
Search results for "Main primary" in Home Design Ideas
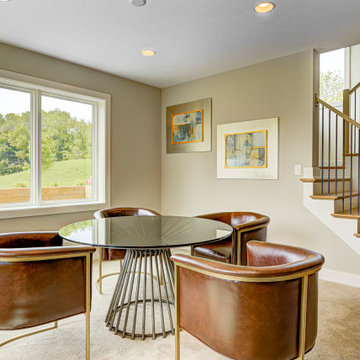
 Old Town Design Group
This custom floor plan features 5 bedrooms and 4.5 bathrooms, with the primary suite on the main level. This model home also includes a large front porch, outdoor living off of the great room, and an upper level loft.
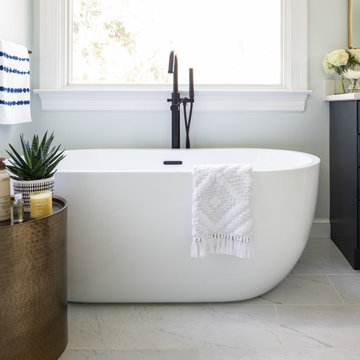
 Primrose Interior Design
Modern luxurious bathroom as part of a total home renovation and addition. Light-filled bath with sleek finishes and navy and brass accents.
Minimalist bathroom photo in DC Metro
Minimalist bathroom photo in DC Metro
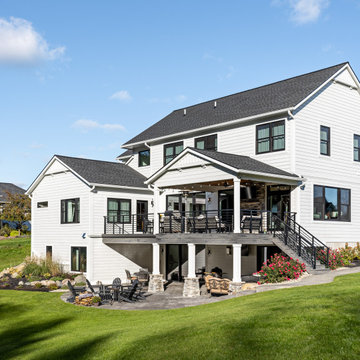
 Forward Design Build Remodel
Our design vision was to create a home that was one of a kind, and fit each and every need of the client. We created an open floor plan on the first floor with 10 ft ceilings and expansive views out to the main floor balcony.
The first floor also features a primary suite, also referred to as “the apartment” where our homeowners have a primary bath, walk-in closet, coffee bar and laundry room.
The primary bedroom includes a vaulted ceiling with direct access to the outside deck and an accent trim wall. The primary bath features a large open shower with multiple showering options and separate water closet.
The second floor has unique elements for each of their children. As you walk up the stairs, there is a bonus room and study area for them. The second floor features a unique split level design, giving the bonus room a 10 ft ceiling.
As you continue down the hallway there are individual bedrooms, second floor laundry, and a bathroom that won’t slow anyone down while getting ready in the morning.
Find the right local pro for your project
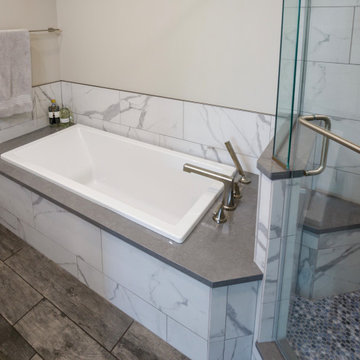
 Zinran Construction Services Inc.
This townhome was initially built for wheelchair accessibility which the new owners did not require. Most main floor rooms were reconfigured to create a more efficient floorplan for the new owners. Maximizing storage was a key theme in every room and substantial custom cabinetry was added. Finishes were extensively upgraded including countertops, flooring, plumbing fixtures, and lighting.
 Huber Interiors, LLC
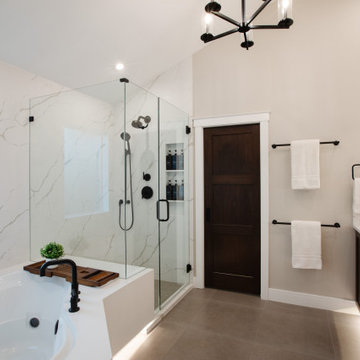
This upper-level residential remodel reimagines everyday living with a refined blend of traditional charm and modern simplicity. Expanding on a previously completed main floor remodel, the renovation highlights a reimagined upper level featuring a luxurious primary bathroom retreat, an open catwalk with views of the great room below, and a fully equipped home gym – each space designed to enhance both style and daily functionality.
 Old Town Design Group
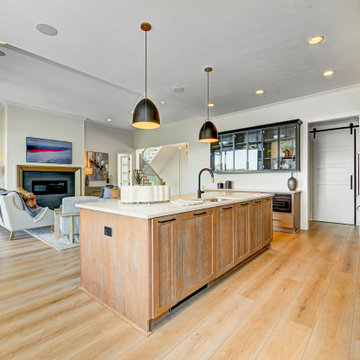
This custom floor plan features 5 bedrooms and 4.5 bathrooms, with the primary suite on the main level. This model home also includes a large front porch, outdoor living off of the great room, and an upper level loft.
 Old Town Design Group
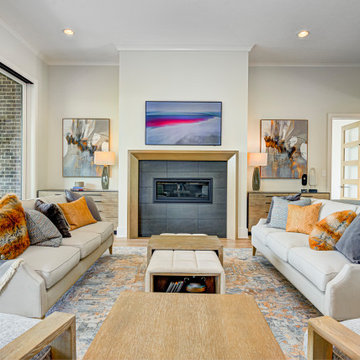
This custom floor plan features 5 bedrooms and 4.5 bathrooms, with the primary suite on the main level. This model home also includes a large front porch, outdoor living off of the great room, and an upper level loft.
 Synergy Design & Construction
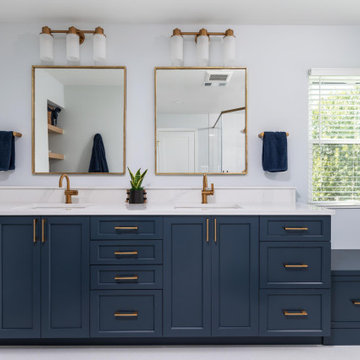
After: The primary bathroom has been completely transformed into a spa-like retreat. The shower was expanded and now features hex mosaic tile, offering both texture and elegance. His-and-hers sinks sit atop a beautiful quartz stone countertop, complemented by brushed gold plumbing fixtures throughout, give the vanity a luxurious feel.
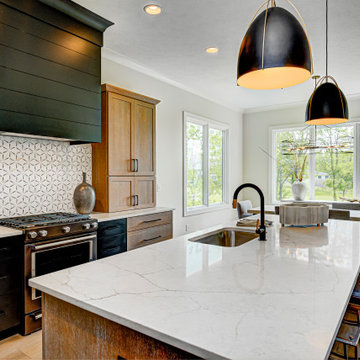 Old Town Design Group
This custom floor plan features 5 bedrooms and 4.5 bathrooms, with the primary suite on the main level. This model home also includes a large front porch, outdoor living off of the great room, and an upper level loft.
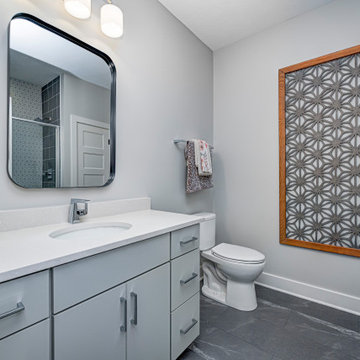 Old Town Design Group
This custom floor plan features 5 bedrooms and 4.5 bathrooms, with the primary suite on the main level. This model home also includes a large front porch, outdoor living off of the great room, and an upper level loft.
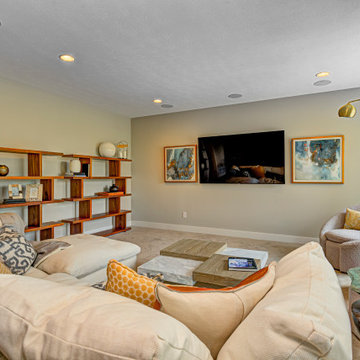 Old Town Design Group
This custom floor plan features 5 bedrooms and 4.5 bathrooms, with the primary suite on the main level. This model home also includes a large front porch, outdoor living off of the great room, and an upper level loft.

 Kaminski + Pew
Entry with gold floral wallcovering, floating console table, and round mirror.
Inspiration for a mid-sized contemporary light wood floor, beige floor and wallpaper foyer remodel in Philadelphia with metallic walls
Inspiration for a mid-sized contemporary light wood floor, beige floor and wallpaper foyer remodel in Philadelphia with metallic walls

 Weidmann Remodeling
The homeowners primary goal was getting an updated bathroom for their master-on-main bedroom. However, they also desired a larger space with a much bigger shower, but without sacrificing their tub. Aesthetically, they sought an eclectic feel similar to the rest of the first floor, which we had remodeled as part of a previous project.
– Residential Bath $50,001 to $75,000
CotY Award
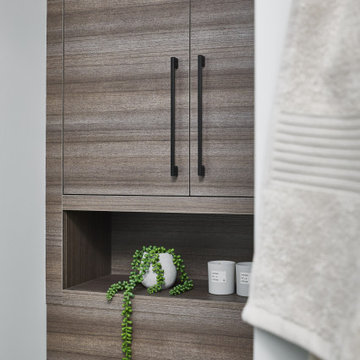
 Eurodale Developments Inc
Bathroom - small transitional master black tile and ceramic tile ceramic tile and double-sink bathroom idea in Toronto with flat-panel cabinets, blue cabinets, beige walls, quartz countertops, a hinged shower door and a built-in vanity
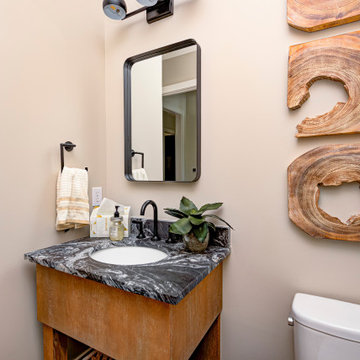 Old Town Design Group
This custom floor plan features 5 bedrooms and 4.5 bathrooms, with the primary suite on the main level. This model home also includes a large front porch, outdoor living off of the great room, and an upper level loft.
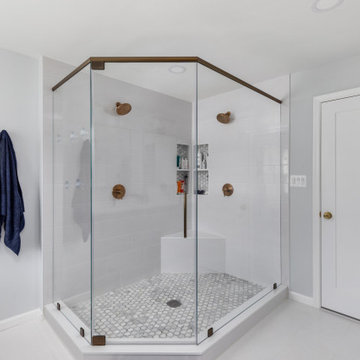 Synergy Design & Construction
After: The primary bathroom has been completely transformed into a spa-like retreat. The shower was expanded and now features hex mosaic tile, offering both texture and elegance. His-and-hers sinks sit atop a beautiful quartz stone countertop, complemented by brushed gold plumbing fixtures throughout, give the vanity a luxurious feel.

 Patrick Schmitt, designer Inc.
A new, mountain modern home for Bend, OR. This new custom home is actually a stacked duplex with a primary residence on the main and upper levels and a secondary residence on the lower level. Featuring unobstructed stunning views over Mt. Washington Drive, River's Edge golf course, and the Cascade range beyond. It doesn't get much better than this!
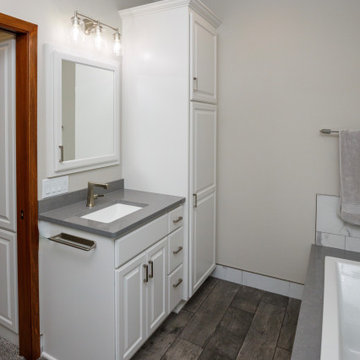 Zinran Construction Services Inc.
This townhome was initially built for wheelchair accessibility which the new owners did not require. Most main floor rooms were reconfigured to create a more efficient floorplan for the new owners. Maximizing storage was a key theme in every room and substantial custom cabinetry was added. Finishes were extensively upgraded including countertops, flooring, plumbing fixtures, and lighting.
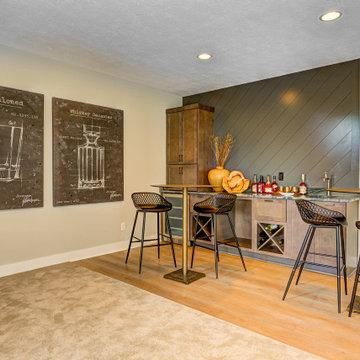 Old Town Design Group
This custom floor plan features 5 bedrooms and 4.5 bathrooms, with the primary suite on the main level. This model home also includes a large front porch, outdoor living off of the great room, and an upper level loft.

 Amy Pearson Design
The remodel of this home included the entire main floor of this Forest Heights traditional home. The kitchen and breakfast nook shines with a clean, fresh, neutral palette leaving a beautiful backdrop for art and furnishings (furnishings completed by Amy Troute). But don’t let it’s neutrality fool you, it is not short on design details and smart storage! The island was designed to stand as a furniture piece in the room, with base cabinets pulled off the floor and legs capped with brass! Storage solutions include ample drawer space, blind corner pull-out, pantry pull-out, and plenty of sheet/tray vertical storage!
134