
Search results for "Main primary" in Home Design Ideas


Find the right local pro for your project
 Stone and Pine Inc.
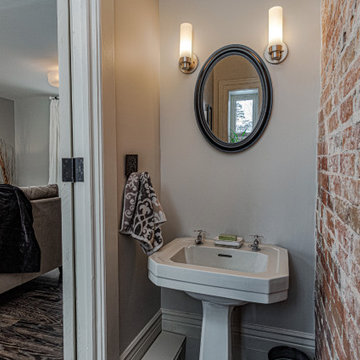
Addition of a two piece bathroom on the main floor. Repurposing one of the original sinks from upstairs. The exposed brick is the wall that adjoins the primary house and the one wing. The window above the toilet was repointed from a door that previously went to the small leaky porch.
 Douglas Homes
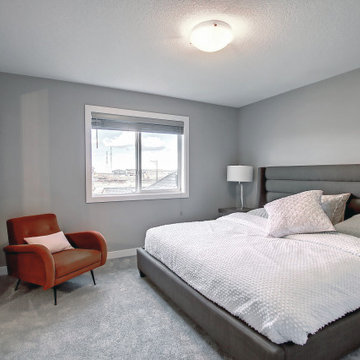
Primary bedroom is large enough for a king size bed, with double sinks and a large walk-in closet to the ensuite
Bedroom - modern master carpeted and gray floor bedroom idea with gray walls
Bedroom - modern master carpeted and gray floor bedroom idea with gray walls
 Douglas Homes
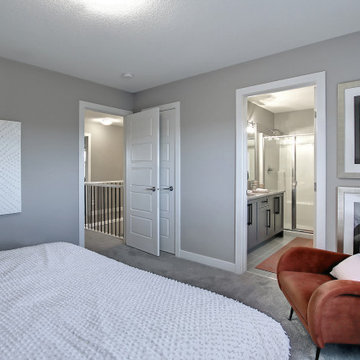
Primary bedroom is large enough for a king size bed, with double sinks and a large walk-in closet to the ensuite
Minimalist master carpeted and gray floor bedroom photo with gray walls
Minimalist master carpeted and gray floor bedroom photo with gray walls
 STP Architects
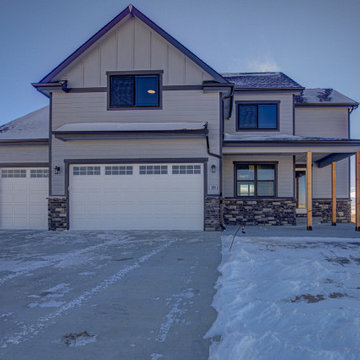
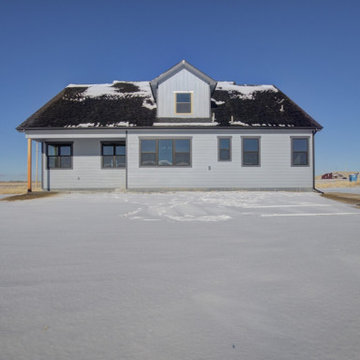
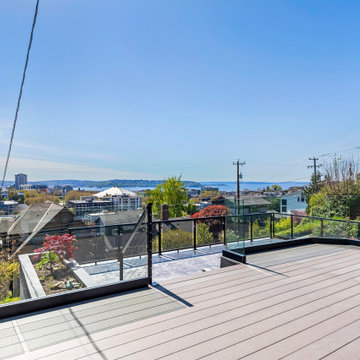
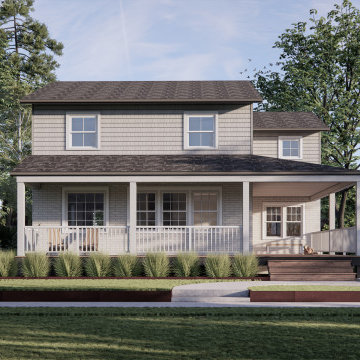
This existing foursquare home had an underwhelming front entry that dropped abruptly into the center of the home. A new wrap around porch softens the entry experience and reconfigures the main entry with a more defined foyer space. This full renovation breathes new life into all interior spaces, while adding a substantial addition to the back, including a screen porch, secondary mudroom entrance, media room and primary suite.

 A2Z Builders
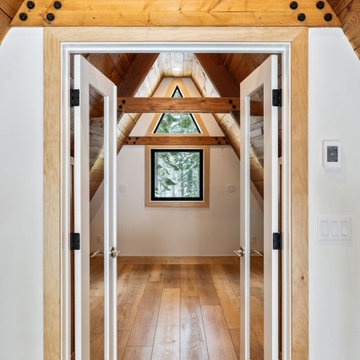
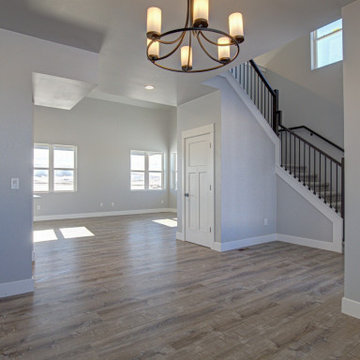
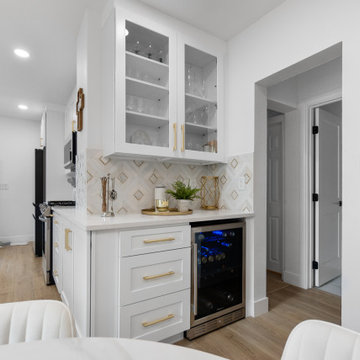
A compact beverage station adds convenient serving and storage space between the kitchen and dining area. Glass-front cabinets, a patterned tile backsplash, quartz countertop and undercounter wine refrigerator continue the kitchen’s bright white-and-brass palette.
 Old Town Design Group
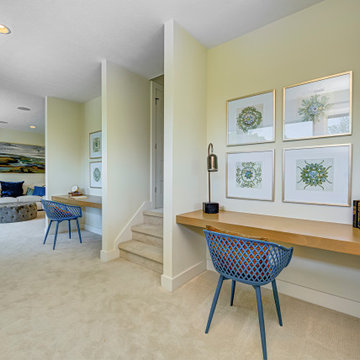
This custom floor plan features 5 bedrooms and 4.5 bathrooms, with the primary suite on the main level. This model home also includes a large front porch, outdoor living off of the great room, and an upper level loft.
 Old Town Design Group
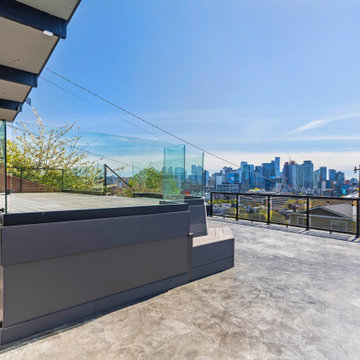
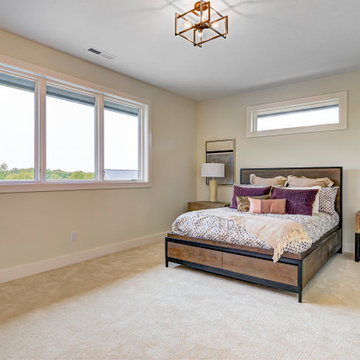
This custom floor plan features 5 bedrooms and 4.5 bathrooms, with the primary suite on the main level. This model home also includes a large front porch, outdoor living off of the great room, and an upper level loft.
 Uniform Developments
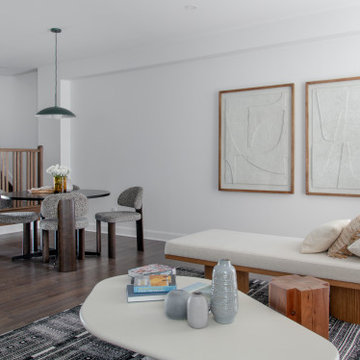
A contemporary townhome, The Ferguson is bright, inviting, and thoughtfully designed. A grand entryway with high ceilings and abundant natural light opens into a lovely main floor featuring a chef’s kitchen, expansive pantry, and stunning feature fireplace. Upstairs, two spacious secondary bedrooms and a loft space provide flexibility for any lifestyle, leading into a private primary retreat. A generous basement recreation room offers even more space, perfect for a home theatre, gym, or play area.
 Old Town Design Group
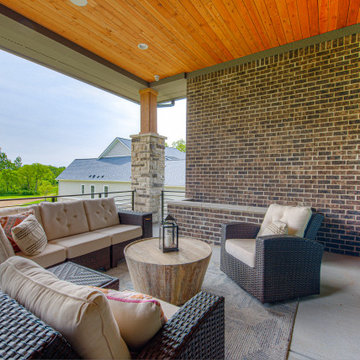
This custom floor plan features 5 bedrooms and 4.5 bathrooms, with the primary suite on the main level. This model home also includes a large front porch, outdoor living off of the great room, and an upper level loft.
 A2Z Builders
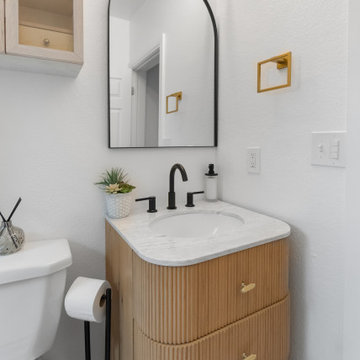
A new fluted wood vanity brings warmth and texture to this compact bathroom in the Gilpin Street renovation. A light countertop, matte-black faucet and arched mirror balance the warm metallic accents, while fresh white walls keep the space bright and simple.
136