
Search results for "Main primary" in Home Design Ideas

 Old Town Design Group
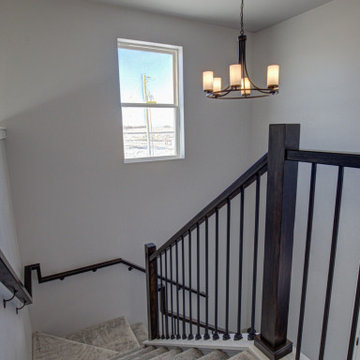
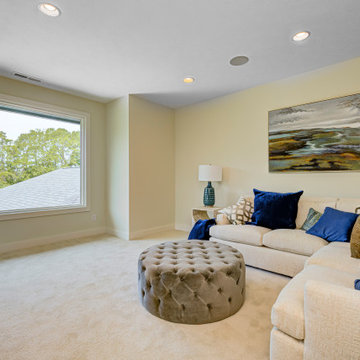
This custom floor plan features 5 bedrooms and 4.5 bathrooms, with the primary suite on the main level. This model home also includes a large front porch, outdoor living off of the great room, and an upper level loft.
 Dave Fox Design Build Remodelers
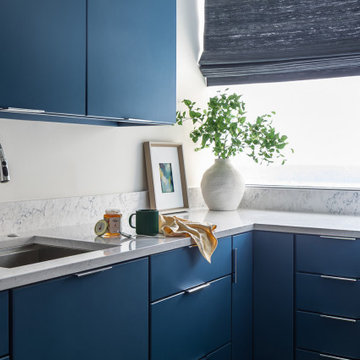
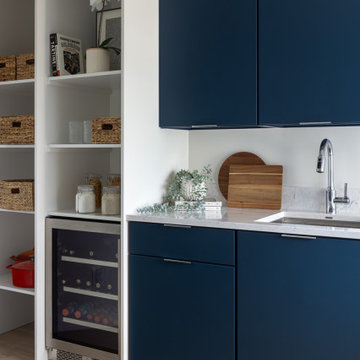
Every modern kitchen needs a hardworking supporting player. This butler’s pantry and beverage station was designed to take the pressure off the main kitchen while adding a sophisticated splash of color.
Find the right local pro for your project
 Uniform Developments
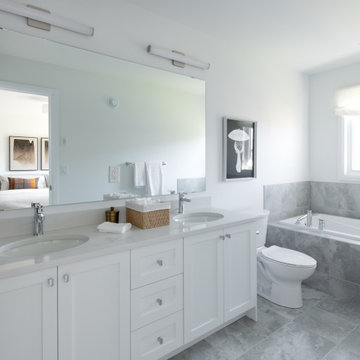
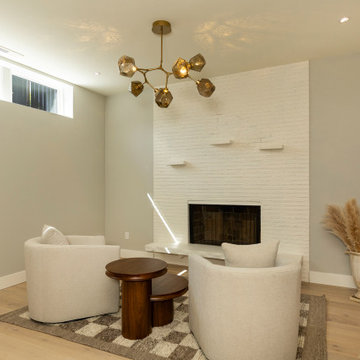
A contemporary townhome, The Ferguson is bright, inviting, and thoughtfully designed. A grand entryway with high ceilings and abundant natural light opens into a lovely main floor featuring a chef’s kitchen, expansive pantry, and stunning feature fireplace. Upstairs, two spacious secondary bedrooms and a loft space provide flexibility for any lifestyle, leading into a private primary retreat. A generous basement recreation room offers even more space, perfect for a home theatre, gym, or play area.
 Dave Fox Design Build Remodelers
Every modern kitchen needs a hardworking supporting player. This butler’s pantry and beverage station was designed to take the pressure off the main kitchen while adding a sophisticated splash of color.

 Zinran Construction Services Inc.
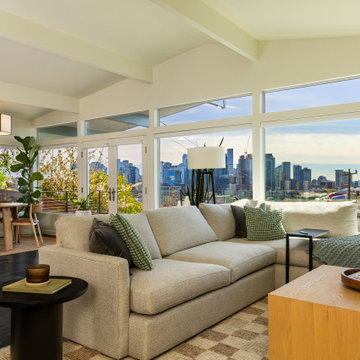
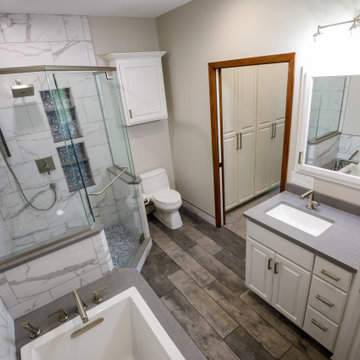
This townhome was initially built for wheelchair accessibility which the new owners did not require. Most main floor rooms were reconfigured to create a more efficient floorplan for the new owners. Maximizing storage was a key theme in every room and substantial custom cabinetry was added. Finishes were extensively upgraded including countertops, flooring, plumbing fixtures, and lighting.
 Uniform Developments
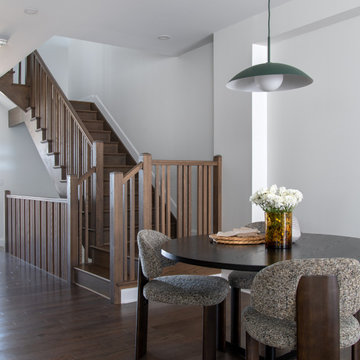
A contemporary townhome, The Ferguson is bright, inviting, and thoughtfully designed. A grand entryway with high ceilings and abundant natural light opens into a lovely main floor featuring a chef’s kitchen, expansive pantry, and stunning feature fireplace. Upstairs, two spacious secondary bedrooms and a loft space provide flexibility for any lifestyle, leading into a private primary retreat. A generous basement recreation room offers even more space, perfect for a home theatre, gym, or play area.
 Wittehaus
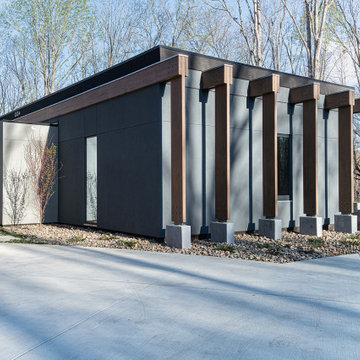
This is the street view from the motor court of the main wing of the home. The primary bedroom wing showcases the wood post and beam structure. The wood posts sit on exposed concrete bases. The driveway area is bordered by a stone wall. The entry on the left is enclosed on two sides only by glass and a flat roof above.
 Huber Interiors, LLC
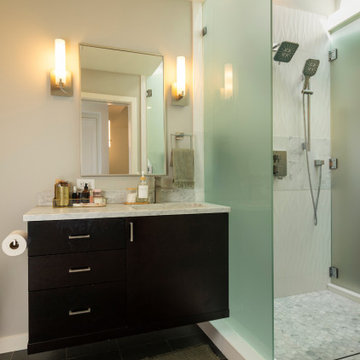
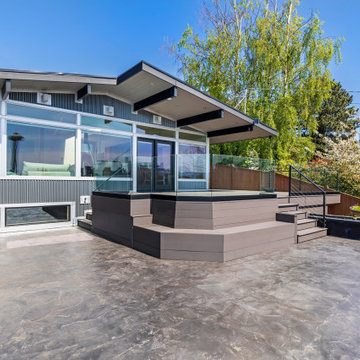
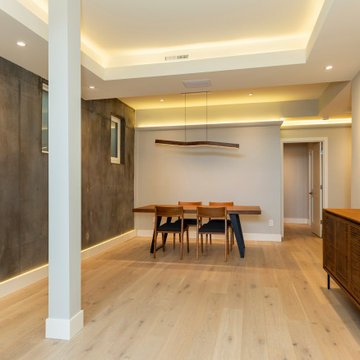
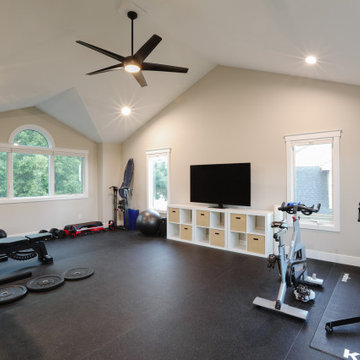
This upper-level residential remodel reimagines everyday living with a refined blend of traditional charm and modern simplicity. Expanding on a previously completed main floor remodel, the renovation highlights a reimagined upper level featuring a luxurious primary bathroom retreat, an open catwalk with views of the great room below, and a fully equipped home gym – each space designed to enhance both style and daily functionality.
 Lifestyle KB
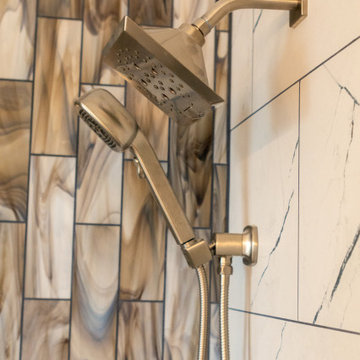
This shower features a clean, modern tile design with large-format porcelain tiles paired with a bold vertical accent wall. The multi-tonal accent tile adds depth and visual interest, creating a striking contrast against the subtle veining of the main tile. The result is a balanced, contemporary look that elevates the space with texture and a spa-like feel.
 A2Z Builders
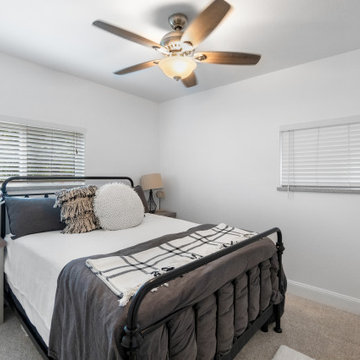
Fresh white walls and trim create a clean backdrop in this comfortable bedroom. Soft neutral finishes, carpet and a ceiling fan keep the space calm and functional within the Gilpin Street whole-home renovation.
 Dave Fox Design Build Remodelers
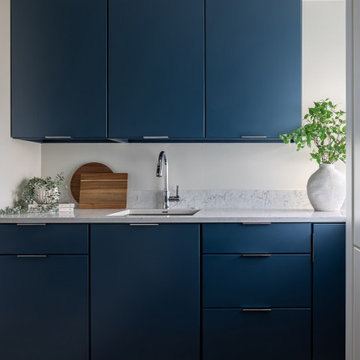
Every modern kitchen needs a hardworking supporting player. This butler’s pantry and beverage station was designed to take the pressure off the main kitchen while adding a sophisticated splash of color.
 Old Town Design Group
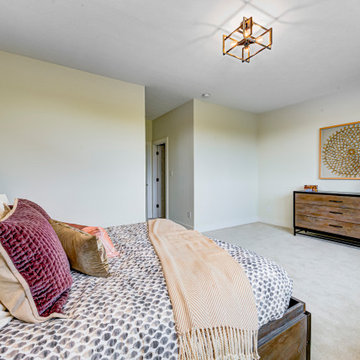
This custom floor plan features 5 bedrooms and 4.5 bathrooms, with the primary suite on the main level. This model home also includes a large front porch, outdoor living off of the great room, and an upper level loft.
 Old Town Design Group
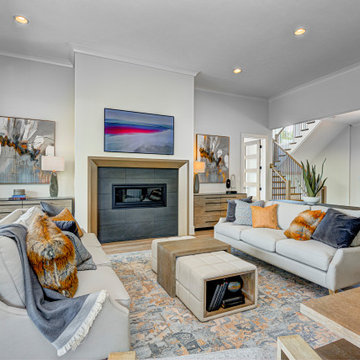
This custom floor plan features 5 bedrooms and 4.5 bathrooms, with the primary suite on the main level. This model home also includes a large front porch, outdoor living off of the great room, and an upper level loft.
138