
Search results for "Main primary" in Home Design Ideas


 Fairfax Kitchen and Bath
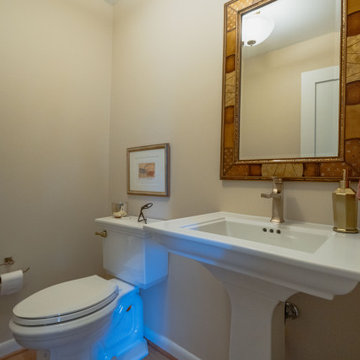
A main-floor powder room in Reston, VA with a white pedestal sink, warm brass faucet and accessories, framed mirror and white toilet. Part of a larger primary bath and powder room remodel by Fairfax Kitchen and Bath.
Find the right local pro for your project
 Forward Design Build Remodel
Our design vision was to create a home that was one of a kind, and fit each and every need of the client. We created an open floor plan on the first floor with 10 ft ceilings and expansive views out to the main floor balcony.
The first floor also features a primary suite, also referred to as “the apartment” where our homeowners have a primary bath, walk-in closet, coffee bar and laundry room.
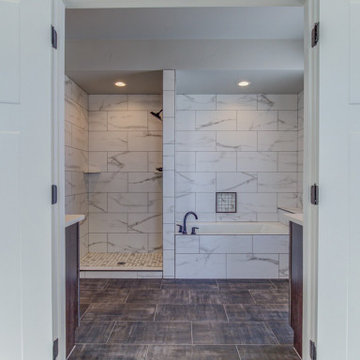
The primary bedroom includes a vaulted ceiling with direct access to the outside deck and an accent trim wall. The primary bath features a large open shower with multiple showering options and separate water closet.
The second floor has unique elements for each of their children. As you walk up the stairs, there is a bonus room and study area for them. The second floor features a unique split level design, giving the bonus room a 10 ft ceiling.
As you continue down the hallway there are individual bedrooms, second floor laundry, and a bathroom that won’t slow anyone down while getting ready in the morning.
 JWK DESIGN
BEFORE PHOTO
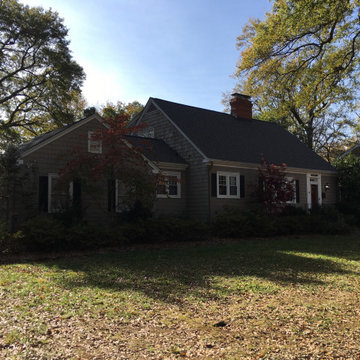
This North Main addition achieved 3 big goals for the family:
+ Create a wide sitting (& swinging!) porch that provides a covered outdoor space directly from the kitchen;
+ Expand the primary bedroom, giving much needed natural light and a secondary sitting area (near dormer); and
+ Get the kids' toys out of the living room and kitchen! (far dormer)
 Eurodale Developments Inc
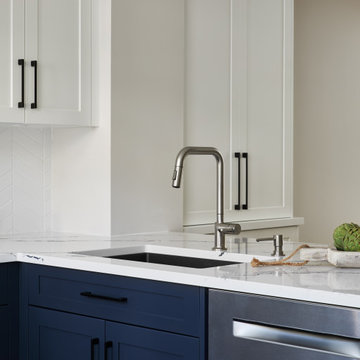
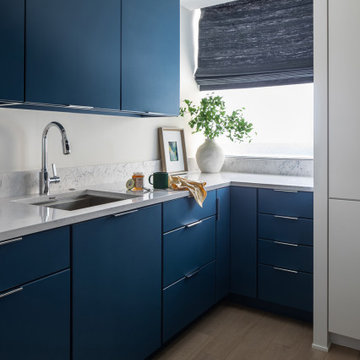
Kitchen - mid-sized transitional u-shaped light wood floor and beige floor kitchen idea in Toronto with an undermount sink, shaker cabinets, blue cabinets, quartz countertops, white backsplash, ceramic backsplash, stainless steel appliances, a peninsula and white countertops
 Dave Fox Design Build Remodelers
Every modern kitchen needs a hardworking supporting player. This butler’s pantry and beverage station was designed to take the pressure off the main kitchen while adding a sophisticated splash of color.
 AB Design Elements, LLC
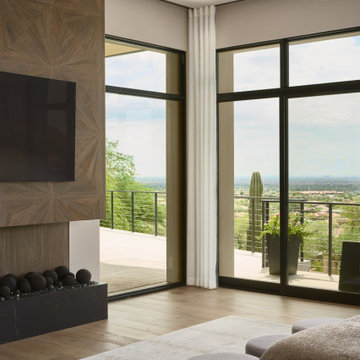
Another long view to desert beauty and this time from the comfort of the primary bed. The fireplace is similar in shape and style to the family room, but is clad in a patterned porcelain, wood-look tile. Doors open to a smaller view patio for coffee sipping in the morning and is connected to the main patio.
 Old Town Design Group
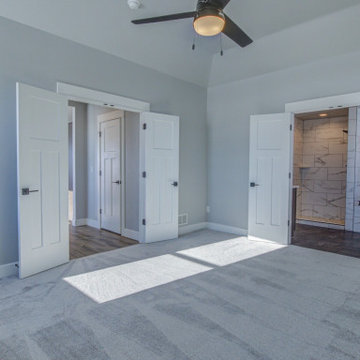
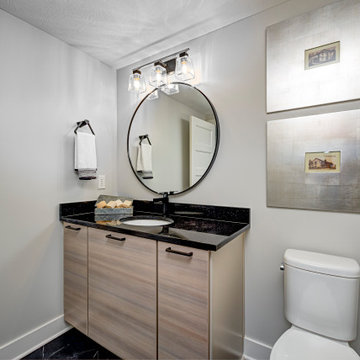
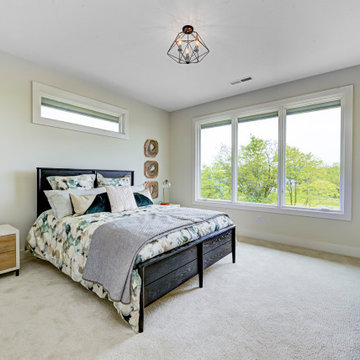
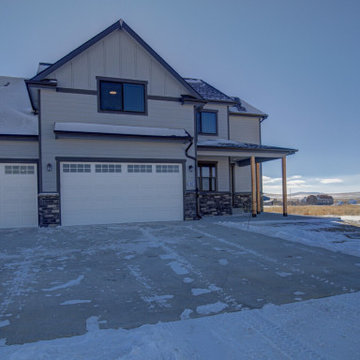
This custom floor plan features 5 bedrooms and 4.5 bathrooms, with the primary suite on the main level. This model home also includes a large front porch, outdoor living off of the great room, and an upper level loft.
 Old Town Design Group
This custom floor plan features 5 bedrooms and 4.5 bathrooms, with the primary suite on the main level. This model home also includes a large front porch, outdoor living off of the great room, and an upper level loft.
 Old Town Design Group
This custom floor plan features 5 bedrooms and 4.5 bathrooms, with the primary suite on the main level. This model home also includes a large front porch, outdoor living off of the great room, and an upper level loft.
 Wanda Ely Architect Inc.
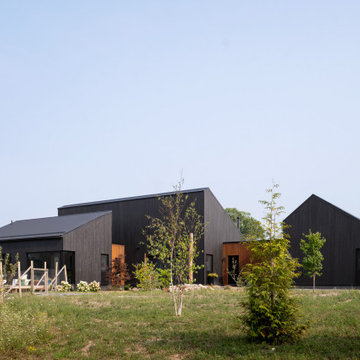
From left to right, separate volumes house the primary suite, the main living areas, and a large woodworking shop.
Trendy exterior home photo in Toronto
Trendy exterior home photo in Toronto
 Huber Interiors, LLC
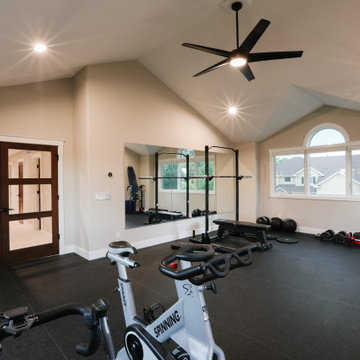
This upper-level residential remodel reimagines everyday living with a refined blend of traditional charm and modern simplicity. Expanding on a previously completed main floor remodel, the renovation highlights a reimagined upper level featuring a luxurious primary bathroom retreat, an open catwalk with views of the great room below, and a fully equipped home gym – each space designed to enhance both style and daily functionality.
 Lifestyle KB
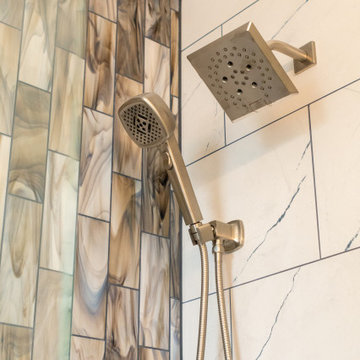
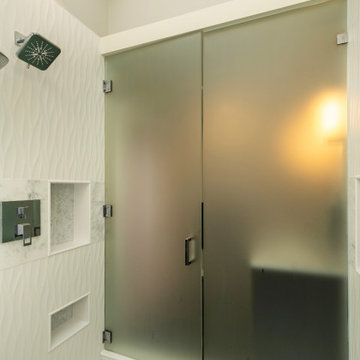
This shower features a clean, modern tile design with large-format porcelain tiles paired with a bold vertical accent wall. The multi-tonal accent tile adds depth and visual interest, creating a striking contrast against the subtle veining of the main tile. The result is a balanced, contemporary look that elevates the space with texture and a spa-like feel.
137