
Search results for "Main primary" in Home Design Ideas
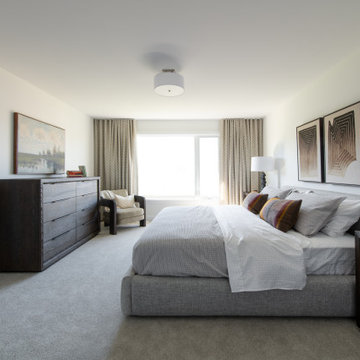
 Uniform Developments
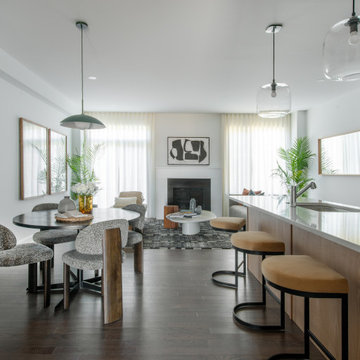
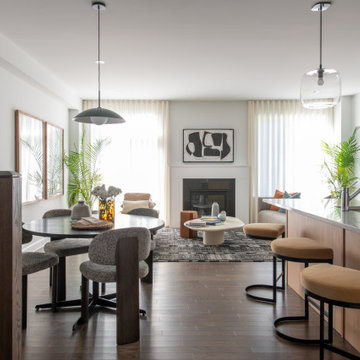
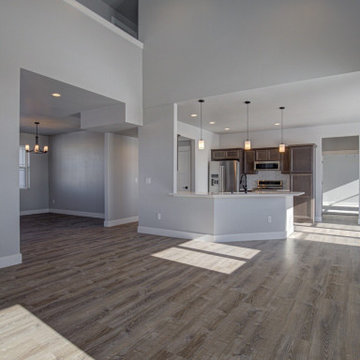
A contemporary townhome, The Ferguson is bright, inviting, and thoughtfully designed. A grand entryway with high ceilings and abundant natural light opens into a lovely main floor featuring a chef’s kitchen, expansive pantry, and stunning feature fireplace. Upstairs, two spacious secondary bedrooms and a loft space provide flexibility for any lifestyle, leading into a private primary retreat. A generous basement recreation room offers even more space, perfect for a home theatre, gym, or play area.
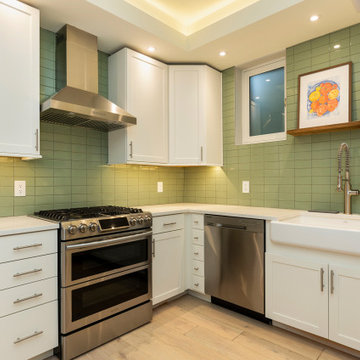
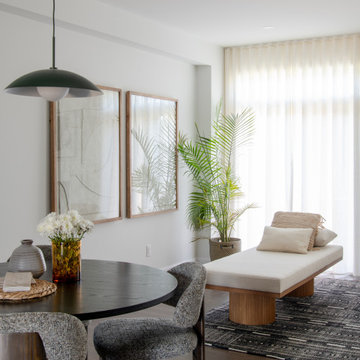 Uniform Developments
A contemporary townhome, The Ferguson is bright, inviting, and thoughtfully designed. A grand entryway with high ceilings and abundant natural light opens into a lovely main floor featuring a chef’s kitchen, expansive pantry, and stunning feature fireplace. Upstairs, two spacious secondary bedrooms and a loft space provide flexibility for any lifestyle, leading into a private primary retreat. A generous basement recreation room offers even more space, perfect for a home theatre, gym, or play area.
Find the right local pro for your project

 A2Z Builders
Graphic black-and-white floor tile gives the remodeled bathroom a timeless pattern and a crisp foundation for the room’s warmer wood and brass details.
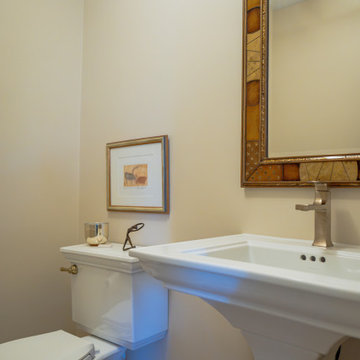
 Fairfax Kitchen and Bath
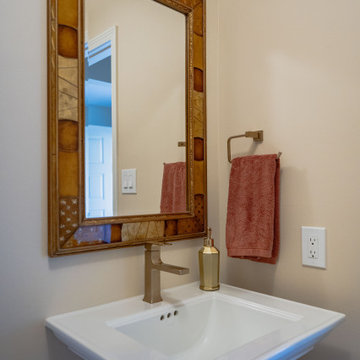
A main-floor powder room in Reston, VA with a white pedestal sink, warm brass faucet and accessories, framed mirror and white toilet. Part of a larger primary bath and powder room remodel by Fairfax Kitchen and Bath.
 Ron Mitchell
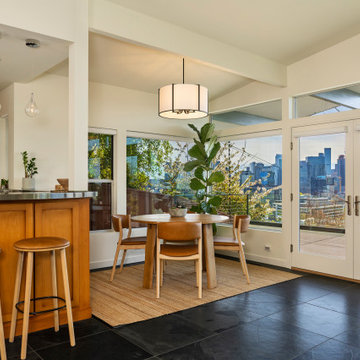
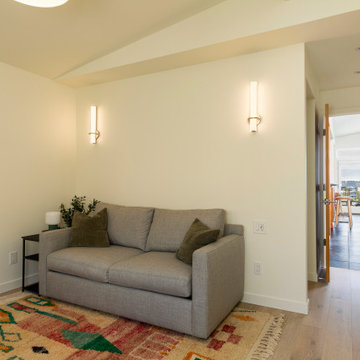
1950s black floor, exposed beam and vaulted ceiling kitchen/dining room combo photo in Seattle with white walls
 Jagoe Homes Inc.
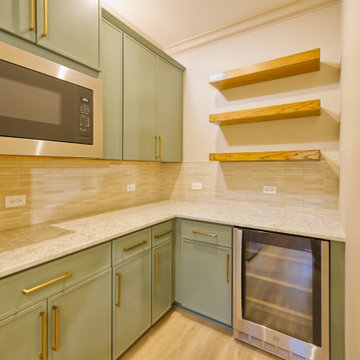
The kitchen scullery in the Abe Lincoln Modern offers a practical extension of the main kitchen, providing additional storage, prep space, and organization. Designed to keep the primary kitchen visually clean and uncluttered, this scullery supports both everyday cooking and entertaining while maintaining the home’s modern, streamlined aesthetic found throughout The Grove at Heatherstone.
 A2Z Builders
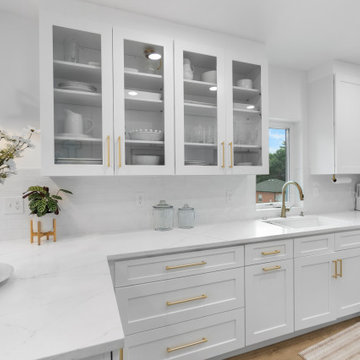
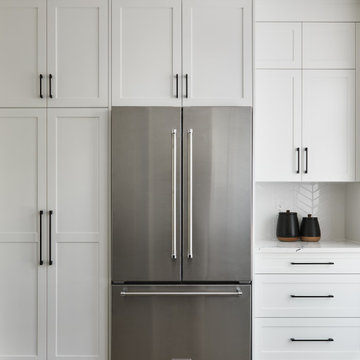
This kitchen wall combines white shaker cabinetry, glass-front uppers and quartz countertops for a clean, tailored look. Brass pulls and the gooseneck faucet add a warm accent, while integrated storage and a bright window keep the workspace practical and open.
 Uniform Developments
A contemporary townhome, The Ferguson is bright, inviting, and thoughtfully designed. A grand entryway with high ceilings and abundant natural light opens into a lovely main floor featuring a chef’s kitchen, expansive pantry, and stunning feature fireplace. Upstairs, two spacious secondary bedrooms and a loft space provide flexibility for any lifestyle, leading into a private primary retreat. A generous basement recreation room offers even more space, perfect for a home theatre, gym, or play area.
 Fairfax Kitchen and Bath
A main-floor powder room in Reston, VA with a white pedestal sink, warm brass faucet and accessories, framed mirror and white toilet. Part of a larger primary bath and powder room remodel by Fairfax Kitchen and Bath.
 Uniform Developments
A contemporary townhome, The Ferguson is bright, inviting, and thoughtfully designed. A grand entryway with high ceilings and abundant natural light opens into a lovely main floor featuring a chef’s kitchen, expansive pantry, and stunning feature fireplace. Upstairs, two spacious secondary bedrooms and a loft space provide flexibility for any lifestyle, leading into a private primary retreat. A generous basement recreation room offers even more space, perfect for a home theatre, gym, or play area.
 Eurodale Developments Inc
Mid-sized transitional u-shaped light wood floor and beige floor kitchen photo in Toronto with an undermount sink, shaker cabinets, blue cabinets, quartz countertops, white backsplash, ceramic backsplash, stainless steel appliances, a peninsula and white countertops

 Huber Interiors, LLC
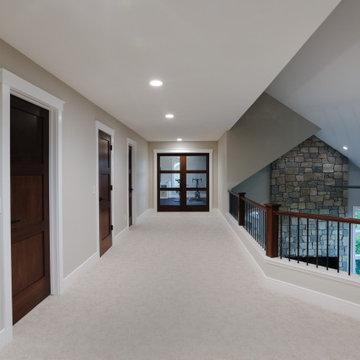
This upper-level residential remodel reimagines everyday living with a refined blend of traditional charm and modern simplicity. Expanding on a previously completed main floor remodel, the renovation highlights a reimagined upper level featuring a luxurious primary bathroom retreat, an open catwalk with views of the great room below, and a fully equipped home gym – each space designed to enhance both style and daily functionality.
 Old Town Design Group
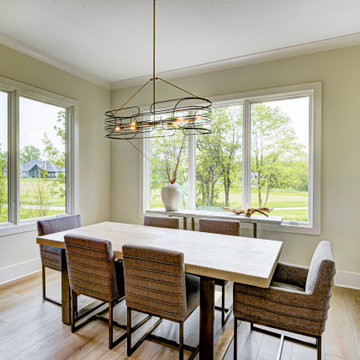
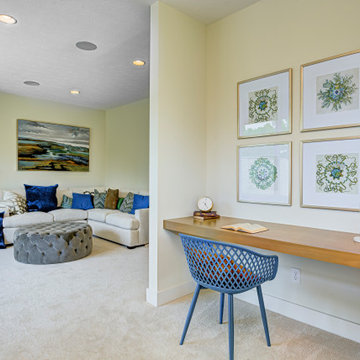
This custom floor plan features 5 bedrooms and 4.5 bathrooms, with the primary suite on the main level. This model home also includes a large front porch, outdoor living off of the great room, and an upper level loft.
 Old Town Design Group
This custom floor plan features 5 bedrooms and 4.5 bathrooms, with the primary suite on the main level. This model home also includes a large front porch, outdoor living off of the great room, and an upper level loft.
 Uniform Developments
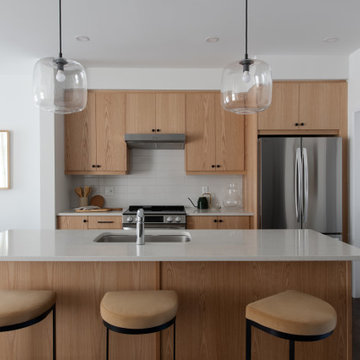
A contemporary townhome, The Ferguson is bright, inviting, and thoughtfully designed. A grand entryway with high ceilings and abundant natural light opens into a lovely main floor featuring a chef’s kitchen, expansive pantry, and stunning feature fireplace. Upstairs, two spacious secondary bedrooms and a loft space provide flexibility for any lifestyle, leading into a private primary retreat. A generous basement recreation room offers even more space, perfect for a home theatre, gym, or play area.
 Huber Interiors, LLC
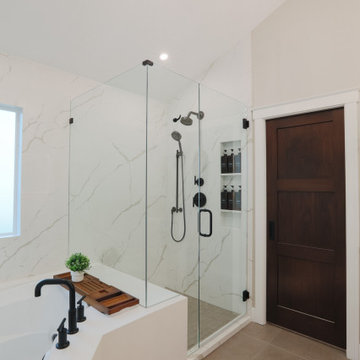
This upper-level residential remodel reimagines everyday living with a refined blend of traditional charm and modern simplicity. Expanding on a previously completed main floor remodel, the renovation highlights a reimagined upper level featuring a luxurious primary bathroom retreat, an open catwalk with views of the great room below, and a fully equipped home gym – each space designed to enhance both style and daily functionality.
139