
Search results for "Main primary" in Home Design Ideas
 Staging Boutique
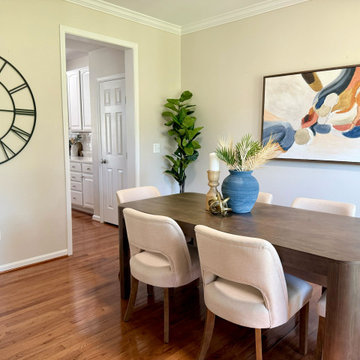
Single Family Home in Bristow. Kitchen was remodeled.
Staged Main Floor and Primary Bedroom
Furniture by: Ashley Furniture, Chairus, Wayfair, World Market

 Builder Boy
This turquoise and white bathroom features matching mosaic tile accents in the walls and floor. We partnered with Jennifer Allison Design on this project. Her design firm contacted us to paint the entire house - inside and out. Images are used with permission. You can contact her at (310) 488-0331 for more information.
 Maya Axt Interiors
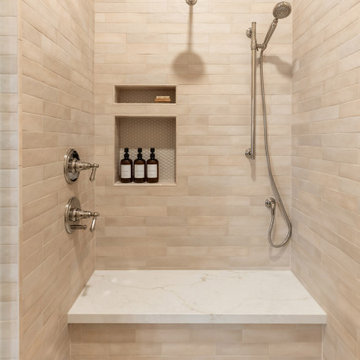
Designing a whole home remodel for a client’s second home was an exciting opportunity to create a space that felt both welcoming and timeless. The clients wanted a space that felt light, bright, and timeless. We focused on an open-concept layout, maximizing natural light and incorporating soft, neutral tones that complemented the desert landscape. The main showstopper of the home was the kitchen, which the family considered the heart of the home. Featuring high-end finishes, the kitchen became a space for both cooking and gathering, designed for both functionality and elegance. Thoughtful touches, such as custom cabinetry, integrated appliances, and custom hood, helped elevate the entire space, making it a true focal point. With a thoughtful blend of modern design and classic touches, the remodel was tailored to ensure the space could grow with the family and become a place they would cherish and enjoy for years to come.
Find the right local pro for your project

 CLB Architects
Matthew Millman
Example of a mountain style white tile and subway tile freestanding bathtub design
Example of a mountain style white tile and subway tile freestanding bathtub design
 Santa Cruz Green Builders
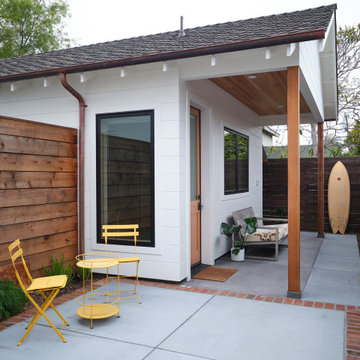
Tucked away behind the primary residence is a tidy and well-lite Accessory Dwelling Unit (ADU) sporting a full bath and bedroom, and an open-floor-plan living space that leaves plenty of room for the corner kitchen and office nook. The unit features the same quality rift-sawn white oak and Marvin window collection as the main house, creating a homey and elegant small living space.
 Renovation Design Group
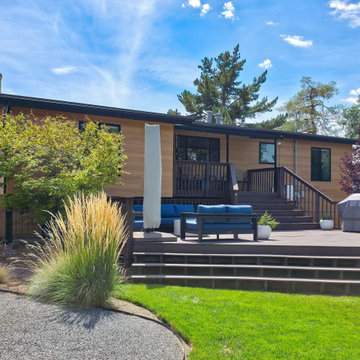
A charming split entry home remodel that included updating the exterior curb appeal, opening up the main living spaces, creating a primary suite, and more.
 The Green Room Interiors
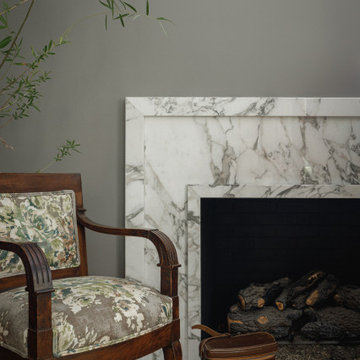
A Chattanooga primary bedroom gets an update that combines family pieces and modern design elements. Fireplace surround was reworked with Calacatta Violetta stone slabs for a luxe design element.
 Renovation Design Group
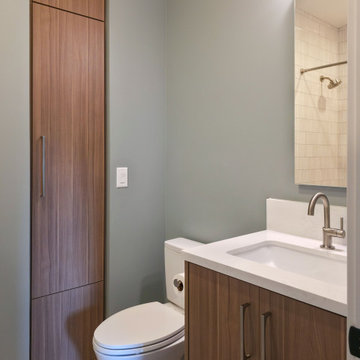
A charming split entry home remodel that included updating the exterior curb appeal, opening up the main living spaces, creating a primary suite, and more.
 Habitar Design
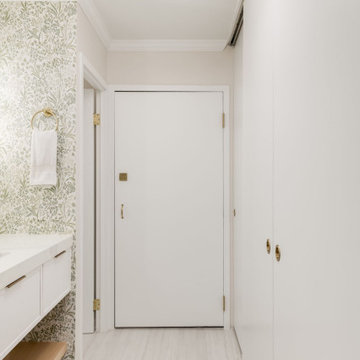
This Gold Coast condo's primary bathroom is divided into two spaces. The first is the vanity area paired with a large closet and laundry (not visible in the photo). Around the corner is the shower and toilet. This separation adds so much function and gives the main "get ready" area a light and bright feel.
 Habitar Design
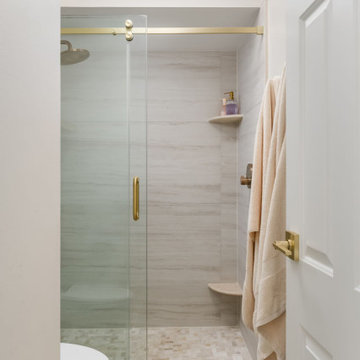
This Gold Coast condo's primary bathroom is divided into two spaces. The first is the vanity area paired with a large closet and laundry (not visible in the photo). Around the corner is the shower and toilet. This separation adds so much function and gives the main "get ready" area a light and bright feel.
 Community Builders, LLC
Walk in Main Shower, Linear drain, Niche, Multiple Shower Heads, Ceramic Tile
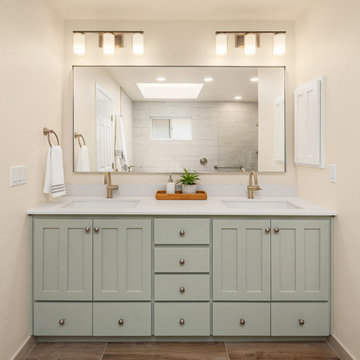
Tub/shower combo - large contemporary master beige tile and ceramic tile cement tile floor, beige floor and single-sink tub/shower combo idea in Seattle with shaker cabinets, green cabinets, a two-piece toilet, beige walls, quartz countertops, white countertops, a niche and a built-in vanity
Tub/shower combo - large contemporary master beige tile and ceramic tile cement tile floor, beige floor and single-sink tub/shower combo idea in Seattle with shaker cabinets, green cabinets, a two-piece toilet, beige walls, quartz countertops, white countertops, a niche and a built-in vanity


 Jessica Koltun Home
chrome fixtures, country, luxury, marble tile,
Inspiration for a farmhouse gray tile mosaic tile floor and white floor freestanding bathtub remodel in Dallas with a hinged shower door
Inspiration for a farmhouse gray tile mosaic tile floor and white floor freestanding bathtub remodel in Dallas with a hinged shower door

 Newhaven Builders Inc.
Example of a large tuscan white two-story stucco house exterior design in Santa Barbara with a hip roof and a tile roof
 Habitar Design
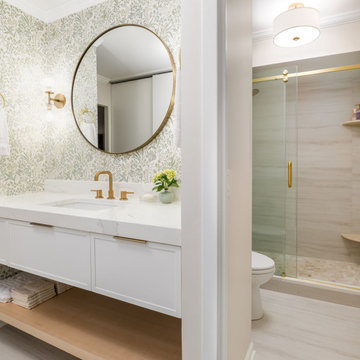
This Gold Coast condo's primary bathroom is divided into two spaces. The first is the vanity area paired with a large closet and laundry (not visible in the photo). Around the corner is the shower and toilet. This separation adds so much function and gives the main "get ready" area a light and bright feel.

 TASOS KOKORIS AIA, LEED AP
Carriage House pass-through to Motor Court - Photo: Tim Lee Photography
Inspiration for a large rustic detached porte cochere remodel in New York
Inspiration for a large rustic detached porte cochere remodel in New York

 Englert Inc.
This is the home of an area pediatrician and her retired neurosurgeon husband near Augusta in the Belgrade Lakes Region of Maine. The home faces out on one of the largest lakes in the area.
The 5,000 square foot house was built on the grounds of a former summer camp and features a soaring two-story great room, kitchen and dining area, a den with a panoramic view of the lake, four bedrooms and a second-floor “tower” office for the pediatrician.
More than 8,000 square feet of Englert Series `1300 standing seam metal roof was used for the main house and adjacent garage. The color of the 24 gauge, 20 inch wide standing seam panel is patina green. The primary challenge during installation was the severe 16/12 pitch of the roof and the installation of metal around the dormers on the side of the house facing the lakefront.
David Barker of Farmingdale, Maine was the general contractor. C.O. Beck & Sons of Waterville, Maine was the metal roofing company. Installed more than a decade ago, the color and finish of this 1 ½-inch mechanically seamed roof remains as fresh as the day it was installed, despite the harsh, cold winters of the region.
 Habitar Design
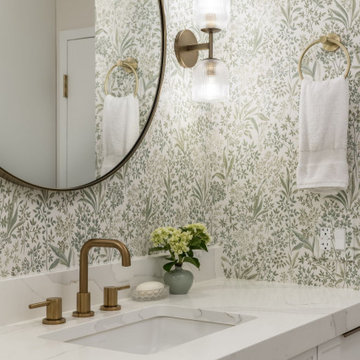
This Gold Coast condo's primary bathroom is divided into two spaces. The first is the vanity area paired with a large closet and laundry (not visible in the photo). Around the corner is the shower and toilet. This separation adds so much function and gives the main "get ready" area a light and bright feel.
 Habitar Design
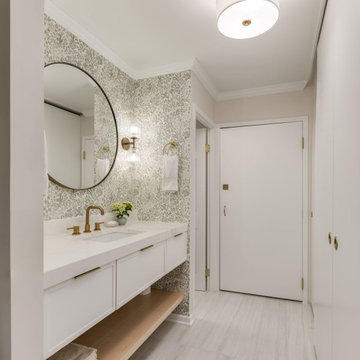
This Gold Coast condo's primary bathroom is divided into two spaces. The first is the vanity area paired with a large closet and laundry (not visible in the photo). Around the corner is the shower and toilet. This separation adds so much function and gives the main "get ready" area a light and bright feel.
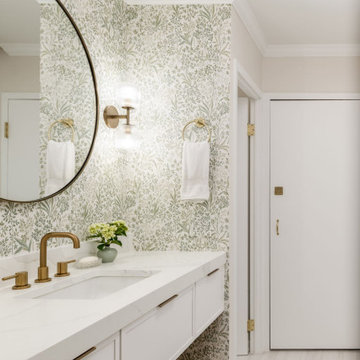 Habitar Design
This Gold Coast condo's primary bathroom is divided into two spaces. The first is the vanity area paired with a large closet and laundry (not visible in the photo). Around the corner is the shower and toilet. This separation adds so much function and gives the main "get ready" area a light and bright feel.
79