
Search results for "Main primary" in Home Design Ideas


Find the right local pro for your project
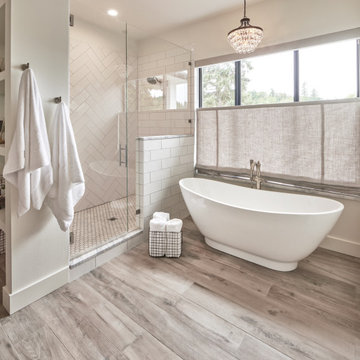
 ID by Gwen
Inspiration for a large cottage master white tile and ceramic tile beige floor and double-sink freestanding bathtub remodel in Seattle with recessed-panel cabinets, brown cabinets, a one-piece toilet, white walls, an undermount sink, granite countertops, a hinged shower door, black countertops and a built-in vanity
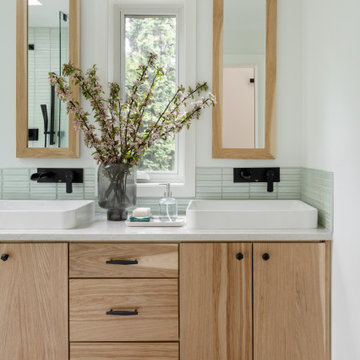
 Story LLC
Our clients wanted to add on to their 1950's ranch house, but weren't sure whether to go up or out. We convinced them to go out, adding a Primary Suite addition with bathroom, walk-in closet, and spacious Bedroom with vaulted ceiling. To connect the addition with the main house, we provided plenty of light and a built-in bookshelf with detailed pendant at the end of the hall. The clients' style was decidedly peaceful, so we created a wet-room with green glass tile, a door to a small private garden, and a large fir slider door from the bedroom to a spacious deck. We also used Yakisugi siding on the exterior, adding depth and warmth to the addition. Our clients love using the tub while looking out on their private paradise!
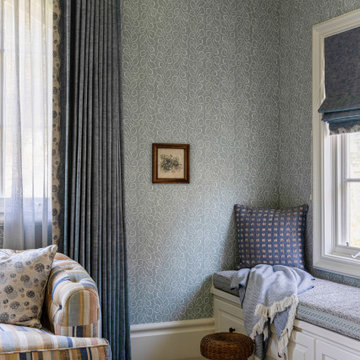
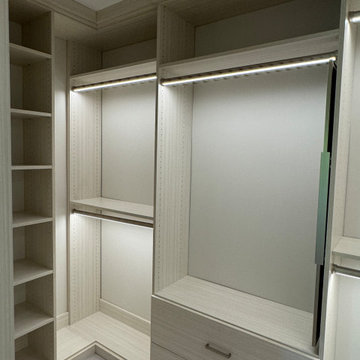
 Synergy Design & Construction
After: We updated the primary closet with a custom closet solution that takes full advantage of the floor-to-celing space. This addition not only provides ample storage but also enhances the overall functionality and appearance of the closet space. To complete the look in the Primary Bedroom, we installed a “Maddox” style barn door with satin brass hardware and an industrial barn door track in the primary bedroom, creating a seamless flow into the bathroom.

 4Ever Remodeling
Freestanding bathtub - contemporary master white tile and subway tile gray floor freestanding bathtub idea in Chicago with flat-panel cabinets, black cabinets, a one-piece toilet, black walls and a console sink


 Solitude Homes
Example of a large farmhouse master carpeted and beige floor bedroom design in Boise with white walls and no fireplace


83