
Search results for "Main primary" in Home Design Ideas
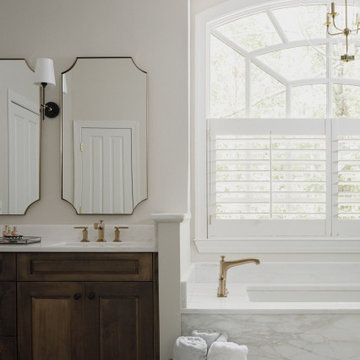
 The Green Room Interiors
Chattanooga area 90's main bathroom gets a fresh new look that combines modern, traditional and rustic design elements
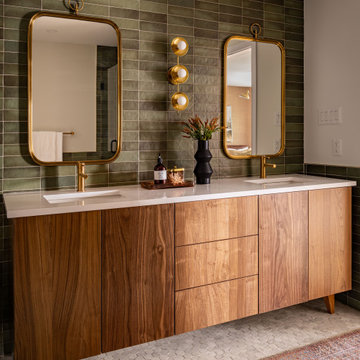
Large elegant master green tile and porcelain tile porcelain tile, gray floor and double-sink corner shower photo with raised-panel cabinets, distressed cabinets, an undermount tub, gray walls, an undermount sink, marble countertops, a hinged shower door, white countertops and a built-in vanity
Large elegant master green tile and porcelain tile porcelain tile, gray floor and double-sink corner shower photo with raised-panel cabinets, distressed cabinets, an undermount tub, gray walls, an undermount sink, marble countertops, a hinged shower door, white countertops and a built-in vanity
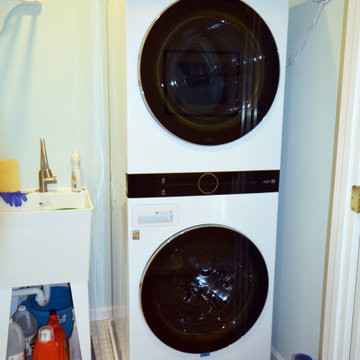
 Fairfax Design Solutions
This main level laundry room was a primary bedroom closet that was converted into a laundry room for convenient access.
Transitional ceramic tile and white floor laundry closet photo in DC Metro with an utility sink, blue walls and a stacked washer/dryer
Transitional ceramic tile and white floor laundry closet photo in DC Metro with an utility sink, blue walls and a stacked washer/dryer
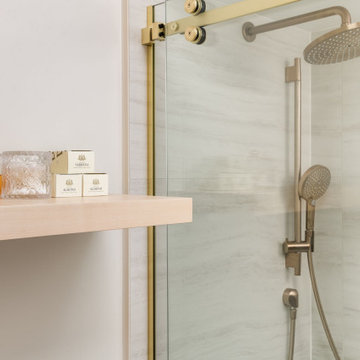
 Habitar Design
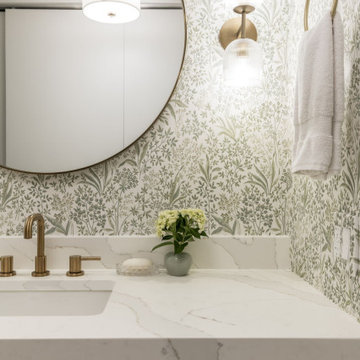
This Gold Coast condo's primary bathroom is divided into two spaces. The first is the vanity area paired with a large closet and laundry (not visible in the photo). Around the corner is the shower and toilet. This separation adds so much function and gives the main "get ready" area a light and bright feel.
Find the right local pro for your project
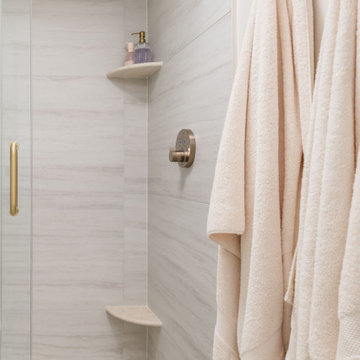 Habitar Design
This Gold Coast condo's primary bathroom is divided into two spaces. The first is the vanity area paired with a large closet and laundry (not visible in the photo). Around the corner is the shower and toilet. This separation adds so much function and gives the main "get ready" area a light and bright feel.
 Habitar Design
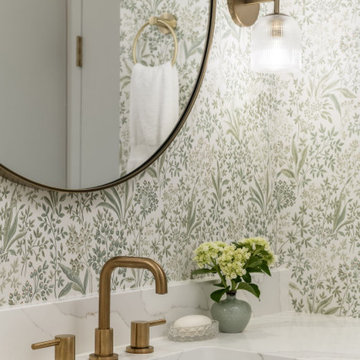
This Gold Coast condo's primary bathroom is divided into two spaces. The first is the vanity area paired with a large closet and laundry (not visible in the photo). Around the corner is the shower and toilet. This separation adds so much function and gives the main "get ready" area a light and bright feel.
 Habitar Design
This Gold Coast condo's primary bathroom is divided into two spaces. The first is the vanity area paired with a large closet and laundry (not visible in the photo). Around the corner is the shower and toilet. This separation adds so much function and gives the main "get ready" area a light and bright feel.
 Atwil Design Staging & Photography
One of our favorite main bedroom stages!
Home design - craftsman home design idea in Seattle
Home design - craftsman home design idea in Seattle

 Kestrel Shutters & Doors
These traditional closet doors feature smaller, fixed louvers in the top and colonial raised panels in the bottom and are custom sized to fit your openings.
To receive a quote on our Fixed Louver over Raised Panel doors follow the "Visit Store" link: below.
 Copper Sky Design + Remodel
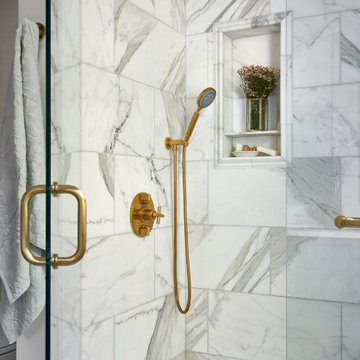
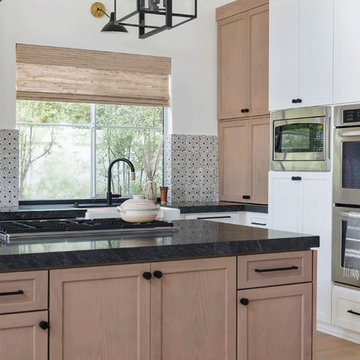
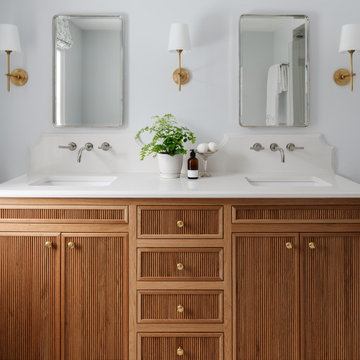
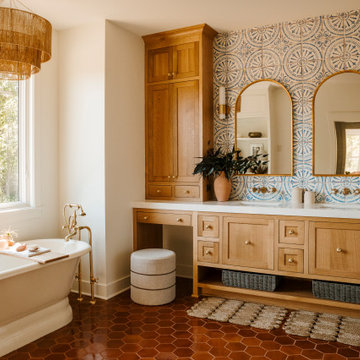
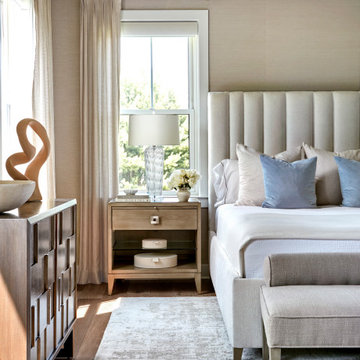
This renovation project of a 1920s home included a kitchen, bar/mudroom, laundry room, guest bathroom and primary bathroom. This home, located in the Virginia Highland neighborhood of Atlanta, had an unusual layout and a good bit of unused space. The two main goals were to bring the outdated spaces to suit modern living standards, and to better utilize the space.




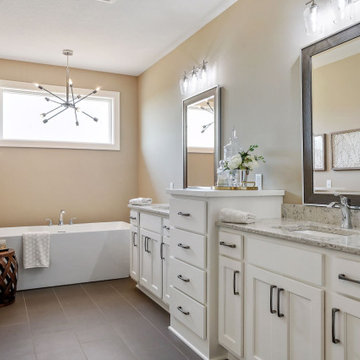


 Amy Lind Interiors
Bedroom - coastal master light wood floor and wall paneling bedroom idea in Los Angeles with white walls and no fireplace
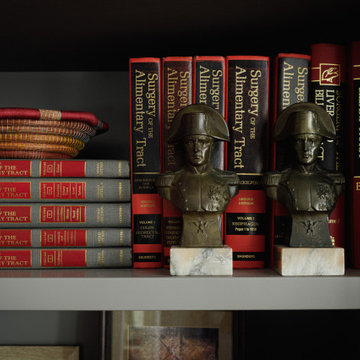 The Green Room Interiors
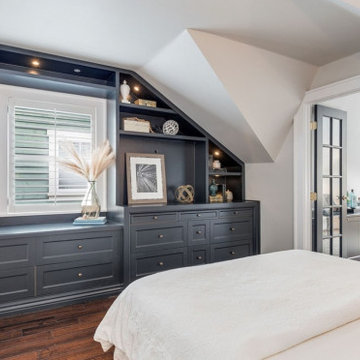
A Chattanooga primary bedroom is improved with a new built in shelving unit to display cherished artifacts and family photos.
Bedroom - large traditional master medium tone wood floor bedroom idea with gray walls, a standard fireplace and a stone fireplace
Bedroom - large traditional master medium tone wood floor bedroom idea with gray walls, a standard fireplace and a stone fireplace

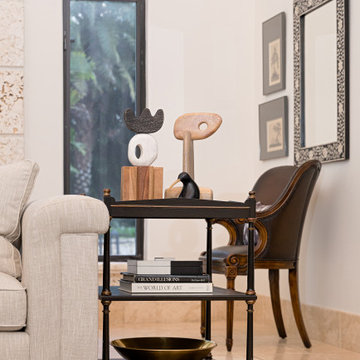
 Concept 2 Design
interior design to include pieces from client's antiques collection
Living room - large transitional open concept travertine floor and wood ceiling living room idea in Miami with a bar, white walls, no fireplace and no tv
Living room - large transitional open concept travertine floor and wood ceiling living room idea in Miami with a bar, white walls, no fireplace and no tv

 Community Builders, LLC
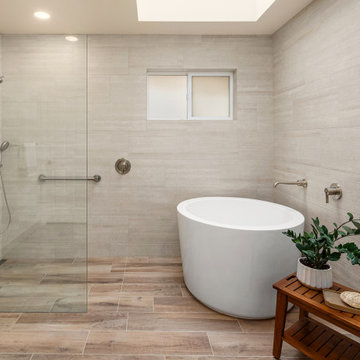
Walk in Main Shower, Linear drain, Niche, Multiple Shower Heads, Ceramic Tile
Large trendy master beige tile and ceramic tile cement tile floor, beige floor and single-sink tub/shower combo photo in Seattle with shaker cabinets, green cabinets, a two-piece toilet, beige walls, quartz countertops, white countertops, a niche and a built-in vanity
Large trendy master beige tile and ceramic tile cement tile floor, beige floor and single-sink tub/shower combo photo in Seattle with shaker cabinets, green cabinets, a two-piece toilet, beige walls, quartz countertops, white countertops, a niche and a built-in vanity
80