
Search results for "Main primary" in Home Design Ideas
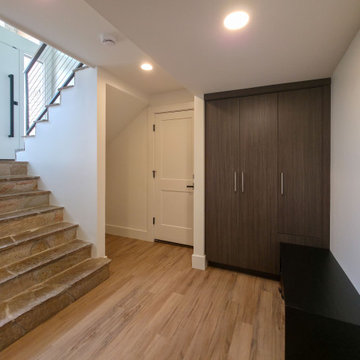
 Renovation Design Group
A charming split entry home remodel that included updating the exterior curb appeal, opening up the main living spaces, creating a primary suite, and more.

 John R. Schroeder, AIA
Photo by Jody Dole
This was a fast-track design-build project which began design in July and ended construction before Christmas. The scope included additions and first and second floor renovations. The house is an early 1900’s gambrel style with painted wood shingle siding and mission style detailing. On the first and second floor we removed previously constructed awkward additions and extended the gambrel style roof to make room for a large kitchen on the first floor and a master bathroom and bedroom on the second floor. We also added two new dormers to match the existing dormers to bring light into the master shower and new bedroom. We refinished the wood floors, repainted all of the walls and trim, added new vintage style light fixtures, and created a new half and kid’s bath. We also added new millwork features to continue the existing level of detail and texture within the house. A wrap-around covered porch with a corner trellis was also added, which provides a perfect opportunity to enjoy the back-yard. A wonderful project!
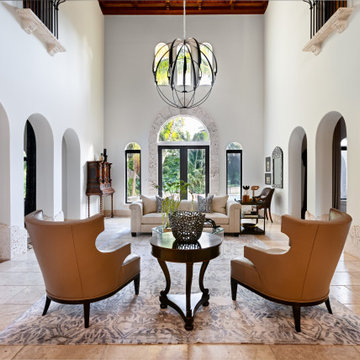
 Concept 2 Design
interior design to include pieces from client's antiques collection
Large transitional open concept travertine floor and wood ceiling living room photo in Miami with a bar, white walls, no fireplace and no tv
Large transitional open concept travertine floor and wood ceiling living room photo in Miami with a bar, white walls, no fireplace and no tv
Find the right local pro for your project
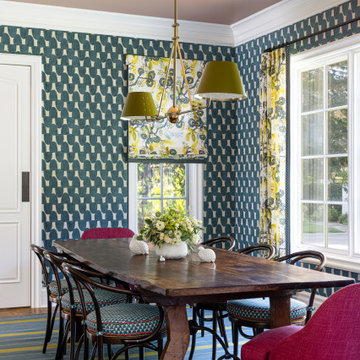


 Slocum Hall Design Group, LLC
The primary kitchen was converted into a service kitchen, connecting it with a dumbwaiter to the main kitchen below.
http://www.slocumhalldesign.com/portfolio/brownstone-on-marlborough-street/
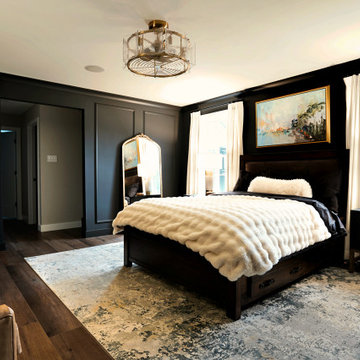
 ReImagine Interiors
Main Line Luxury primary bedroom remodel with paneled walls, layered textures and cozy seating area

 ZeroEnergy Design
AWARD WINNING | International Green Good Design Award
OVERVIEW | This home was designed as a primary residence for a family of five in a coastal a New Jersey town. On a tight infill lot within a traditional neighborhood, the home maximizes opportunities for light and space, consumes very little energy, incorporates multiple resiliency strategies, and offers a clean, green, modern interior.
ARCHITECTURE & MECHANICAL DESIGN | ZeroEnergy Design
CONSTRUCTION | C. Alexander Building
PHOTOS | Eric Roth Photography

 Lodi Tile Works, Inc
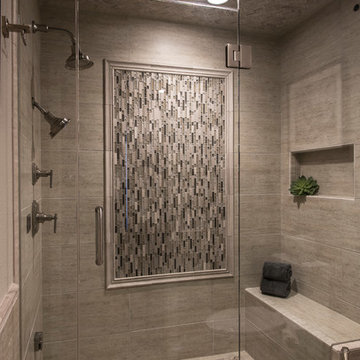
Country-chic bathroom tiled in the shower with 12x24 marble-look tile on the walls and a hexagon multicolored grey mosaic on the shower floor, creating an overall fresh contemporary look.

 South Coast Architects, Inc.
Bedroom - contemporary master white floor bedroom idea in Orange County with no fireplace and gray walls



 Felicia Foster LLC
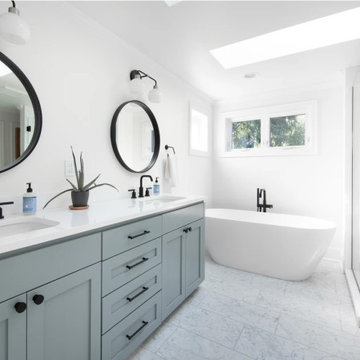
The scope of this transformation included a second story addition for kids' bedrooms, bathroom and loft bonus area, as well as remodeling the kitchen and dining areas on the main floor. The primary bathroom was reconfigured and finishes were updated.
Services provided included: Design assistance and Project management.
 Sustainable 9 Design + Build
Minimalist design meets modern living! This Scandinavian-inspired rowhome features geothermal heating, triple-pane windows, a stunning sauna, and a rooftop deck. All within walking distance to Linden Hills, Bde Maka Ska, and Lake Harriet!
 Cummings Architecture + Interiors
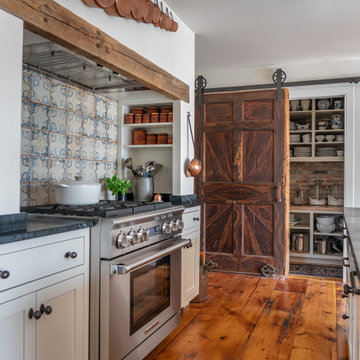
With expansive fields and beautiful farmland surrounding it, this historic farmhouse celebrates these views with floor-to-ceiling windows from the kitchen and sitting area. Originally constructed in the late 1700’s, the main house is connected to the barn by a new addition, housing a master bedroom suite and new two-car garage with carriage doors. We kept and restored all of the home’s existing historic single-pane windows, which complement its historic character. On the exterior, a combination of shingles and clapboard siding were continued from the barn and through the new addition.
 My Modern Dom
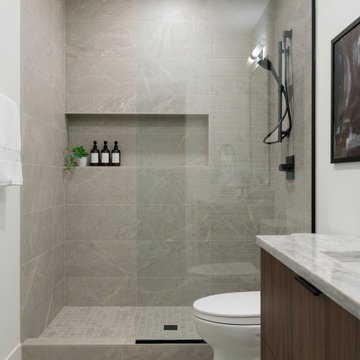
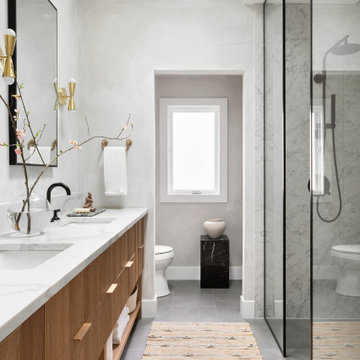
Modern bathroom remodel.
Example of a mid-sized minimalist master gray tile and porcelain tile porcelain tile, gray floor, double-sink and vaulted ceiling walk-in shower design in Chicago with furniture-like cabinets, medium tone wood cabinets, a two-piece toilet, gray walls, an undermount sink, quartz countertops, white countertops and a built-in vanity
Example of a mid-sized minimalist master gray tile and porcelain tile porcelain tile, gray floor, double-sink and vaulted ceiling walk-in shower design in Chicago with furniture-like cabinets, medium tone wood cabinets, a two-piece toilet, gray walls, an undermount sink, quartz countertops, white countertops and a built-in vanity
 From a Seed Interiors
Example of a small white tile and porcelain tile porcelain tile, white floor and single-sink alcove shower design in Ottawa with flat-panel cabinets, medium tone wood cabinets, a one-piece toilet, white walls, an undermount sink, quartz countertops, white countertops, a niche and a freestanding vanity

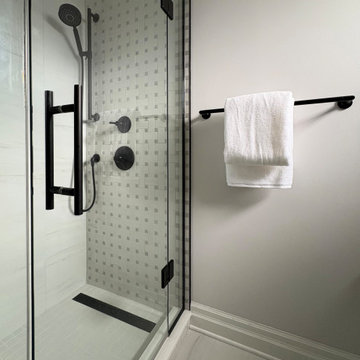
Alcove shower - large modern master porcelain tile alcove shower idea in San Diego with a hinged shower door and a built-in vanity

 Soma Architects
Design Style: Modern
Primary Space: Living Room
Photo Title: Living Room / Family Room
Photo Description: Main Living/Family Room
Example of a mid-sized mid-century modern formal and open concept light wood floor and beige floor living room design in DC Metro with beige walls, no fireplace and a tv stand
Example of a mid-sized mid-century modern formal and open concept light wood floor and beige floor living room design in DC Metro with beige walls, no fireplace and a tv stand
81