
Search results for "Main primary" in Home Design Ideas

 Coronado Stone Products
This beautiful home features a spacious indoor-outdoor living area with a gorgeous gas fireplace adorned with Coronado Stone Products Valley Cobble Stone / Wind River. This space features a great area for family and friends to gather and relax. This home was built by Rosewood Homes
 Studio Em Interiors
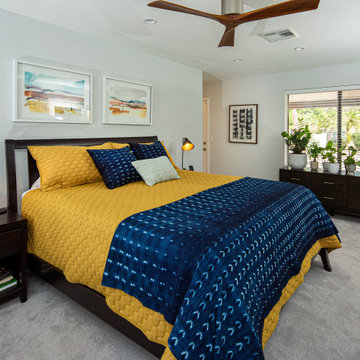
Primary bedroom with bright bold colors added with the bedding, natural elements brought in through an assortment of plants and art from a local artist. We completely reworked the floor plan of this master suite to enlarge the bathroom and make room for a walk-in shower and freestanding tub and give the bathroom some more privacy from the main bedroom. We also moved the entrance to the bedroom to a hallway and not off the main living space giving privacy to the entire suite.
 Studio Em Interiors
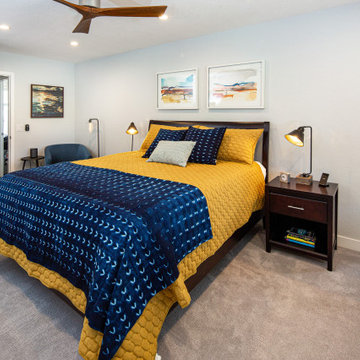
Primary bedroom with bright bold colors added with the bedding, natural elements brought in through an assortment of plants and art from a local artist. We completely reworked the floor plan of this master suite to enlarge the bathroom and make room for a walk-in shower and freestanding tub and give the bathroom some more privacy from the main bedroom. We also moved the entrance to the bedroom to a hallway and not off the main living space giving privacy to the entire suite.
Find the right local pro for your project


 Freestyle Interiors
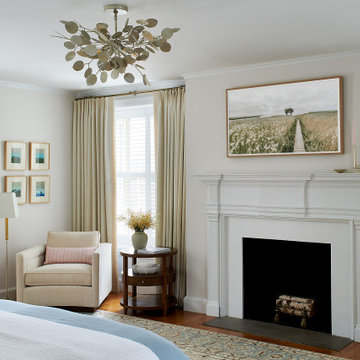
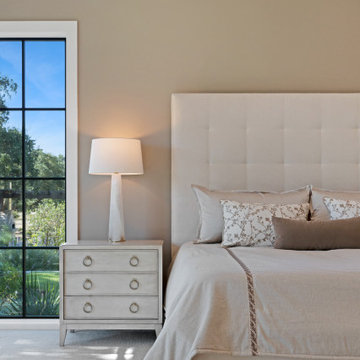
Inspiration for a large contemporary master carpeted and beige floor bedroom remodel in Miami with beige walls
 Studio Em Interiors
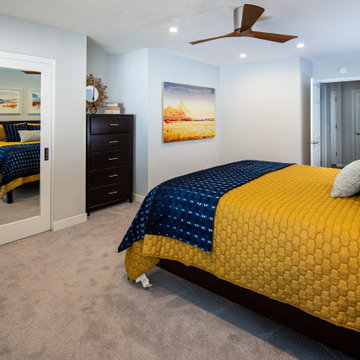
Primary bedroom with bright bold colors added with the bedding, natural elements brought in through an assortment of plants and art from a local artist. We completely reworked the floor plan of this master suite to enlarge the bathroom and make room for a walk-in shower and freestanding tub and give the bathroom some more privacy from the main bedroom. We also moved the entrance to the bedroom to a hallway and not off the main living space giving privacy to the entire suite.
 William Graper Interiors
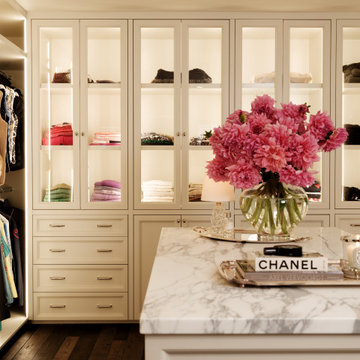
The primary suite's main closet for 'her' features in cabinet lighting, polished nickel hardware and an island topped with honed marble.
Inspiration for a mediterranean closet remodel in Los Angeles
Inspiration for a mediterranean closet remodel in Los Angeles

 Renovation Design Group
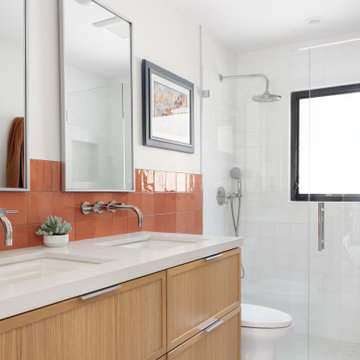
Example of a trendy orange tile and white tile gray floor and double-sink alcove shower design in Salt Lake City with shaker cabinets, medium tone wood cabinets, white walls, an undermount sink, a hinged shower door, white countertops and a floating vanity

 Clawson Architects, LLC
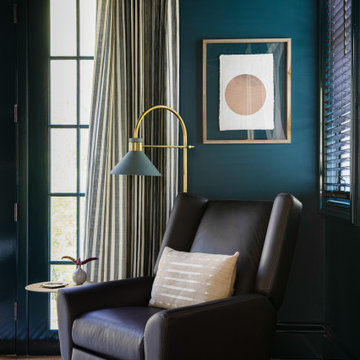
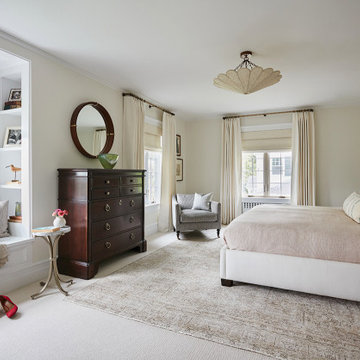
Creative use of built in millwork mitigates some of the challenge faced by the annexed space over the sunroom not lining up with the main house.. In the Primary Suite, a window seat with built in bookshelves disguises a plan offset and makes the space appear continuous.
 Kent Homes Bouctouche
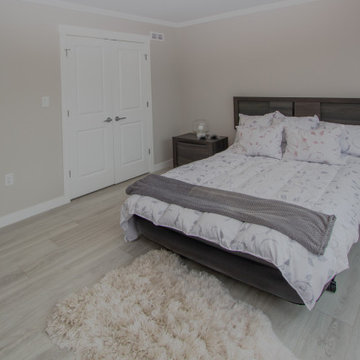
The spacious primary bedroom on the main floor. The master features a gorgeous front window and ensuite and spacious main closet.
Mid-sized elegant master laminate floor and gray floor bedroom photo with beige walls
Mid-sized elegant master laminate floor and gray floor bedroom photo with beige walls
 Studio Em Interiors
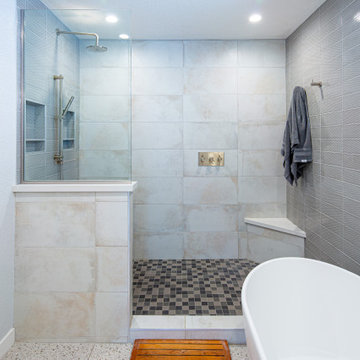
We completely reworked the floor plan of this master suite to enlarge the bathroom and make room for a walk-in shower and freestanding tub and give the bathroom some more privacy from the main bedroom. We also moved the entrance to the bedroom to a hallway and not off the main living space giving privacy to the entire suite.

 User
Living room - cottage light wood floor and beige floor living room idea with white walls and a standard fireplace
 Haven Design and Construction
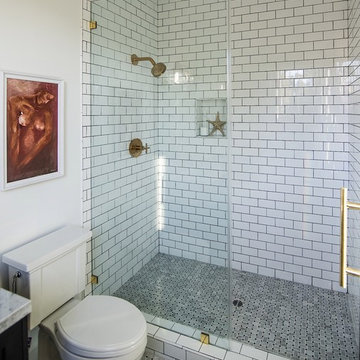
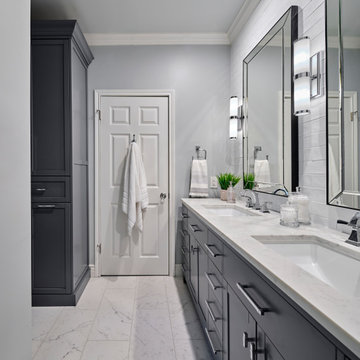
This guest bath was remodeled to provide a shared bathroom for two growing boys. The dark blue gray vanity adds a masculine touch while double sinks and mirrors provide each boy with his own space. A tall custom linen cabinet in the shower area provides plenty of storage for towels and bath sundries, while a handy pullout hamper on the bottom keeps the area tidy. Classic white subway tile is repeated in the tub shower and on the vanity accent wall. Marble look porcelain floor tile picks up the gray color of the vanity and provides a beautiful and durable floor surface.
 Forward Design Build Remodel
Our design vision was to create a home that was one of a kind, and fit each and every need of the client. We created an open floor plan on the first floor with 10 ft ceilings and expansive views out to the main floor balcony.
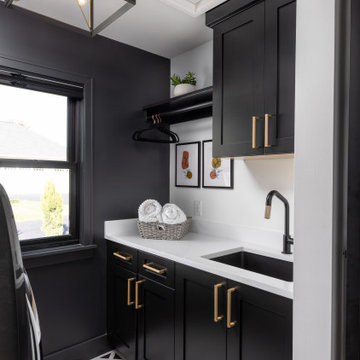
The first floor also features a primary suite, also referred to as “the apartment” where our homeowners have a primary bath, walk-in closet, coffee bar and laundry room.
The primary bedroom includes a vaulted ceiling with direct access to the outside deck and an accent trim wall. The primary bath features a large open shower with multiple showering options and separate water closet.
The second floor has unique elements for each of their children. As you walk up the stairs, there is a bonus room and study area for them. The second floor features a unique split level design, giving the bonus room a 10 ft ceiling.
As you continue down the hallway there are individual bedrooms, second floor laundry, and a bathroom that won’t slow anyone down while getting ready in the morning.
 Its Just Living Interiors
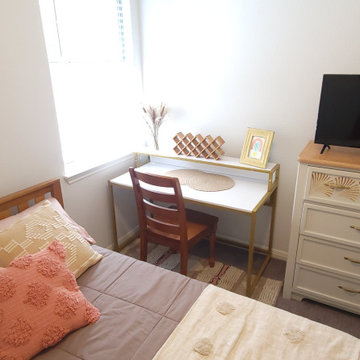
The client wanted a space that was leisure and comfortable to be in. The main goal was to set it up quickly as a rental property for the times that she traveled.
Desk space and seating for occasional girls nights was also a primary goal improving the space.
82