
Search results for "Main primary" in Home Design Ideas
 Murphy Bros. Design | Build | Remodel
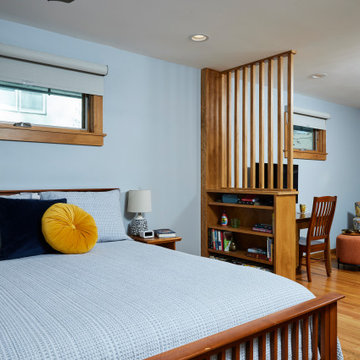
From two bedrooms and into one large primary bedroom, in order to allow for a larger primary bathroom, we had to take away space from a spare bedroom. This created space for dual closets, one that offers a main floor washer and dryer hookup in the future and a nice little study area.

 Misiaszek Turpin pllc
Resting upon a 120-acre rural hillside, this 17,500 square-foot residence has unencumbered mountain views to the east, south and west. The exterior design palette for the public side is a more formal Tudor style of architecture, including intricate brick detailing; while the materials for the private side tend toward a more casual mountain-home style of architecture with a natural stone base and hand-cut wood siding.
Primary living spaces and the master bedroom suite, are located on the main level, with guest accommodations on the upper floor of the main house and upper floor of the garage. The interior material palette was carefully chosen to match the stunning collection of antique furniture and artifacts, gathered from around the country. From the elegant kitchen to the cozy screened porch, this residence captures the beauty of the White Mountains and embodies classic New Hampshire living.
Photographer: Joseph St. Pierre
 Olivia Horine Interior Design
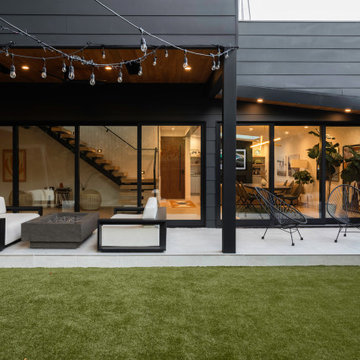
This project was a full gut and remodel with a second story and garage addition. A powder room was added to the main floor and the kitchen was relocated to an extension of the main floor.
Find the right local pro for your project
 Neil Kelly Company
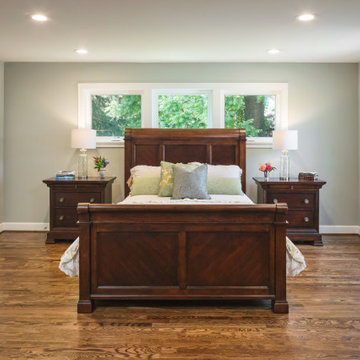
For this whole home remodel and addition project, we removed the existing roof and knee walls to construct new 1297 s/f second story addition. We increased the main level floor space with a 4’ addition (100s/f to the rear) to allow for a larger kitchen and wider guest room. We also reconfigured the main level, creating a powder bath and converting the existing primary bedroom into a family room, reconfigured a guest room and added new guest bathroom, completed the kitchen remodel, and reconfigured the basement into a media room.


 By Design
Drama in a small space! Elegant, dimensional Walker Zanger tile creates a dramatic focal point in this sophisticated powder bath. The rough hewn European oak floating cabinetry ads warmth and layered texture to the space while the crisp matt white quartz countertop is the perfect foil for the etched stone sink. The sensuous curves of smooth carved stone reveal a patchwork of Japanese sashiko kimono pattern depicting organic elements such as waves, mountains and bamboo. The circular LED lit mirror echoes the flowing liquid lines of the tile and circular vessel sink.
 Olivia Horine Interior Design
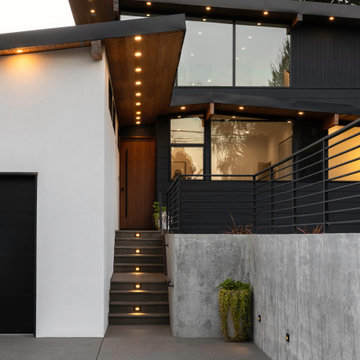
This project was a full gut and remodel with a second story and garage addition. A powder room was added to the main floor and the kitchen was relocated to an extension of the main floor.
 Main Street Homes
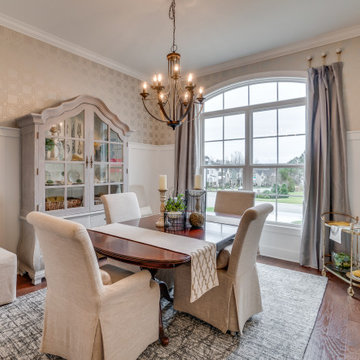
Build the Treyburn III Home Plan by Main Street Homes! This first floor primary plan features a luxurious primary bedroom suite with a large walk-in closet. The beautiful kitchen and breakfast room overlook a spacious great room with soaring 10’ ceilings. The formal dining room, featuring a decorative column, has the perfect proximity to the kitchen for entertaining. Two additional first floor bedrooms share an adjacent bath. Includes a finished loft with rear dormer and attic storage. Additional options that may be added include a second floor finished or unfinished bedroom and bathroom. To see more about our Treyburn III floor plan, please check out https://www.gomsh.com/plan/treyburn-iii/interactive-floor-plan
 Main Street Homes
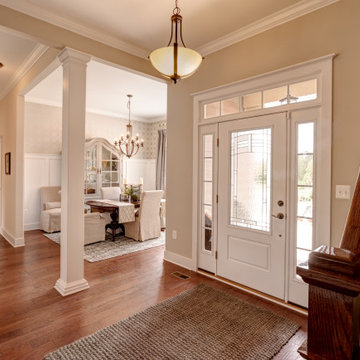
Build the Treyburn III Home Plan by Main Street Homes! This first floor primary plan features a luxurious primary bedroom suite with a large walk-in closet. The beautiful kitchen and breakfast room overlook a spacious great room with soaring 10’ ceilings. The formal dining room, featuring a decorative column, has the perfect proximity to the kitchen for entertaining. Two additional first floor bedrooms share an adjacent bath. Includes a finished loft with rear dormer and attic storage. Additional options that may be added include a second floor finished or unfinished bedroom and bathroom. To see more about our Treyburn III floor plan, please check out https://www.gomsh.com/plan/treyburn-iii/interactive-floor-plan
 Main Street Homes
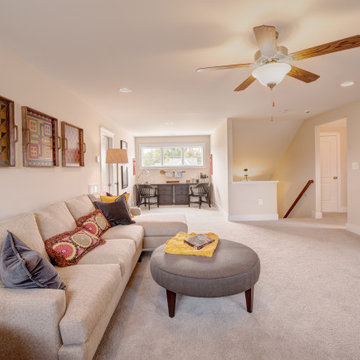
Build the Treyburn III Home Plan by Main Street Homes! This first floor primary plan features a luxurious primary bedroom suite with a large walk-in closet. The beautiful kitchen and breakfast room overlook a spacious great room with soaring 10’ ceilings. The formal dining room, featuring a decorative column, has the perfect proximity to the kitchen for entertaining. Two additional first floor bedrooms share an adjacent bath. Includes a finished loft with rear dormer and attic storage. Additional options that may be added include a second floor finished or unfinished bedroom and bathroom. To see more about our Treyburn III floor plan, please check out https://www.gomsh.com/plan/treyburn-iii/interactive-floor-plan
 Olivia Horine Interior Design
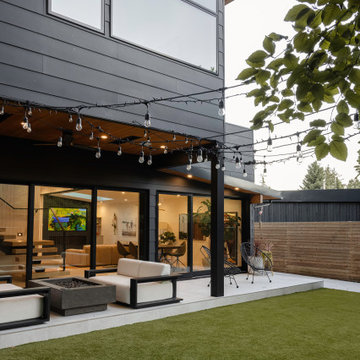
This project was a full gut and remodel with a second story and garage addition. A powder room was added to the main floor and the kitchen was relocated to an extension of the main floor.
 Olivia Horine Interior Design
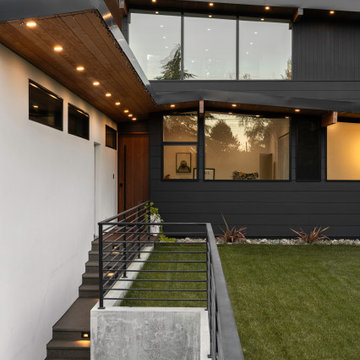
This project was a full gut and remodel with a second story and garage addition. A powder room was added to the main floor and the kitchen was relocated to an extension of the main floor.

 Murphy Bros. Design | Build | Remodel
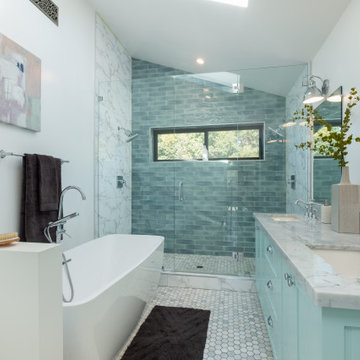
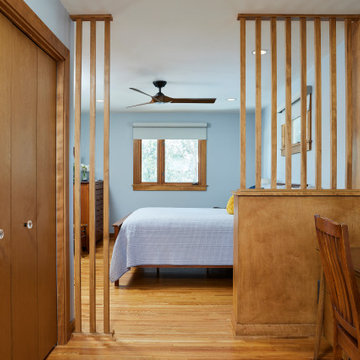
From two bedrooms and into one large primary bedroom, in order to allow for a larger primary bathroom, we had to take away space from a spare bedroom. This created space for dual closets, one that offers a main floor washer and dryer hookup in the future and a nice little study area.
 Olivia Horine Interior Design
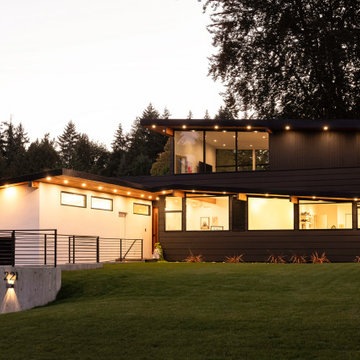
This project was a full gut and remodel with a second story and garage addition. A powder room was added to the main floor and the kitchen was relocated to an extension of the main floor.
 Olivia Horine Interior Design
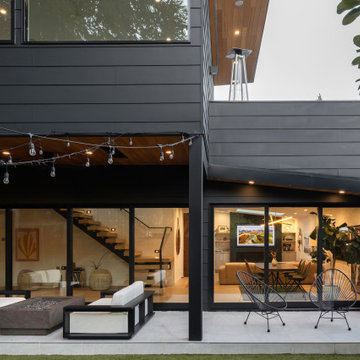
This project was a full gut and remodel with a second story and garage addition. A powder room was added to the main floor and the kitchen was relocated to an extension of the main floor.
 Peregrine Design Build
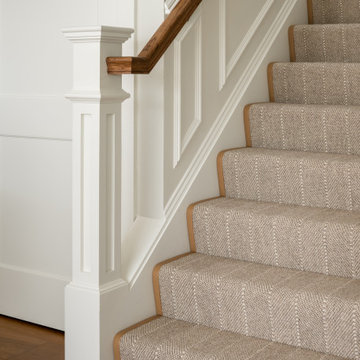
Leather trimmed stair runner.
Staircase - transitional carpeted u-shaped wood railing and wainscoting staircase idea in Burlington with carpeted risers
Staircase - transitional carpeted u-shaped wood railing and wainscoting staircase idea in Burlington with carpeted risers
 Olivia Horine Interior Design
This project was a full gut and remodel with a second story and garage addition. A powder room was added to the main floor and the kitchen was relocated to an extension of the main floor.
87