
Search results for "Main primary" in Home Design Ideas
 Isla Homes
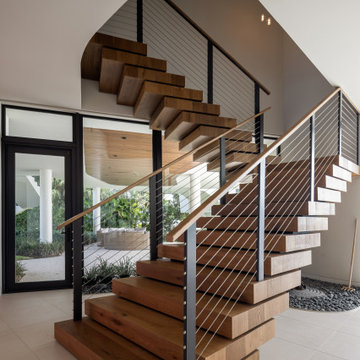
The primary stair extends from the lower level into the main volume.
Inspiration for a large contemporary wooden floating mixed material railing staircase remodel with wooden risers
Inspiration for a large contemporary wooden floating mixed material railing staircase remodel with wooden risers
 Renovation Design Group
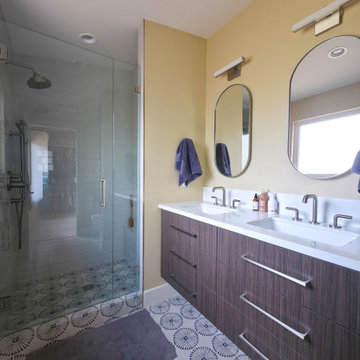
A charming split entry home remodel that included updating the exterior curb appeal, opening up the main living spaces, creating a primary suite, and more.
 Ludwig Design
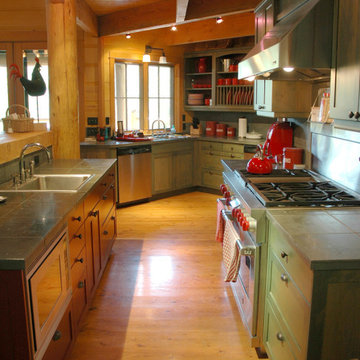
Far end is the clean-up area with direct pass-through from the main deck, with sink, dishwasher and plate storage. At the center is the range and primary sink.
Find the right local pro for your project

 Plain & Posh
The homeowners wanted to improve the layout and function of their tired 1980’s bathrooms. The master bath had a huge sunken tub that took up half the floor space and the shower was tiny and in small room with the toilet. We created a new toilet room and moved the shower to allow it to grow in size. This new space is far more in tune with the client’s needs. The kid’s bath was a large space. It only needed to be updated to today’s look and to flow with the rest of the house. The powder room was small, adding the pedestal sink opened it up and the wallpaper and ship lap added the character that it needed
 MARB Design
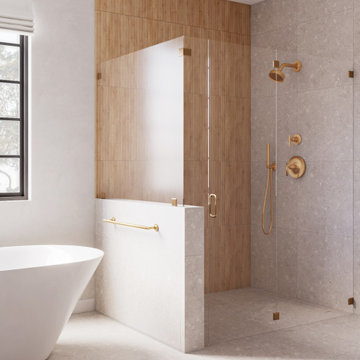
Curbless shower
Freestanding bathtub - large modern master gray tile and wood-look tile gray floor and double-sink freestanding bathtub idea in Orange County with flat-panel cabinets, light wood cabinets, quartz countertops, a hinged shower door, gray countertops and a floating vanity
Freestanding bathtub - large modern master gray tile and wood-look tile gray floor and double-sink freestanding bathtub idea in Orange County with flat-panel cabinets, light wood cabinets, quartz countertops, a hinged shower door, gray countertops and a floating vanity
 Main Street Homes
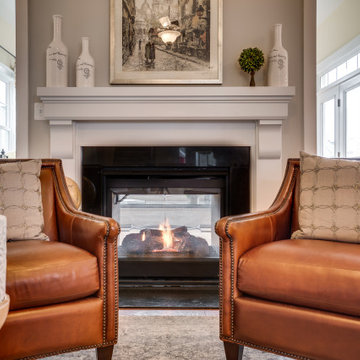
Build the Treyburn III Home Plan by Main Street Homes! This first floor primary plan features a luxurious primary bedroom suite with a large walk-in closet. The beautiful kitchen and breakfast room overlook a spacious great room with soaring 10’ ceilings. The formal dining room, featuring a decorative column, has the perfect proximity to the kitchen for entertaining. Two additional first floor bedrooms share an adjacent bath. Includes a finished loft with rear dormer and attic storage. Additional options that may be added include a second floor finished or unfinished bedroom and bathroom. To see more about our Treyburn III floor plan, please check out https://www.gomsh.com/plan/treyburn-iii/interactive-floor-plan
 Main Street Homes
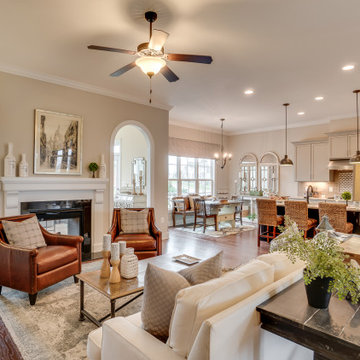
Build the Treyburn III Home Plan by Main Street Homes! This first floor primary plan features a luxurious primary bedroom suite with a large walk-in closet. The beautiful kitchen and breakfast room overlook a spacious great room with soaring 10’ ceilings. The formal dining room, featuring a decorative column, has the perfect proximity to the kitchen for entertaining. Two additional first floor bedrooms share an adjacent bath. Includes a finished loft with rear dormer and attic storage. Additional options that may be added include a second floor finished or unfinished bedroom and bathroom. To see more about our Treyburn III floor plan, please check out https://www.gomsh.com/plan/treyburn-iii/interactive-floor-plan
 Main Street Homes
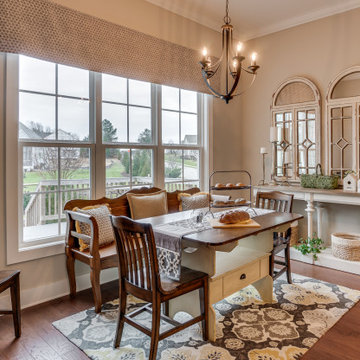
Build the Treyburn III Home Plan by Main Street Homes! This first floor primary plan features a luxurious primary bedroom suite with a large walk-in closet. The beautiful kitchen and breakfast room overlook a spacious great room with soaring 10’ ceilings. The formal dining room, featuring a decorative column, has the perfect proximity to the kitchen for entertaining. Two additional first floor bedrooms share an adjacent bath. Includes a finished loft with rear dormer and attic storage. Additional options that may be added include a second floor finished or unfinished bedroom and bathroom. To see more about our Treyburn III floor plan, please check out https://www.gomsh.com/plan/treyburn-iii/interactive-floor-plan
 Main Street Homes
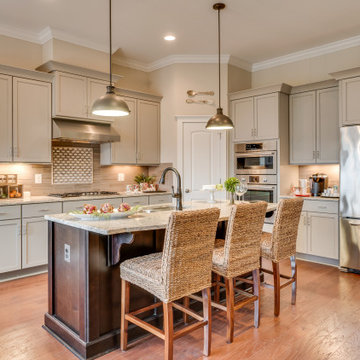
Build the Treyburn III Home Plan by Main Street Homes! This first floor primary plan features a luxurious primary bedroom suite with a large walk-in closet. The beautiful kitchen and breakfast room overlook a spacious great room with soaring 10’ ceilings. The formal dining room, featuring a decorative column, has the perfect proximity to the kitchen for entertaining. Two additional first floor bedrooms share an adjacent bath. Includes a finished loft with rear dormer and attic storage. Additional options that may be added include a second floor finished or unfinished bedroom and bathroom. To see more about our Treyburn III floor plan, please check out https://www.gomsh.com/plan/treyburn-iii/interactive-floor-plan
 Main Street Homes
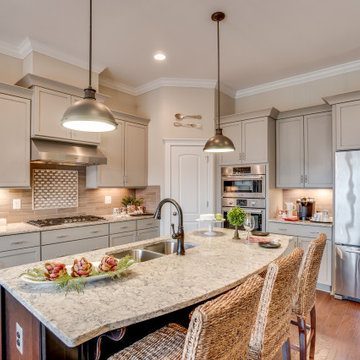
Build the Treyburn III Home Plan by Main Street Homes! This first floor primary plan features a luxurious primary bedroom suite with a large walk-in closet. The beautiful kitchen and breakfast room overlook a spacious great room with soaring 10’ ceilings. The formal dining room, featuring a decorative column, has the perfect proximity to the kitchen for entertaining. Two additional first floor bedrooms share an adjacent bath. Includes a finished loft with rear dormer and attic storage. Additional options that may be added include a second floor finished or unfinished bedroom and bathroom. To see more about our Treyburn III floor plan, please check out https://www.gomsh.com/plan/treyburn-iii/interactive-floor-plan
 Main Street Homes
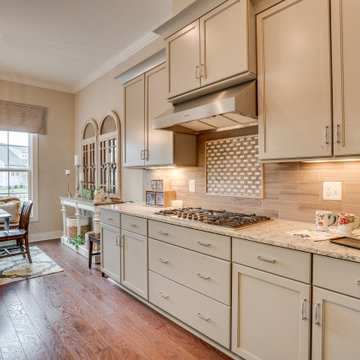
Build the Treyburn III Home Plan by Main Street Homes! This first floor primary plan features a luxurious primary bedroom suite with a large walk-in closet. The beautiful kitchen and breakfast room overlook a spacious great room with soaring 10’ ceilings. The formal dining room, featuring a decorative column, has the perfect proximity to the kitchen for entertaining. Two additional first floor bedrooms share an adjacent bath. Includes a finished loft with rear dormer and attic storage. Additional options that may be added include a second floor finished or unfinished bedroom and bathroom. To see more about our Treyburn III floor plan, please check out https://www.gomsh.com/plan/treyburn-iii/interactive-floor-plan
 Main Street Homes
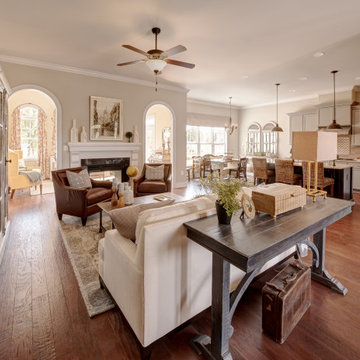
Build the Treyburn III Home Plan by Main Street Homes! This first floor primary plan features a luxurious primary bedroom suite with a large walk-in closet. The beautiful kitchen and breakfast room overlook a spacious great room with soaring 10’ ceilings. The formal dining room, featuring a decorative column, has the perfect proximity to the kitchen for entertaining. Two additional first floor bedrooms share an adjacent bath. Includes a finished loft with rear dormer and attic storage. Additional options that may be added include a second floor finished or unfinished bedroom and bathroom. To see more about our Treyburn III floor plan, please check out https://www.gomsh.com/plan/treyburn-iii/interactive-floor-plan
 Main Street Homes
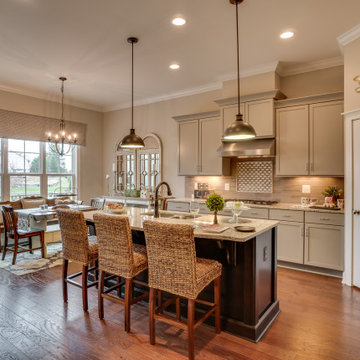
Build the Treyburn III Home Plan by Main Street Homes! This first floor primary plan features a luxurious primary bedroom suite with a large walk-in closet. The beautiful kitchen and breakfast room overlook a spacious great room with soaring 10’ ceilings. The formal dining room, featuring a decorative column, has the perfect proximity to the kitchen for entertaining. Two additional first floor bedrooms share an adjacent bath. Includes a finished loft with rear dormer and attic storage. Additional options that may be added include a second floor finished or unfinished bedroom and bathroom. To see more about our Treyburn III floor plan, please check out https://www.gomsh.com/plan/treyburn-iii/interactive-floor-plan
 Main Street Homes
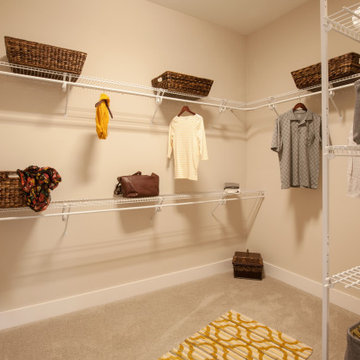
Build the Treyburn III Home Plan by Main Street Homes! This first floor primary plan features a luxurious primary bedroom suite with a large walk-in closet. The beautiful kitchen and breakfast room overlook a spacious great room with soaring 10’ ceilings. The formal dining room, featuring a decorative column, has the perfect proximity to the kitchen for entertaining. Two additional first floor bedrooms share an adjacent bath. Includes a finished loft with rear dormer and attic storage. Additional options that may be added include a second floor finished or unfinished bedroom and bathroom. To see more about our Treyburn III floor plan, please check out https://www.gomsh.com/plan/treyburn-iii/interactive-floor-plan
 Main Street Homes
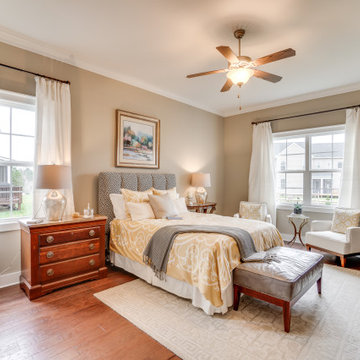
Build the Treyburn III Home Plan by Main Street Homes! This first floor primary plan features a luxurious primary bedroom suite with a large walk-in closet. The beautiful kitchen and breakfast room overlook a spacious great room with soaring 10’ ceilings. The formal dining room, featuring a decorative column, has the perfect proximity to the kitchen for entertaining. Two additional first floor bedrooms share an adjacent bath. Includes a finished loft with rear dormer and attic storage. Additional options that may be added include a second floor finished or unfinished bedroom and bathroom. To see more about our Treyburn III floor plan, please check out https://www.gomsh.com/plan/treyburn-iii/interactive-floor-plan
 Main Street Homes
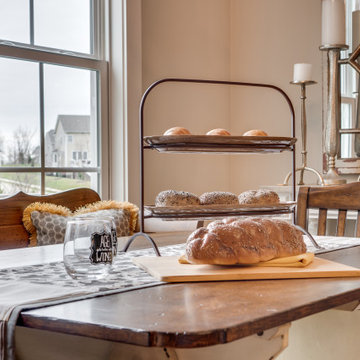
Build the Treyburn III Home Plan by Main Street Homes! This first floor primary plan features a luxurious primary bedroom suite with a large walk-in closet. The beautiful kitchen and breakfast room overlook a spacious great room with soaring 10’ ceilings. The formal dining room, featuring a decorative column, has the perfect proximity to the kitchen for entertaining. Two additional first floor bedrooms share an adjacent bath. Includes a finished loft with rear dormer and attic storage. Additional options that may be added include a second floor finished or unfinished bedroom and bathroom. To see more about our Treyburn III floor plan, please check out https://www.gomsh.com/plan/treyburn-iii/interactive-floor-plan
 Main Street Homes
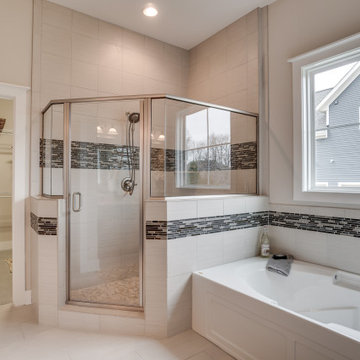
Build the Treyburn III Home Plan by Main Street Homes! This first floor primary plan features a luxurious primary bedroom suite with a large walk-in closet. The beautiful kitchen and breakfast room overlook a spacious great room with soaring 10’ ceilings. The formal dining room, featuring a decorative column, has the perfect proximity to the kitchen for entertaining. Two additional first floor bedrooms share an adjacent bath. Includes a finished loft with rear dormer and attic storage. Additional options that may be added include a second floor finished or unfinished bedroom and bathroom. To see more about our Treyburn III floor plan, please check out https://www.gomsh.com/plan/treyburn-iii/interactive-floor-plan
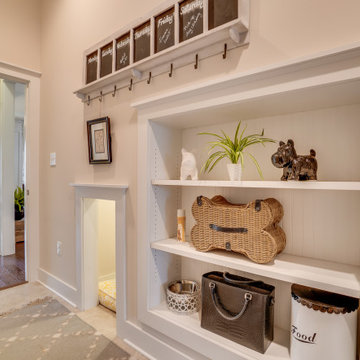 Main Street Homes
Build the Treyburn III Home Plan by Main Street Homes! This first floor primary plan features a luxurious primary bedroom suite with a large walk-in closet. The beautiful kitchen and breakfast room overlook a spacious great room with soaring 10’ ceilings. The formal dining room, featuring a decorative column, has the perfect proximity to the kitchen for entertaining. Two additional first floor bedrooms share an adjacent bath. Includes a finished loft with rear dormer and attic storage. Additional options that may be added include a second floor finished or unfinished bedroom and bathroom. To see more about our Treyburn III floor plan, please check out https://www.gomsh.com/plan/treyburn-iii/interactive-floor-plan
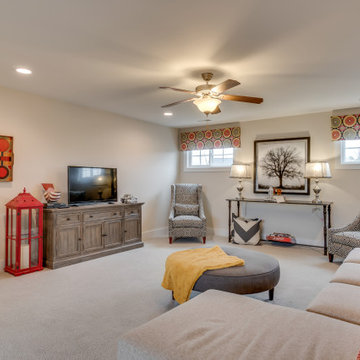 Main Street Homes
Build the Treyburn III Home Plan by Main Street Homes! This first floor primary plan features a luxurious primary bedroom suite with a large walk-in closet. The beautiful kitchen and breakfast room overlook a spacious great room with soaring 10’ ceilings. The formal dining room, featuring a decorative column, has the perfect proximity to the kitchen for entertaining. Two additional first floor bedrooms share an adjacent bath. Includes a finished loft with rear dormer and attic storage. Additional options that may be added include a second floor finished or unfinished bedroom and bathroom. To see more about our Treyburn III floor plan, please check out https://www.gomsh.com/plan/treyburn-iii/interactive-floor-plan
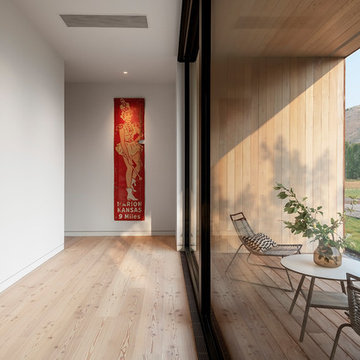
 CLB Architects
This modern take on the barn lends energy and opens up the interiors toward the primary views. Although the house is one gabled form, protected outdoor spaces are carved out of the main volume.
Residential architecture and interior design by CLB in Jackson, Wyoming.
90