
Search results for "Main primary" in Home Design Ideas


 Main Street Homes
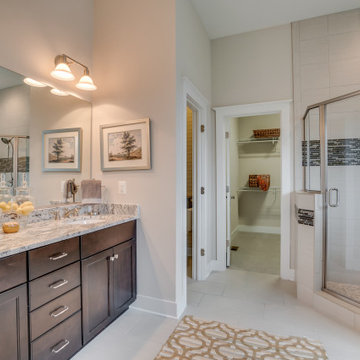
Build the Treyburn III Home Plan by Main Street Homes! This first floor primary plan features a luxurious primary bedroom suite with a large walk-in closet. The beautiful kitchen and breakfast room overlook a spacious great room with soaring 10’ ceilings. The formal dining room, featuring a decorative column, has the perfect proximity to the kitchen for entertaining. Two additional first floor bedrooms share an adjacent bath. Includes a finished loft with rear dormer and attic storage. Additional options that may be added include a second floor finished or unfinished bedroom and bathroom. To see more about our Treyburn III floor plan, please check out https://www.gomsh.com/plan/treyburn-iii/interactive-floor-plan
 Main Street Homes
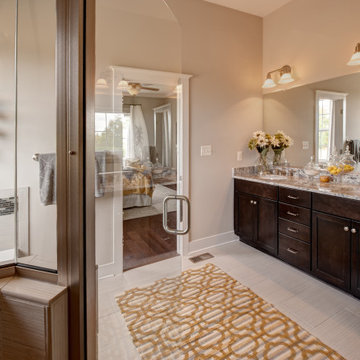
Build the Treyburn III Home Plan by Main Street Homes! This first floor primary plan features a luxurious primary bedroom suite with a large walk-in closet. The beautiful kitchen and breakfast room overlook a spacious great room with soaring 10’ ceilings. The formal dining room, featuring a decorative column, has the perfect proximity to the kitchen for entertaining. Two additional first floor bedrooms share an adjacent bath. Includes a finished loft with rear dormer and attic storage. Additional options that may be added include a second floor finished or unfinished bedroom and bathroom. To see more about our Treyburn III floor plan, please check out https://www.gomsh.com/plan/treyburn-iii/interactive-floor-plan
Find the right local pro for your project
 Main Street Homes
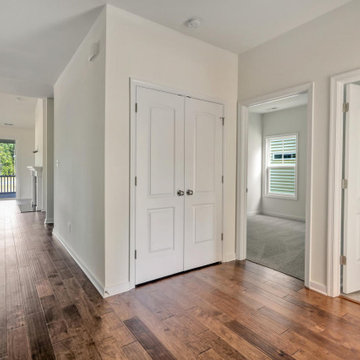
Welcome to the Caroline Home Plan by Main Street Homes. The Caroline offers one story living and plenty of open concept space! There are two bedrooms and a full bathroom off of the foyer. The airy kitchen with island overlooks a large great room and dining area. There is plenty of storage in the mudroom and large pantry off of the garage. The primary bedroom is privately located towards the back of the home and features an en suite bath with dual sinks, a large shower, and separate water closet. A large walk-in closet completes the primary bedroom. Options for this home include a screen porch, deck, bay window, and more!
 Main Street Homes
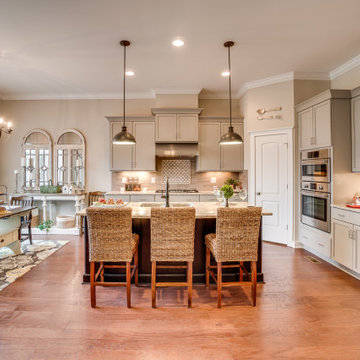
Build the Treyburn III Home Plan by Main Street Homes! This first floor primary plan features a luxurious primary bedroom suite with a large walk-in closet. The beautiful kitchen and breakfast room overlook a spacious great room with soaring 10’ ceilings. The formal dining room, featuring a decorative column, has the perfect proximity to the kitchen for entertaining. Two additional first floor bedrooms share an adjacent bath. Includes a finished loft with rear dormer and attic storage. Additional options that may be added include a second floor finished or unfinished bedroom and bathroom. To see more about our Treyburn III floor plan, please check out https://www.gomsh.com/plan/treyburn-iii/interactive-floor-plan
 Main Street Homes
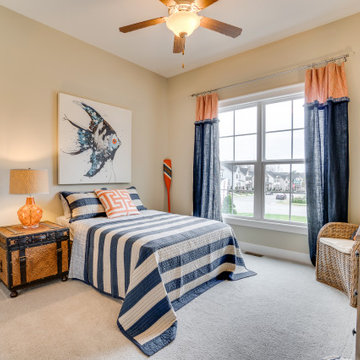
Build the Treyburn III Home Plan by Main Street Homes! This first floor primary plan features a luxurious primary bedroom suite with a large walk-in closet. The beautiful kitchen and breakfast room overlook a spacious great room with soaring 10’ ceilings. The formal dining room, featuring a decorative column, has the perfect proximity to the kitchen for entertaining. Two additional first floor bedrooms share an adjacent bath. Includes a finished loft with rear dormer and attic storage. Additional options that may be added include a second floor finished or unfinished bedroom and bathroom. To see more about our Treyburn III floor plan, please check out https://www.gomsh.com/plan/treyburn-iii/interactive-floor-plan
 Main Street Homes
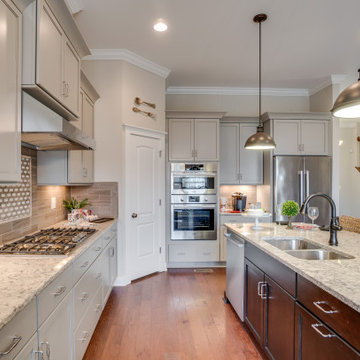
Build the Treyburn III Home Plan by Main Street Homes! This first floor primary plan features a luxurious primary bedroom suite with a large walk-in closet. The beautiful kitchen and breakfast room overlook a spacious great room with soaring 10’ ceilings. The formal dining room, featuring a decorative column, has the perfect proximity to the kitchen for entertaining. Two additional first floor bedrooms share an adjacent bath. Includes a finished loft with rear dormer and attic storage. Additional options that may be added include a second floor finished or unfinished bedroom and bathroom. To see more about our Treyburn III floor plan, please check out https://www.gomsh.com/plan/treyburn-iii/interactive-floor-plan
 Olivia Horine Interior Design
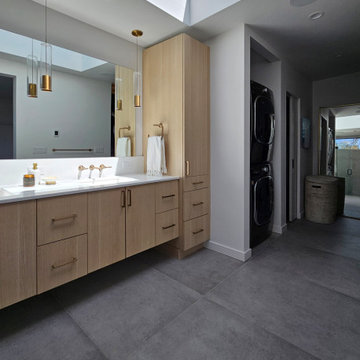
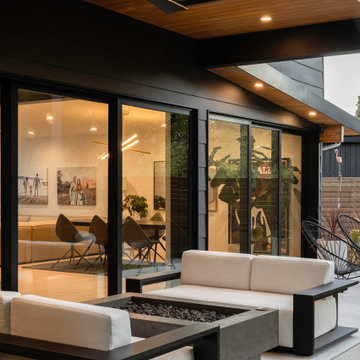
This project was a full gut and remodel with a second story and garage addition. A powder room was added to the main floor and the kitchen was relocated to an extension of the main floor.
 Olivia Horine Interior Design
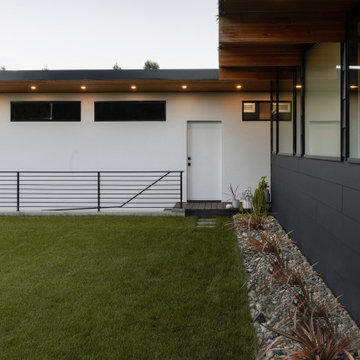
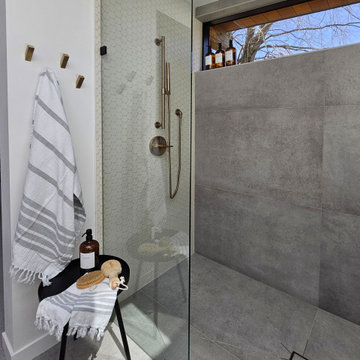
This project was a full gut and remodel with a second story and garage addition. A powder room was added to the main floor and the kitchen was relocated to an extension of the main floor.
 Olivia Horine Interior Design
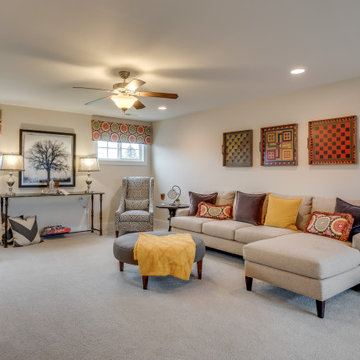
This project was a full gut and remodel with a second story and garage addition. A powder room was added to the main floor and the kitchen was relocated to an extension of the main floor.
 Olivia Horine Interior Design
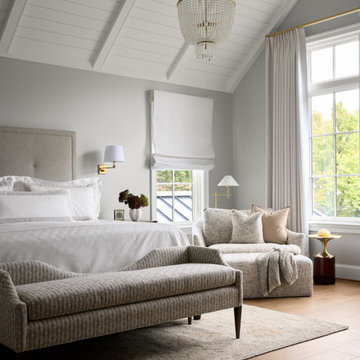
This project was a full gut and remodel with a second story and garage addition. A powder room was added to the main floor and the kitchen was relocated to an extension of the main floor.
 Main Street Homes
Build the Treyburn III Home Plan by Main Street Homes! This first floor primary plan features a luxurious primary bedroom suite with a large walk-in closet. The beautiful kitchen and breakfast room overlook a spacious great room with soaring 10’ ceilings. The formal dining room, featuring a decorative column, has the perfect proximity to the kitchen for entertaining. Two additional first floor bedrooms share an adjacent bath. Includes a finished loft with rear dormer and attic storage. Additional options that may be added include a second floor finished or unfinished bedroom and bathroom. To see more about our Treyburn III floor plan, please check out https://www.gomsh.com/plan/treyburn-iii/interactive-floor-plan


 J.P. Hoffman Design Build
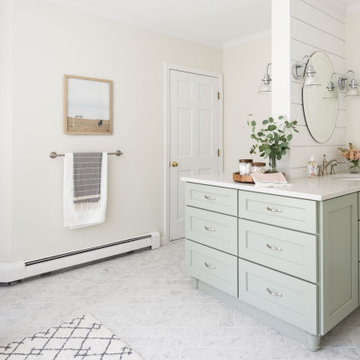
Back to back bathroom vanities make quite a unique statement in this main bathroom. Add a luxury soaker tub, walk-in shower and white shiplap walls, and you have a retreat spa like no where else in the house!
 Main Street Homes
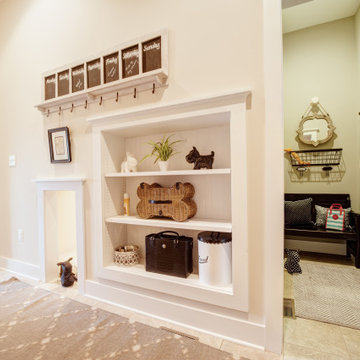
Build the Treyburn III Home Plan by Main Street Homes! This first floor primary plan features a luxurious primary bedroom suite with a large walk-in closet. The beautiful kitchen and breakfast room overlook a spacious great room with soaring 10’ ceilings. The formal dining room, featuring a decorative column, has the perfect proximity to the kitchen for entertaining. Two additional first floor bedrooms share an adjacent bath. Includes a finished loft with rear dormer and attic storage. Additional options that may be added include a second floor finished or unfinished bedroom and bathroom. To see more about our Treyburn III floor plan, please check out https://www.gomsh.com/plan/treyburn-iii/interactive-floor-plan
 Main Street Homes
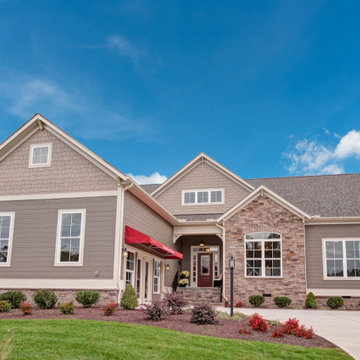
Build the Treyburn III Home Plan by Main Street Homes! This first floor primary plan features a luxurious primary bedroom suite with a large walk-in closet. The beautiful kitchen and breakfast room overlook a spacious great room with soaring 10’ ceilings. The formal dining room, featuring a decorative column, has the perfect proximity to the kitchen for entertaining. Two additional first floor bedrooms share an adjacent bath. Includes a finished loft with rear dormer and attic storage. Additional options that may be added include a second floor finished or unfinished bedroom and bathroom. To see more about our Treyburn III floor plan, please check out https://www.gomsh.com/plan/treyburn-iii/interactive-floor-plan
 Main Street Homes
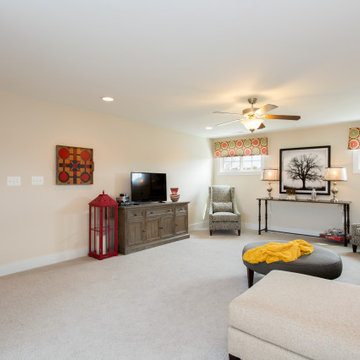
Build the Treyburn III Home Plan by Main Street Homes! This first floor primary plan features a luxurious primary bedroom suite with a large walk-in closet. The beautiful kitchen and breakfast room overlook a spacious great room with soaring 10’ ceilings. The formal dining room, featuring a decorative column, has the perfect proximity to the kitchen for entertaining. Two additional first floor bedrooms share an adjacent bath. Includes a finished loft with rear dormer and attic storage. Additional options that may be added include a second floor finished or unfinished bedroom and bathroom. To see more about our Treyburn III floor plan, please check out https://www.gomsh.com/plan/treyburn-iii/interactive-floor-plan
 Main Street Homes
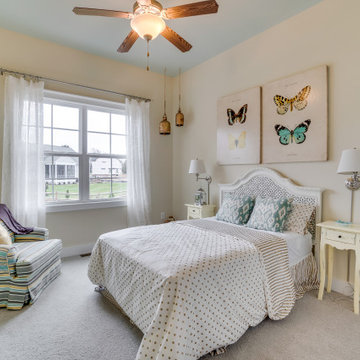
Build the Treyburn III Home Plan by Main Street Homes! This first floor primary plan features a luxurious primary bedroom suite with a large walk-in closet. The beautiful kitchen and breakfast room overlook a spacious great room with soaring 10’ ceilings. The formal dining room, featuring a decorative column, has the perfect proximity to the kitchen for entertaining. Two additional first floor bedrooms share an adjacent bath. Includes a finished loft with rear dormer and attic storage. Additional options that may be added include a second floor finished or unfinished bedroom and bathroom. To see more about our Treyburn III floor plan, please check out https://www.gomsh.com/plan/treyburn-iii/interactive-floor-plan
 Main Street Homes
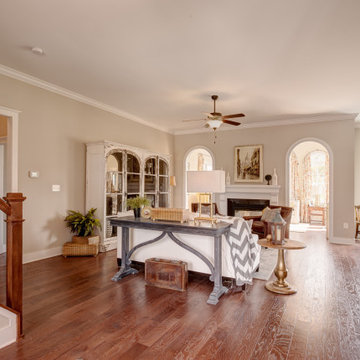
Build the Treyburn III Home Plan by Main Street Homes! This first floor primary plan features a luxurious primary bedroom suite with a large walk-in closet. The beautiful kitchen and breakfast room overlook a spacious great room with soaring 10’ ceilings. The formal dining room, featuring a decorative column, has the perfect proximity to the kitchen for entertaining. Two additional first floor bedrooms share an adjacent bath. Includes a finished loft with rear dormer and attic storage. Additional options that may be added include a second floor finished or unfinished bedroom and bathroom. To see more about our Treyburn III floor plan, please check out https://www.gomsh.com/plan/treyburn-iii/interactive-floor-plan
89