
Search results for "Main primary" in Home Design Ideas
 Main Street Homes
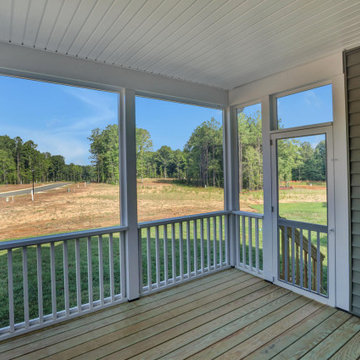
Welcome to the Caroline Home Plan by Main Street Homes. The Caroline offers one story living and plenty of open concept space! There are two bedrooms and a full bathroom off of the foyer. The airy kitchen with island overlooks a large great room and dining area. There is plenty of storage in the mudroom and large pantry off of the garage. The primary bedroom is privately located towards the back of the home and features an en suite bath with dual sinks, a large shower, and separate water closet. A large walk-in closet completes the primary bedroom. Options for this home include a screen porch, deck, bay window, and more!

 j witzel interior design
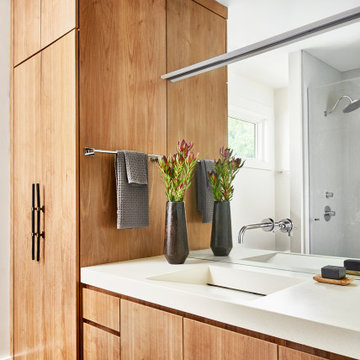
Example of a small trendy master medium tone wood floor, brown floor and single-sink doorless shower design in Atlanta with flat-panel cabinets, light wood cabinets, white walls, an integrated sink, concrete countertops, white countertops and a built-in vanity
Find the right local pro for your project

 Racing Green
Inspiration for a mid-sized contemporary master brown tile and stone tile slate floor and gray floor double shower remodel in Los Angeles with flat-panel cabinets, light wood cabinets, a one-piece toilet, white walls, an undermount sink, quartz countertops, a hinged shower door and white countertops


 Renovation Design Group
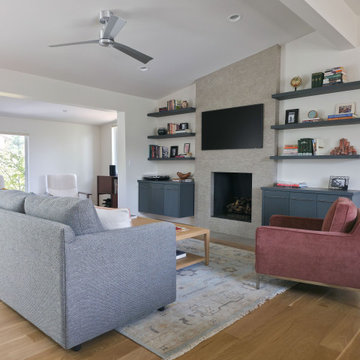
A charming split entry home remodel that included updating the exterior curb appeal, opening up the main living spaces, creating a primary suite, and more.
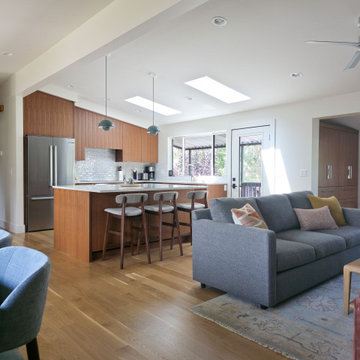 Renovation Design Group
A charming split entry home remodel that included updating the exterior curb appeal, opening up the main living spaces, creating a primary suite, and more.
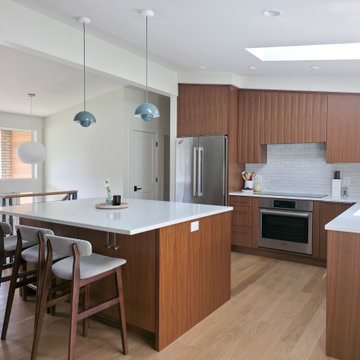 Renovation Design Group
A charming split entry home remodel that included updating the exterior curb appeal, opening up the main living spaces, creating a primary suite, and more.
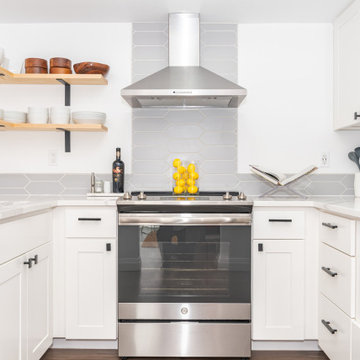

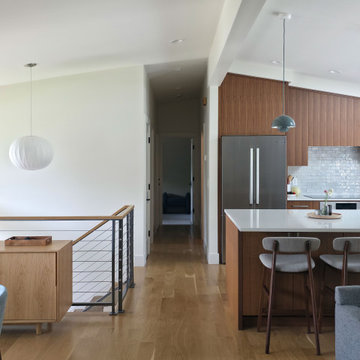 Renovation Design Group
A charming split entry home remodel that included updating the exterior curb appeal, opening up the main living spaces, creating a primary suite, and more.
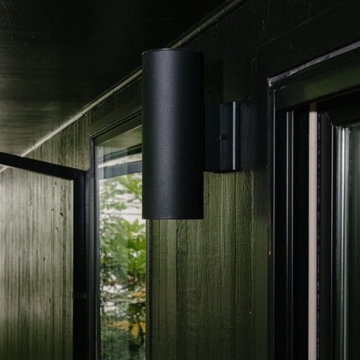
 McFadin Design/Build
A growing family bought this classic mid-century ranch and decided to make it their own. We nearly gutted the entire main floor, added an en-suite primary bathroom, completely reconfigured the kitchen, and incorporated modern upgrades throughout.
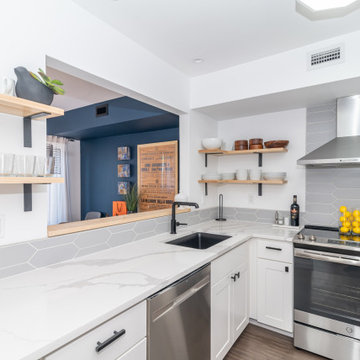
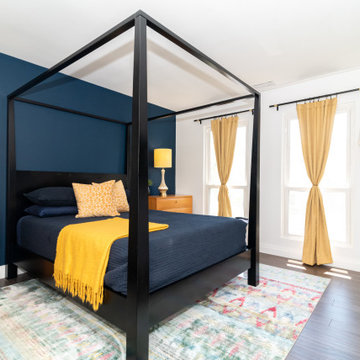
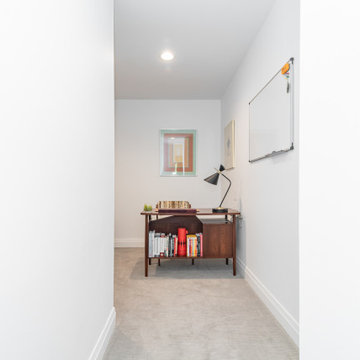

 Pinnacle Mountain Homes
, Collective Design + Furnishings | Kimberly Gavin
Inspiration for a contemporary gray tile concrete floor and gray floor bathroom remodel in Denver with flat-panel cabinets, dark wood cabinets, white walls, an undermount sink and white countertops
Inspiration for a contemporary gray tile concrete floor and gray floor bathroom remodel in Denver with flat-panel cabinets, dark wood cabinets, white walls, an undermount sink and white countertops
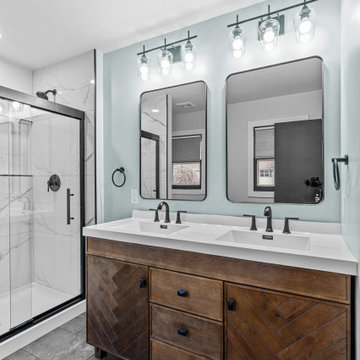
 Brooks Builders Inc
The Primary Bathroom was completely redesigned by stealing wasted space from the Main Bathroom and large walk-in hall closet. This allowed for designer & contractor to provide enough space for a large shower and double vanity in the space

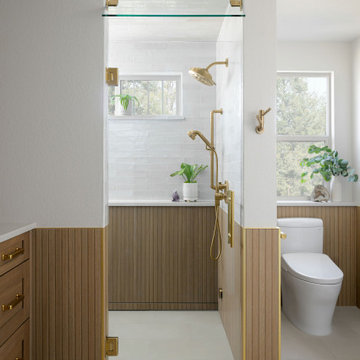
 Lindy Design Build
Our client wasn't ready to leave the home she loved, but a change in her health had made the upstairs bathroom harder to reach, and the main level didn't have a full bath. We converted one bay of her three-car garage into livable space, which gave us the room to build a fully accessible bathroom, a walk-in closet, and a proper mudroom and laundry on the level she actually lived on. Wide doorways. Heated floors. A curbless shower with a drain that disappears under the wall. Aged brass grab bars that read like jewelry rather than hospital equipment.
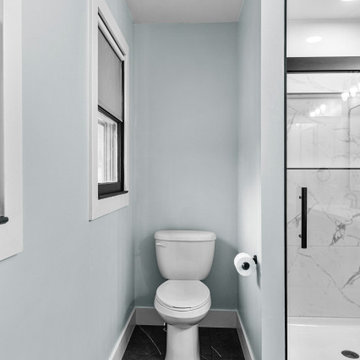 Brooks Builders Inc
The Primary Bathroom was completely redesigned by stealing wasted space from the Main Bathroom and large walk-in hall closet. This allowed for designer & contractor to provide enough space for a large shower and double vanity in the space

 Gordon's Window Decor
Drapery
Fabric by Fabricut
Pattern: Animal Spots
Color: Delft
Lined with Room-Darkening Fabric
Ideal for 3rd shifters!
Bedroom - small traditional master carpeted and beige floor bedroom idea in Burlington with white walls
Bedroom - small traditional master carpeted and beige floor bedroom idea in Burlington with white walls
93