
Search results for "Main primary" in Home Design Ideas
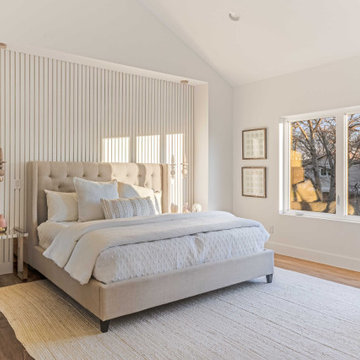
 Haynsworth Custom Homes
Unique, modern custom home in East Dallas.
Example of a large beach style master light wood floor, brown floor, vaulted ceiling and wall paneling bedroom design in Dallas with white walls
Example of a large beach style master light wood floor, brown floor, vaulted ceiling and wall paneling bedroom design in Dallas with white walls
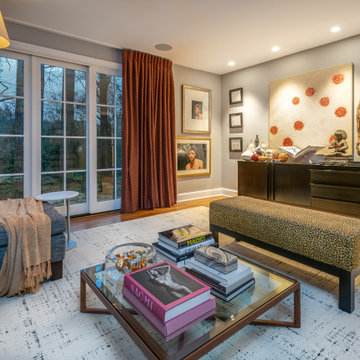
 Jones Pierce Architects
The main level bedroom was transformed into a living space with new doors that open to the front outdoor area. The room was design to be converted to an entry level primary bedroom for Aging in Place.

 Aspect Design Build
Douglas Fir tongue and groove + beams and two sided fireplace highlight this cozy, livable great room
Example of a mid-sized cottage open concept light wood floor and brown floor living room design in Minneapolis with white walls, a two-sided fireplace, a concrete fireplace and a corner tv
Example of a mid-sized cottage open concept light wood floor and brown floor living room design in Minneapolis with white walls, a two-sided fireplace, a concrete fireplace and a corner tv
Find the right local pro for your project
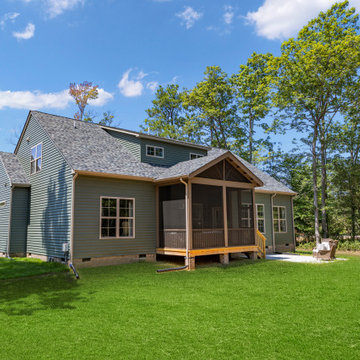
 Main Street Homes
Welcome to the fully furnished Treyburn III Model Home by Main Street Homes in Cypress Glen! This first floor primary bedroom plan features a luxurious primary bedroom suite with a large walk-in closet. The beautiful kitchen and breakfast room overlook a spacious great room with soaring 10’ ceilings. The formal dining room has the perfect proximity to the kitchen for entertaining. Two additional first floor bedrooms share an adjacent bath. Includes a finished loft with rear dormer, fourth bedroom, third full bath and attic storage. Visit our site to learn more about this floor plan https://www.gomsh.com/plan/treyburn-iii/interactive-floor-plan
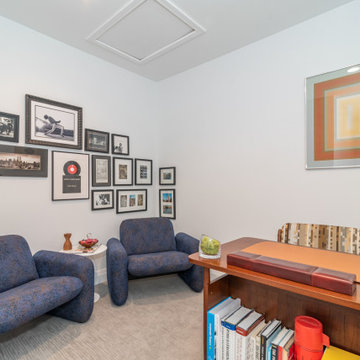

 McFadin Design/Build
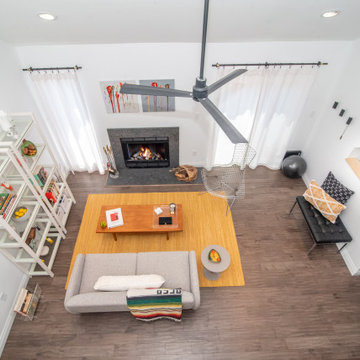
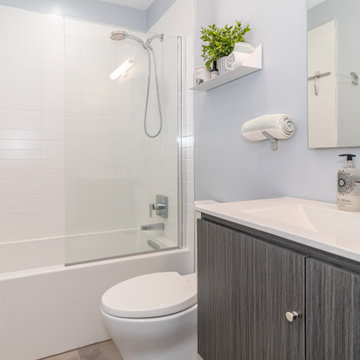
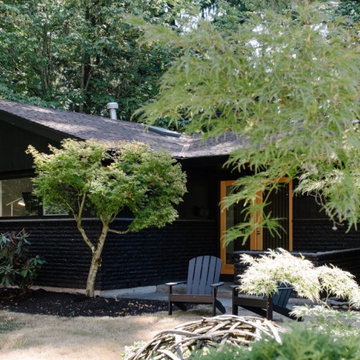
A growing family bought this classic mid-century ranch and decided to make it their own. We nearly gutted the entire main floor, added an en-suite primary bathroom, completely reconfigured the kitchen, and incorporated modern upgrades throughout.
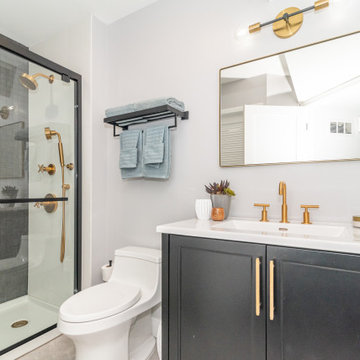
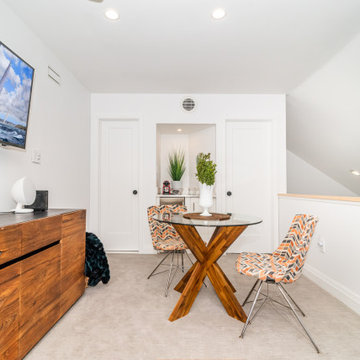
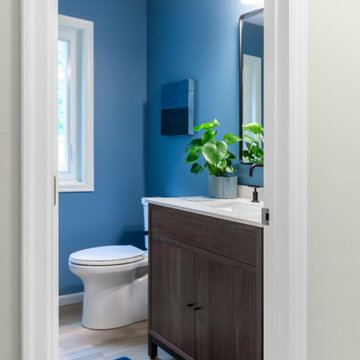
 Quartersawn Design Build
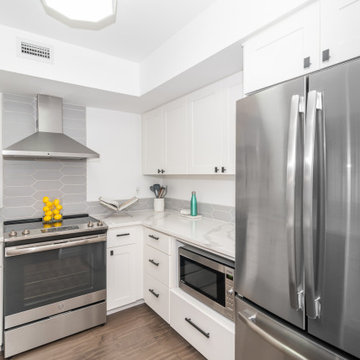
What began as a modest kitchen and bath update evolved into a sweeping transformation of the main floor and much of the second.
Minimalist powder room photo in Minneapolis
Minimalist powder room photo in Minneapolis

 Woodhull
This modern coastal Maine home has a freestanding tub inside a contemporary bathroom for ultimate relaxation.
Freestanding bathtub - coastal master beige tile and glass tile mosaic tile floor and blue floor freestanding bathtub idea in Portland Maine with beige walls
Freestanding bathtub - coastal master beige tile and glass tile mosaic tile floor and blue floor freestanding bathtub idea in Portland Maine with beige walls

 Cascade West Development
Inspired by the majesty of the Northern Lights and this family's everlasting love for Disney, this home plays host to enlighteningly open vistas and playful activity. Like its namesake, the beloved Sleeping Beauty, this home embodies family, fantasy and adventure in their truest form. Visions are seldom what they seem, but this home did begin 'Once Upon a Dream'. Welcome, to The Aurora.

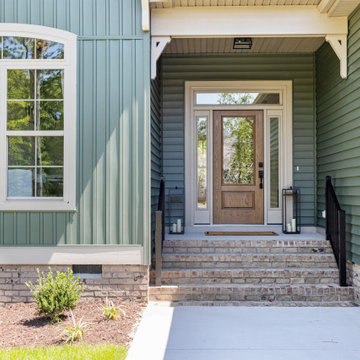 Main Street Homes
Welcome to the fully furnished Treyburn III Model Home by Main Street Homes in Cypress Glen! This first floor primary bedroom plan features a luxurious primary bedroom suite with a large walk-in closet. The beautiful kitchen and breakfast room overlook a spacious great room with soaring 10’ ceilings. The formal dining room has the perfect proximity to the kitchen for entertaining. Two additional first floor bedrooms share an adjacent bath. Includes a finished loft with rear dormer, fourth bedroom, third full bath and attic storage. Visit our site to learn more about this floor plan https://www.gomsh.com/plan/treyburn-iii/interactive-floor-plan
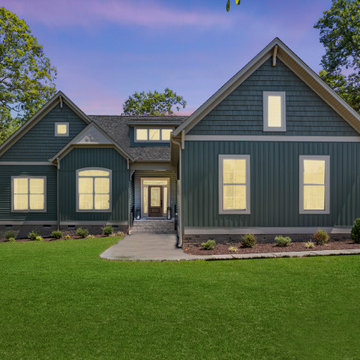 Main Street Homes
Welcome to the fully furnished Treyburn III Model Home by Main Street Homes in Cypress Glen! This first floor primary bedroom plan features a luxurious primary bedroom suite with a large walk-in closet. The beautiful kitchen and breakfast room overlook a spacious great room with soaring 10’ ceilings. The formal dining room has the perfect proximity to the kitchen for entertaining. Two additional first floor bedrooms share an adjacent bath. Includes a finished loft with rear dormer, fourth bedroom, third full bath and attic storage. Visit our site to learn more about this floor plan https://www.gomsh.com/plan/treyburn-iii/interactive-floor-plan
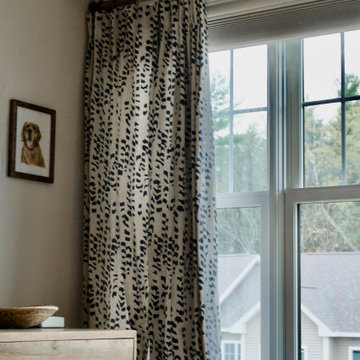
 Gordon's Window Decor
layered the drapery with EcoSmart Cellular Shade with Room-Darkening fabric, with our most popular Top Down/Bottom Up operation.
Bedroom - small traditional master carpeted and beige floor bedroom idea in Burlington with white walls
Bedroom - small traditional master carpeted and beige floor bedroom idea in Burlington with white walls


 Urban Oasis Landscape Design
The many "rooms" in the space flow together while maintaining separate identities.
Patio kitchen - mid-sized transitional backyard stone drought-tolerant and full sun patio kitchen idea for spring in Los Angeles with a pergola
Patio kitchen - mid-sized transitional backyard stone drought-tolerant and full sun patio kitchen idea for spring in Los Angeles with a pergola
92