
Search results for "Maintained" in Home Design Ideas
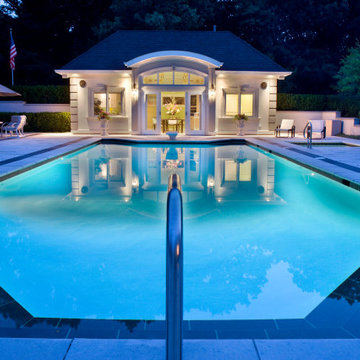
 Hursthouse Landscape - Architect, Build, Maintain
landscape lighting
Inspiration for a large transitional backyard concrete and rectangular pool house remodel in Chicago
Inspiration for a large transitional backyard concrete and rectangular pool house remodel in Chicago
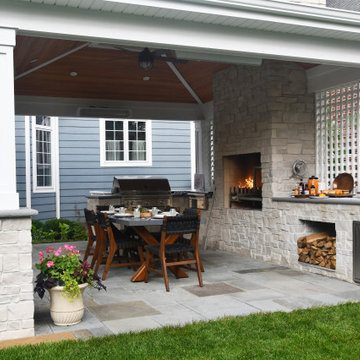 Hursthouse Landscape - Architect, Build, Maintain
Patio kitchen - mid-sized traditional backyard stone patio kitchen idea in Chicago with a gazebo

Find the right local pro for your project


 PH Architects
Example of a farmhouse l-shaped beige floor kitchen design in New York with white cabinets, white backsplash, subway tile backsplash, stainless steel appliances, an island and beaded inset cabinets

 McKinney York Architects
This property came with a house which proved ill-matched to our clients’ needs but which nestled neatly amid beautiful live oaks. In choosing to commission a new home, they asked that it also tuck under the limbs of the oaks and maintain a subdued presence to the street. Extraordinary efforts such as cantilevered floors and even bridging over critical root zones allow the design to be truly fitted to the site and to co-exist with the trees, the grandest of which is the focal point of the entry courtyard.
Of equal importance to the trees and view was to provide, conversely, for walls to display 35 paintings and numerous books. From form to smallest detail, the house is quiet and subtle.

Sponsored
Sunbury, OH

J.Holderby - Renovations
Franklin County's Leading General Contractors - 2X Best of Houzz!
 Hursthouse Landscape - Architect, Build, Maintain
Mid-sized transitional backyard stone patio photo in Chicago with a fire pit

 Earthscape Landscape Design-Build-Maintain
The intent of this project was to create an open concept, modern, backyard landscape. The large concrete patio was left simple and open to allow for many different furniture configurations. The space was furnished and accessorized beautifully which has created 4 defined spaces.
The oversized steps add a dramatic, sculptural feature which becomes the focal point of the space. The cantilevered concrete steps have artificial turf accents, which are inserted into the bottom of the riser. This detail creates a really nice contrast and adds to the modern feel. The oversized landing is large enough to accommodate planters and other accessories. These items add a punch of colour, which softens the steps and house facade.
A simple planting palate of greens and whites surround the space providing an elegant backdrop to the minimalist patio. A sea of Miscanthus lines the back of the property helping the transition from the formal plantings to the natural backdrop.
The front yard also received a transformation with the addition of new concrete walkway and steps leading to the front door. A concrete sitting wall was also added into the space to provide additional aesthetic appeal and to display the house address number. Landscape lighting was added to accentuate the newly installed front landscape.


 Organize Chicago
Example of a transitional gender-neutral dark wood floor and brown floor playroom design in Chicago with white walls


 VISION_miami I DESIGN - BUILD - MAINTAIN
This elegant kitchen was done by another contractor, but everything else was done by VISION miami.
Example of a minimalist l-shaped beige floor kitchen design in Miami with flat-panel cabinets, white cabinets and glass tile backsplash
Example of a minimalist l-shaped beige floor kitchen design in Miami with flat-panel cabinets, white cabinets and glass tile backsplash
Sponsored
Sunbury, OH
J.Holderby - Renovations
Franklin County's Leading General Contractors - 2X Best of Houzz!

 Jordan Iverson Signature Homes
Outdoor patio with gas fireplace that lives right off the kitchen. Perfect for hosting or being outside privately, as it's secluded from neighbors. Wood floors, cement walls with a cover.

 Siewert Construction Co., Inc.
Full walk in shower with a full wall of tile on the exterior of the shower - nice look
Example of a trendy bathroom design in Minneapolis
Example of a trendy bathroom design in Minneapolis


 Hammer Architects
Peter Vanderwarker
Freestanding bathtub - mid-sized 1950s master beige tile and stone tile porcelain tile and black floor freestanding bathtub idea in Boston with an undermount sink, flat-panel cabinets, medium tone wood cabinets, white walls, quartz countertops and a hinged shower door
Freestanding bathtub - mid-sized 1950s master beige tile and stone tile porcelain tile and black floor freestanding bathtub idea in Boston with an undermount sink, flat-panel cabinets, medium tone wood cabinets, white walls, quartz countertops and a hinged shower door
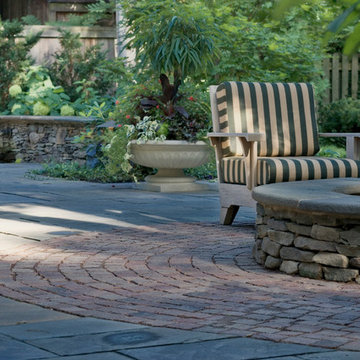 Hursthouse Landscape - Architect, Build, Maintain
Large tuscan backyard stone patio photo in Chicago with a fire pit and a pergola

 Swanson Homes
Spacecrafting Photography
Inspiration for a large transitional gray two-story mixed siding house exterior remodel in Minneapolis with a hip roof and a shingle roof
Inspiration for a large transitional gray two-story mixed siding house exterior remodel in Minneapolis with a hip roof and a shingle roof
 Hursthouse Landscape - Architect, Build, Maintain
Photo of a large mediterranean partial sun backyard stone formal garden in Chicago for summer.
109