
Search results for "Maintained" in Home Design Ideas

 Allan Block Retaining Wall and Patio Wall Systems
A front yard planter was added to give definition to the front yard and a easy to maintain planting area. Product used - Allan Block - AB Europa Collection.
Allan Block Retaining Walls

 SACHS Construction LLC.
Scott D W Smith
Large trendy travertine floor dedicated laundry room photo in Denver with white walls
Large trendy travertine floor dedicated laundry room photo in Denver with white walls
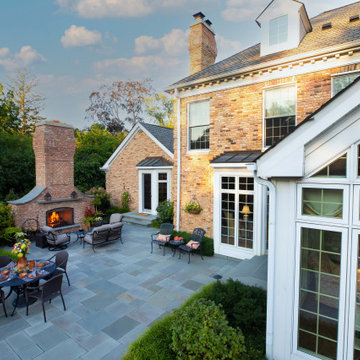
 Hursthouse Landscape - Architect, Build, Maintain
Patio - large traditional backyard stone patio idea in Chicago with a fireplace
Find the right local pro for your project
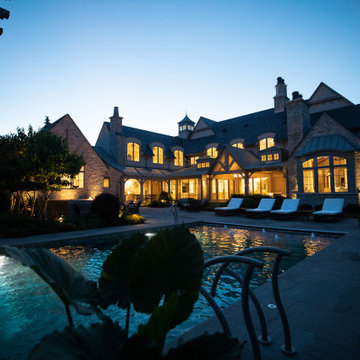 Hursthouse Landscape - Architect, Build, Maintain
Inspiration for a large transitional backyard stone and rectangular infinity pool fountain remodel in Chicago
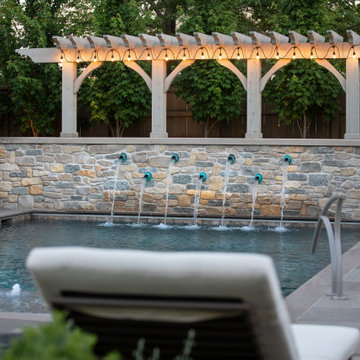 Hursthouse Landscape - Architect, Build, Maintain
Landscape design by Bob Hursthouse.
Large transitional backyard stone and rectangular pool fountain photo in Chicago
Large transitional backyard stone and rectangular pool fountain photo in Chicago
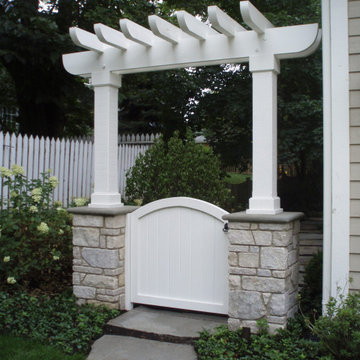 Hursthouse Landscape - Architect, Build, Maintain
Design ideas for a mid-sized traditional partial sun side yard stone and wood fence gate in Chicago for summer.

 Earthscape Landscape Design-Build-Maintain
The main intent with this project was to create a backyard pool space for living and entertaining, while preserving and complementing the picturesque setting. The pool was centered with the existing living room windows of the house. This vantage point offers spectacular views especially in the evening as you look out over the pool and golf course to the sunset in the distance.
The timber arbors help define the space and provide some scale while framing the view from the pool to the golf course in the backdrop.
There are multiple wall features that tie in with the masonry on the pool house and columns for the timber features. The wall along the deep end of the pool is equipped with 3 water weirs, which provide a nice accent and white noise. The use of the walls, along with gardens and the timber features shape the space and create a private feel without obscuring the views.
The custom pool house is fully equipped with a kitchen, bar, multiple change rooms, utility room, and an open sitting area with a natural gas fire table. This area has sufficient room to entertain large groups of friends and family.

Sponsored
Sunbury, OH

J.Holderby - Renovations
Franklin County's Leading General Contractors - 2X Best of Houzz!
 Hursthouse Landscape - Architect, Build, Maintain
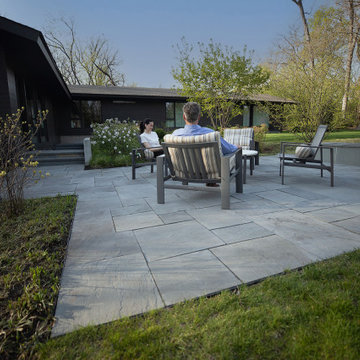
Example of a mid-sized transitional backyard stone patio design in Chicago with a fireplace

 Mohment
On a corner lot in the sought after Preston Hollow area of Dallas, this 4,500sf modern home was designed to connect the indoors to the outdoors while maintaining privacy. Stacked stone, stucco and shiplap mahogany siding adorn the exterior, while a cool neutral palette blends seamlessly to multiple outdoor gardens and patios.


 Hursthouse Landscape - Architect, Build, Maintain
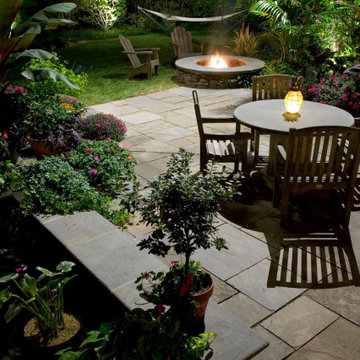
Mid-sized elegant backyard stone patio photo in Chicago with a fire pit

 Better Living SoCal
Original floating cabinets have been kept while modern elements have been added like this bold wallpaper. OCModHomes.com
Example of a mid-sized 1950s glass tile bathroom design with furniture-like cabinets
Example of a mid-sized 1950s glass tile bathroom design with furniture-like cabinets

Sponsored
Sunbury, OH
J.Holderby - Renovations
Franklin County's Leading General Contractors - 2X Best of Houzz!


 Hursthouse Landscape - Architect, Build, Maintain
Photo of a huge craftsman partial sun stone water fountain landscape in Chicago.

 Johnston Architects
Patio - mid-sized rustic backyard tile patio idea in Seattle with a fire pit and a roof extension
 Hursthouse Landscape - Architect, Build, Maintain
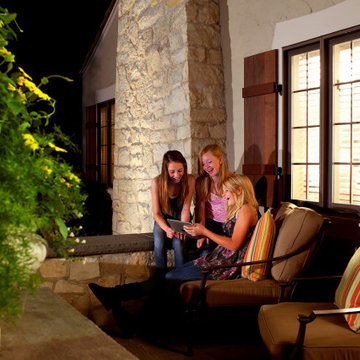
Landscape Lighting
Photo of a mid-sized transitional full sun backyard stone landscaping in Chicago for summer.
Photo of a mid-sized transitional full sun backyard stone landscaping in Chicago for summer.
 Hursthouse Landscape - Architect, Build, Maintain
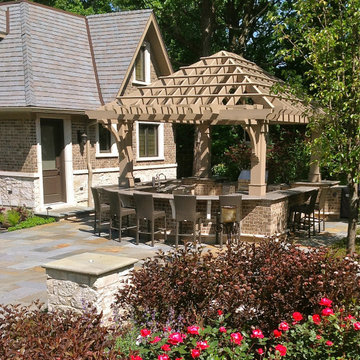
Offset from the balance of the backyard and pool, the outdoor kitchen provides bar seating for seven guests. The kitchen features a grill, multiple appliances and sink.


 VISION_miami I DESIGN - BUILD - MAINTAIN
White Kitchen
Large minimalist open concept kitchen photo in Miami with quartz countertops and an island
Large minimalist open concept kitchen photo in Miami with quartz countertops and an island
120