
Search results for "Maintained" in Home Design Ideas
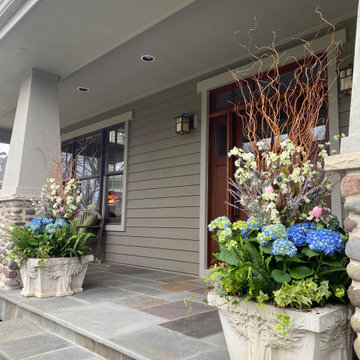
 Hursthouse Landscape - Architect, Build, Maintain
Inspiration for a mid-sized craftsman partial sun front yard stone landscaping in Chicago.

 JAUREGUI Architecture Interiors Construction
Living room - french country living room idea in Houston with white walls and a standard fireplace

 Georgia Coast Design & Construction
 - Southern Living Custom Builder Showcase Home at St. Simons Island, GA
Built on a one-acre, lakefront lot on the north end of St. Simons Island, the Southern Living Custom Builder Showcase Home is characterized as Old World European featuring exterior finishes of Mosstown brick and Old World stucco, Weathered Wood colored designer shingles, cypress beam accents and a handcrafted Mahogany door.
Inside the three-bedroom, 2,400-square-foot showcase home, Old World rustic and modern European style blend with high craftsmanship to create a sense of timeless quality, stability, and tranquility. Behind the scenes, energy efficient technologies combine with low maintenance materials to create a home that is economical to maintain for years to come. The home's open floor plan offers a dining room/kitchen/great room combination with an easy flow for entertaining or family interaction. The interior features arched doorways, textured walls and distressed hickory floors.
Find the right local pro for your project
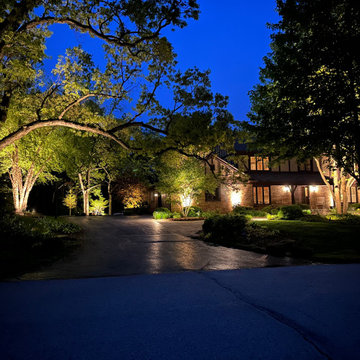 Hursthouse Landscape - Architect, Build, Maintain
Inspiration for a large transitional partial sun front yard pond in Chicago for summer.
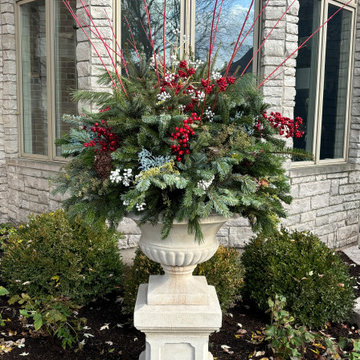 Hursthouse Landscape - Architect, Build, Maintain
This is an example of a small traditional partial sun front yard stone landscaping in Chicago for winter.
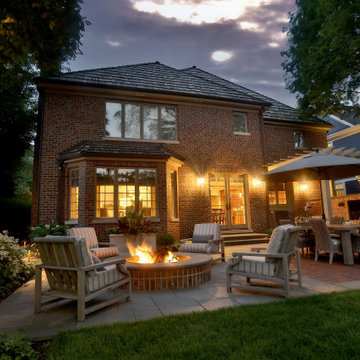 Hursthouse Landscape - Architect, Build, Maintain
Photo of a mid-sized traditional full sun backyard stone landscaping in Chicago with a fire pit for fall.

 Jasmin Landscape Design Build Maintain
Flag stone cooping with basalt boulders.
Pool - large backyard stone and custom-shaped pool idea in San Francisco
Pool - large backyard stone and custom-shaped pool idea in San Francisco

Sponsored
Sunbury, OH

J.Holderby - Renovations
Franklin County's Leading General Contractors - 2X Best of Houzz!

 VISION_miami I DESIGN - BUILD - MAINTAIN
After picture of the entrance door.
Minimalist marble floor and multicolored floor front door photo in Miami with white walls and a brown front door
Minimalist marble floor and multicolored floor front door photo in Miami with white walls and a brown front door


 Earthscape Landscape Design-Build-Maintain
Photo of a mid-sized modern backyard landscaping in Toronto.
 Hursthouse Landscape - Architect, Build, Maintain
Seasonal Flowers
Photo of a small traditional full sun backyard flower bed in Chicago for winter.
Photo of a small traditional full sun backyard flower bed in Chicago for winter.

 Heather Garrett Design
A growing family, a rambling Georgian estate. The question: how to imbue tradition with a fresh spirit? The charge was to maintain the idea of old school charm without the interior feeling just… old. An illustration could be found in picture molding (which we added, then painted to disappear into the walls) or a modern plaster sculpture teetering upon an old barrister bookcase. Charm, with a wink.
Photography by John Bessler
 VISION_miami I DESIGN - BUILD - MAINTAIN
After pictures There is nothing best than a nice shower after a long day. How about this luxury shower designed and built by VISION miami.
Sliding shower door - large modern master ceramic tile sliding shower door idea in Miami
Sliding shower door - large modern master ceramic tile sliding shower door idea in Miami
Sponsored
Sunbury, OH
J.Holderby - Renovations
Franklin County's Leading General Contractors - 2X Best of Houzz!

 HUDSON DESIGN Architecture & Construction Mgmt
The conversion of this iconic American barn into a Writer’s Studio was conceived of as a tranquil retreat with natural light and lush views to stimulate inspiration for both husband and wife. Originally used as a garage with two horse stalls, the existing stick framed structure provided a loft with ideal space and orientation for a secluded studio. Signature barn features were maintained and enhanced such as horizontal siding, trim, large barn doors, cupola, roof overhangs, and framing. New features added to compliment the contextual significance and sustainability aspect of the project were reclaimed lumber from a razed barn used as flooring, driftwood retrieved from the shores of the Hudson River used for trim, and distressing / wearing new wood finishes creating an aged look. Along with the efforts for maintaining the historic character of the barn, modern elements were also incorporated into the design to provide a more current ensemble based on its new use. Elements such a light fixtures, window configurations, plumbing fixtures and appliances were all modernized to appropriately represent the present way of life.
 Hursthouse Landscape - Architect, Build, Maintain
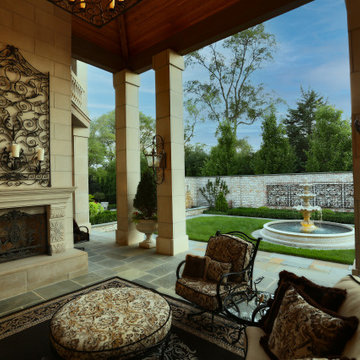
Large transitional backyard stone patio fountain photo in Chicago with a roof extension
 Jasmin Landscape Design Build Maintain
Tuscany stone wall to retain the hill.
Inspiration for a large mediterranean partial sun backyard stone retaining wall landscape in San Francisco for summer.
Inspiration for a large mediterranean partial sun backyard stone retaining wall landscape in San Francisco for summer.

 Décor Aid
A compact living room benefits from furniture that leaves the windows and circulation routes open. The slim coffee table and low seating keep this room visually light while still providing the practical surfaces a comfortable home needs.
— Peyton Robinson
 Earthscape Landscape Design-Build-Maintain
The goal of this project was to transform the existing decrepit landscape into a newly modern space with the purpose of entertaining family and friends. The clients also wanted a hint of ‘steam-punk’ incorporated into the overall theme.
To achieve the wants and needs of the client a new composite deck was installed with an angular form to maximize space on an already tight backyard with large setbacks. A swim spa was built into the deck and a secret hatch door was installed for any future maintenance. Large angled steps lead you from the deck down to the new random flagstone patio.
A large custom pavilion was installed over the patio to shelter users from the elements. Oversized rough Douglas Fir posts and beams were used along with some black powder coated steel bars to achieve the steam punk theme. Extensive engineering was involved to achieve the cantilevered look and reduce the need for an outside post. Tongue and groove cedar planks make up the ceiling of the structure along with LED pot lights. 3 pieces of sandblasted Eramosa stone acts as a bar area for users in the newly installed hot tub. Lastly a frosted glass privacy screen with LED colour changing lights separates the sitting area under the pavilion and the barbecue area of the deck.
Some existing plants and shrubs were salvaged during construction and were reused in the new low maintenance-planting plan. A new section of fence closes off the backyard for the homeowner’s dogs and a new gate was created with the use of steel bars to mirror the pavilion.
 Hursthouse Landscape - Architect, Build, Maintain
Inspiration for a huge craftsman full sun stone water fountain landscape in Chicago for summer.
 G.B. Construction and Development, Inc.
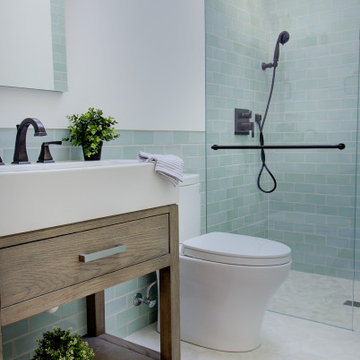
Complete bathroom remodel - The bathroom was completely gutted to studs. A curb-less stall shower was added with a glass panel instead of a shower door. This creates a barrier free space maintaining the light and airy feel of the complete interior remodel. The fireclay tile is recessed into the wall allowing for a clean finish without the need for bull nose tile. The light finishes are grounded with a wood vanity and then all tied together with oil rubbed bronze faucets.
122