
Search results for "Maintaining customer" in Home Design Ideas
 Joe McGuire Design
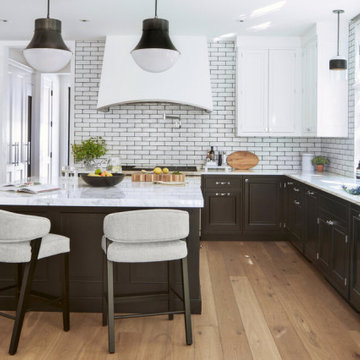
Our Aspen studio designed this beautiful home in the mountains to reflect the bright, beautiful, natural vibes outside – an excellent way to elevate the senses. We used a double-height, oak-paneled ceiling in the living room to create an expansive feeling. We also placed layers of Moroccan rugs, cozy textures of alpaca, mohair, and shearling by exceptional makers from around the US. In the kitchen and bar area, we went with the classic black and white combination to create a sophisticated ambience. We furnished the dining room with attractive blue chairs and artworks, and in the bedrooms, we maintained the bright, airy vibes by adding cozy beddings and accessories.
 San Luis Kitchen Co.
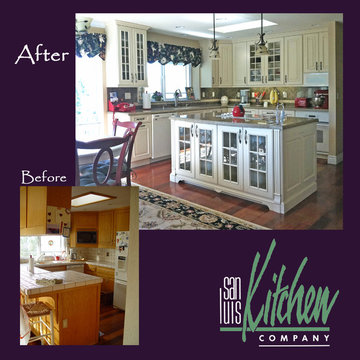
Maintaining a Victorian feel in white, this kitchen features a formal door-style and detailing, lots of mullioned glass display cabinets, and a contrasting counter and back splash. Maintaining the theme, the homeowner add finishing touches in the ruffled blue valances and wrought iron style pendant lights. White appliances blend in nicely -- a cook-top was placed on the island and a separate under counter oven was provided on the back wall. The refrigerator is recessed into the kitchen wall to de-emphasize its impact (not shown in photo) on the space -- this was accomplished by using a portion of an existing closet. photo: V.L. Holland
 Eden LA Furniture and Interiors
Modern living with ocean breezes
__
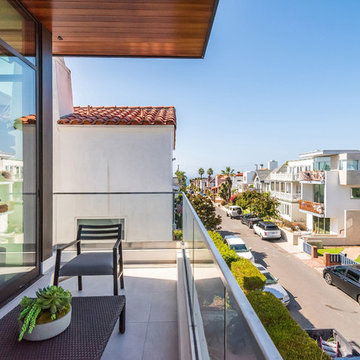
This is another development project EdenLA assisted the client to finish quickly and for top dollar. The fun challenge of more contemporary spaces is how to make them warm and inviting while still maintaining the overall masculine appeal of their architecture. Water features, playful custom abstract art, unique furniture layouts, and warm stone and cabinetry decisions all helped to achieve that in this space. Beach Life Construction implemented the architect's indoor-outdoor flow on the top floor beautifully as well.
__
Kim Pritchard Photography
Find the right local pro for your project
 Alair Homes Green Bay
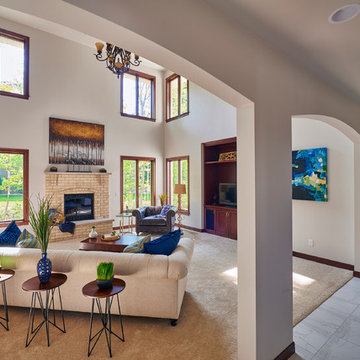
A large open family room is anchored by a light brick fireplace and a custom built-in entertainment center. Wood trim frames large windows and white walls embrace the natural light. Archways provide subtle separation from the rest of the house while maintaining an open-concept feel.
 KingPost Design and Construction
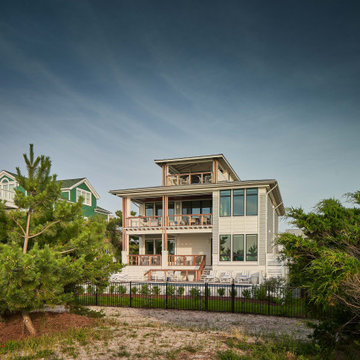
This rear exterior view highlights the layered porches, expansive windows and elevated coastal architecture of a luxury custom home on Wrightsville Beach. Native landscaping and preserved vegetation help the home feel connected to its oceanfront setting while maintaining privacy around the pool and outdoor living areas.
 DGI Design x Build
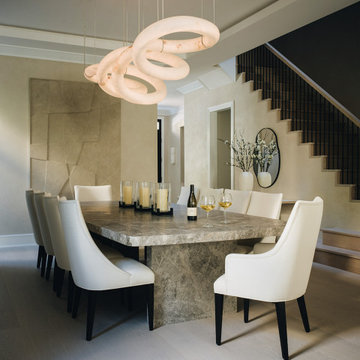
The dining room is a stunning focal point, defined by a custom marble table and an extraordinary alabaster chandelier. Crafted from the same marble as the powder room vanity, the table was carefully designed to compliment the chandelier (with a UV treatment to maintain its luxurious appeal).
 Midland Cabinet Company
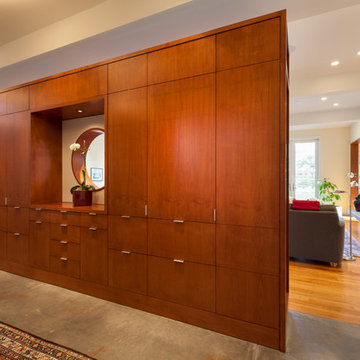
Separating the entry from the great room beyond, this room divide is an architectural piece of art, and also an artful organizer, with built-in bookshelves, cabinets, drawers and a cubbyhole charging station for cellphone and laptops. Made of custom laid-up architectural-grade veneer, the divide with its perfectly round porthole window was designed a foot shorter than the 10-foot ceiling to maintain both openness and privacy. Photo by Rusty Reniers

Sponsored
Columbus, OH

Hope Restoration & General Contracting
Columbus Design-Build, Kitchen & Bath Remodeling, Historic Renovations
 Stokkers & Co
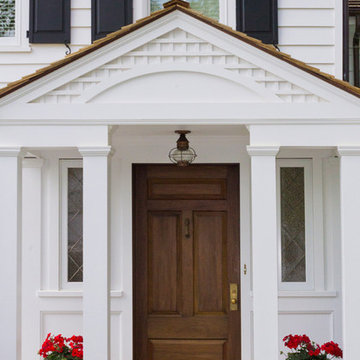
Located in Huntington Bay on Long Island, this historical waterfront home was meticulously renovated and expanded by Stokkers & Company. The interior was transformed to create functional living spaces with a coastal aesthetic, all while maintaining the traditional heritage of the home’s exterior.
 United Home Experts
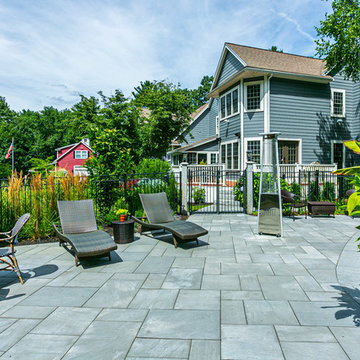
Everlast Composite Siding and Marvin Windows replacement project in North Reading, MA 01864. The customer previously had vinyl clapboards that required replacement due to fading and peeling, but also to satisfy the customer's desire for better curb appeal. They desired a low maintenance siding option that did not require painting, but maintained the natural appearance of wood. We also completed their pool house and barn with new Everlast Composite Siding and trim.
 Wanda Ely Architect Inc.
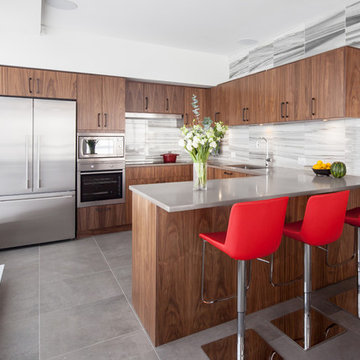
A custom kitchen is tucked into an alcove to provide some separation from the rest of the unit, while still maintaining visual and auditory connections, to interact with guests, and keep an eye on the little one. The kitchen receives generous amounts of light and opens onto a generous outdoor terrace.
 JELD-WEN Windows and Doors
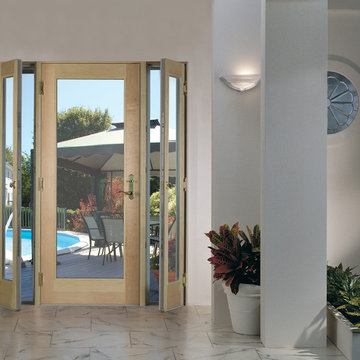
Wood Swinging Patio Door flanked by fully Venting Sidelights (Tradition Plus) are made of AuraLast pine for superior protection from water saturation. Energy efficient Low-E glass helps maintain comfort year-round.
 Aesthetic Design & Build Llc
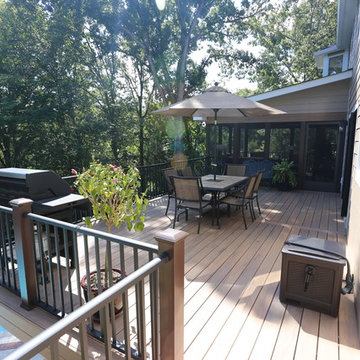
The deck on this project in Clarkson Valley, MO has Timbertech Legacy decking in the Tigerwood color. The posts are Timbertech walnut colored, with Westbury aluminum railing. The screen room uses matching materials as the deck to maintain a consistent apperance throughout the project.

 Liquid Interiors
The two rusted metal safes were found in the apartment before renovation by Liquid Founder, Rowena Gonzales and were kept as decorative side tables. Potted plants add a green element to the rooftop, and copper planters maintain the sleek atmosphere. The custom made teak-framed bed is designed both for sunbathing and shade, with a retractable cloth awning. The the teak deck, screen and arch were also custom made. White walls, wooden decking floor.

Sponsored
Fredericksburg, OH

High Point Cabinets
Columbus' Experienced Custom Cabinet Builder | 4x Best of Houzz Winner
 Better Builders
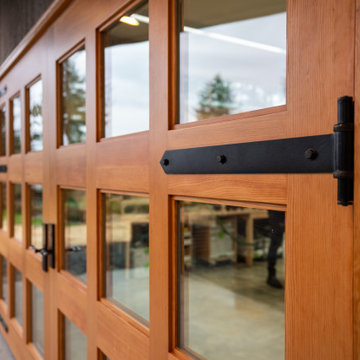
When a Bellevue homeowner running a custom woodworking business needed a space that could serve as both workshop and inspiration, Better Builders delivered a thoughtful solution. We replaced the original garage with a 1,500 sq. ft. addition, designed to maximize functionality and create a modern, efficient workspace. The result blends practical needs with striking design, all while maintaining the charm of the home and meeting local zoning requirements.
 Vicki Simon Interior Design
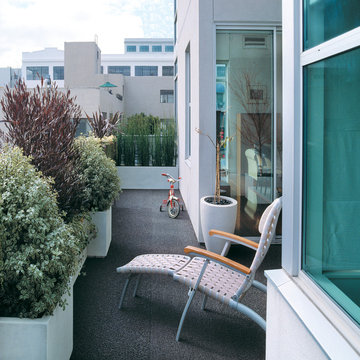
This was one of the two premium outdoor spaces in the whole building, on the first floor, but 4 floors up from the street. The terrace new had no flooring finish other than the weatherproofing that was applied to the concrete. So, this non-woven rubber material sufficed nicely providing a porous surface for water to escape to the drain, while being attractive and easy to maintain. Custom fiberglas planters were designed to provide greenery on an otherwise bare metal balustered terrace.
 United Home Experts
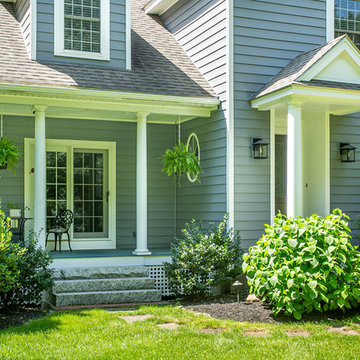
Everlast Composite Siding and Marvin Windows replacement project in North Reading, MA 01864. The customer previously had vinyl clapboards that required replacement due to fading and peeling, but also to satisfy the customer's desire for better curb appeal. They desired a low maintenance siding option that did not require painting, but maintained the natural appearance of wood. We also completed their pool house and barn with new Everlast Composite Siding and trim.
 Morse Custom Homes and Remodeling
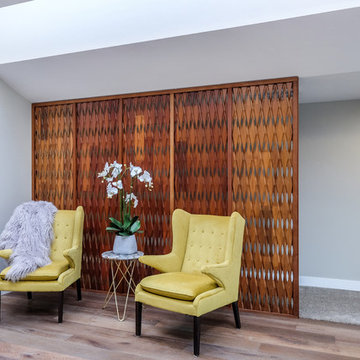
Original 1953 mid century custom home was renovated with minimal wall removals in order to maintain the original charm of this home. Several features and finishes were kept or restored from the original finish of the house. The new products and finishes were chosen to emphasize the original custom decor and architecture. Design, Build, and most of all, Enjoy!


 Swift Creek Cabinets & Design
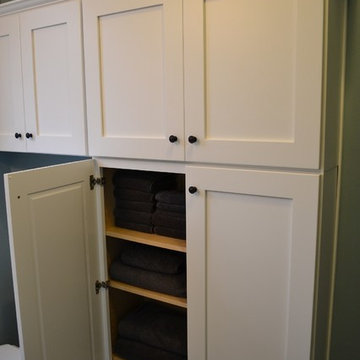
In a small bathroom, storage and overall space are always a challenge.
To maximize both, we recessed a 12" storage unit into the wall—maintaining as much walkway clearance as possible while still providing full towel storage. This approach allowed the space to function efficiently without feeling crowded.
Because this home featured traditional plaster and lath walls, we had the depth needed to fully recess the unit—turning a limitation into an advantage.
 Solar Shield
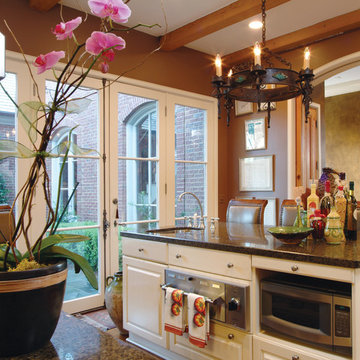
Homeowner’s kitchen with reduced glare while maintaining the natural light Photo Courtesy of Eastman
Example of a classic medium tone wood floor eat-in kitchen design in Minneapolis with an undermount sink, raised-panel cabinets, white cabinets, stainless steel appliances and an island
Example of a classic medium tone wood floor eat-in kitchen design in Minneapolis with an undermount sink, raised-panel cabinets, white cabinets, stainless steel appliances and an island
 Made To Last Custom Homes Ltd.
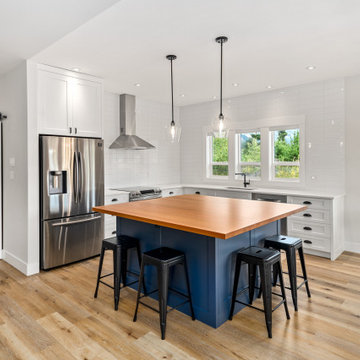
Modern farmhouse L-shaped kitchen with warm wooden countertop feature on island. Blue custom cabinetry adds a pop of colour while black hardware and subway tile backsplash maintain the farmhouse style.
143