
Search results for "Maintaining customer" in Home Design Ideas
 Better Builders
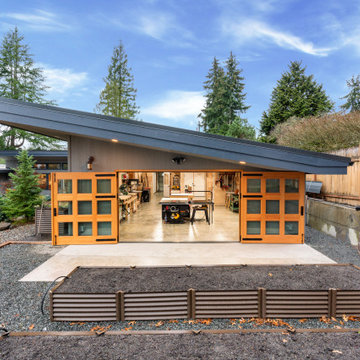
When a Bellevue homeowner running a custom woodworking business needed a space that could serve as both workshop and inspiration, Better Builders delivered a thoughtful solution. We replaced the original garage with a 1,500 sq. ft. addition, designed to maximize functionality and create a modern, efficient workspace. The result blends practical needs with striking design, all while maintaining the charm of the home and meeting local zoning requirements.
 Integrated Home Improvement
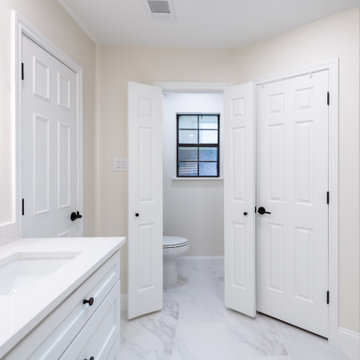
We designed this space to open up the closets by knocking down those non load bearing walls, and refreshing everything else to make it more contemporary while maintaining a client-preferred traditional character.

 Pine Hall Brick Company
Spanish bond is modified to create this square with concentric rectangles. Pathway Red and Cocoa pavers.
by Pine Hall Brick Company
Patio - traditional patio idea
Patio - traditional patio idea
Find the right local pro for your project

 Lehmann Construction
 Inc. is a highly sought after custom home builder in the High Country. Famous for combining custom building experience and elegant features while always maintaining the natural environmental surroundings the homes are built upon. This blend of construction experience and building expertise makes Lehmann Construction one of the most successful custom builders in the entire High Country. He is a requested builder at some of the area's most prestigious developments and communities.

 Living Stone Design + Build
A luxurious Craftsman-style bathroom that combines spa-like amenities with refined architectural details. The space showcases premium fixtures, custom tilework, and elegant stone surfaces, creating a sophisticated personal retreat. Modern conveniences blend seamlessly with traditional Craftsman elements, delivering a perfect balance of comfort and style while maintaining the home's architectural integrity.

 Made To Last Custom Homes Ltd.
Modern farmhouse L-shaped kitchen with warm wooden countertop feature on island. Blue custom cabinetry adds a pop of colour while black hardware and subway tile backsplash maintain the farmhouse style.

 United Home Experts
Everlast Composite Siding and Marvin Windows replacement project in North Reading, MA 01864. The customer previously had vinyl clapboards that required replacement due to fading and peeling, but also to satisfy the customer's desire for better curb appeal. They desired a low maintenance siding option that did not require painting, but maintained the natural appearance of wood. We also completed their pool house and barn with new Everlast Composite Siding and trim.


 WM Architects
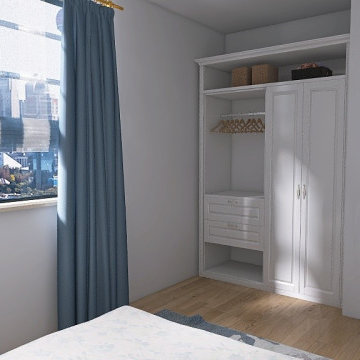
This custom-built bedroom closet blends functionality with elegance. Designed with a combination of open shelving, soft-close drawers, and hanging space, it maximizes storage while maintaining a clean, modern aesthetic. Ideal for compact bedrooms, the integrated cabinetry brings organization and style to everyday living.

 Texas Sun & Shade
Block the sun and maintain your view!
Our large selection of interior solar screens is the ideal solution to your indoor natural lighting needs. Allow the proper amount of sunlight in while creating the perfect environment in your home. Utilize the interior solar screens to reduce the sun’s glare while saving money by blocking the heat from entering the room. Choose from a variety of fabrics that can blend with their surroundings or feature them as a design aspect in the room. Our interior solar screens are best for windows, glass doors, and sunrooms. Maintain your view while blocking harmful UV rays.

 Winsome Construction
Our most recent modern farmhouse in the west Willamette Valley is what dream homes are made of. Named “Starry Night Ranch” by the homeowners, this 3 level, 4 bedroom custom home boasts of over 9,000 square feet of combined living, garage and outdoor spaces.
Well versed in the custom home building process, the homeowners spent many hours partnering with both Shan Stassens of Winsome Construction and Buck Bailey Design to add in countless unique features, including a cross hatched cable rail system, a second story window that perfectly frames a view of Mt. Hood and an entryway cut-out to keep a specialty piece of furniture tucked out of the way.
From whitewashed shiplap wall coverings to reclaimed wood sliding barn doors to mosaic tile and honed granite, this farmhouse-inspired space achieves a timeless appeal with both classic comfort and modern flair.

 LCM PLUS
The customer wanted to bring out the entrance in her yard from basic grass to have a more decorative appeal while maintaining function. LCM PLUS installed a new stepping stone walkway surrounded by crushed stone. LCM PLUS also installed new curbstones to the garden areas on the sides of the new walkway to define the beds.
 Living Stone Design + Build
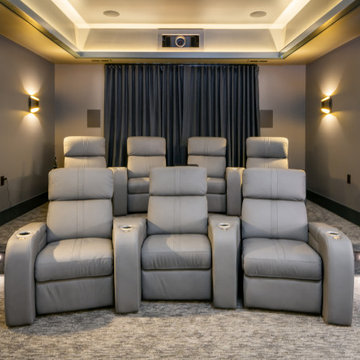
Sophisticated home theater space within the award-winning Bronder Residence, combining premium audiovisual technology with comfortable viewing areas. The room demonstrates Living Stone's attention to detail through careful acoustic planning and integrated smart home features while maintaining the residence's commitment to sustainable building practices.
 MAVERICK DESIGN
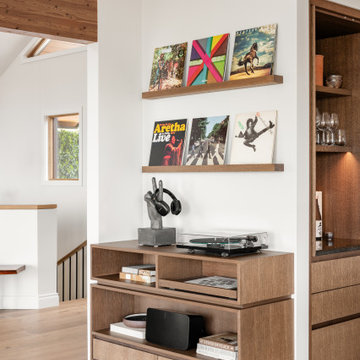
Custom oak millwork creates a dedicated listening zone with an integrated turntable stand, open record storage, and floating display shelves. Designed to feel intentional yet effortless, this built-in balances function and personal expression while maintaining clean lines and visual calm. Warm wood tones, simple detailing, and thoughtful proportions reflect Maverick Design’s modern West Coast approach to residential interiors in Victoria, BC.


 Art of Range Hoods
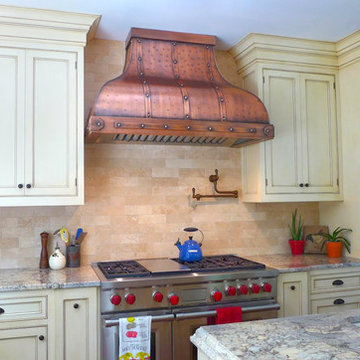
The Camillia Range Hood is one of our most favored and popular bell shaped designs. Beautiful copper patina surface is easy to maintain and will hold its color for years of enjoyment. Copper range hoods are crafted with solid copper and highest quality parts. All straps are fastened with copper rivets and handmade copper buttons. Each range hood can be exhausted through the top or out the back. Made to order and ships ready to be installed. If you are looking for an affordable custom range hood, look no further.

 Hursthouse Landscape - Architect, Build, Maintain
All vertical masonry on site is clad in custom manufactured brick matching the home’s brick which was no longer in production. Our experienced crews fabricated 495 linear feet of bullnosed thermal bluestone to construct the copings and treads throughout the site.

 Kalina Herman
This massive living space started as two separate rooms. We removed the pre-existing wall+fireplace and added the beam to make a large living space for this family of 5. The clients opted to forgo a rug to maintain a kid-friendly surface for ride-on car play!

 SAW Creations LLC
Dustin @ Rockhouse Motion
Small minimalist galley medium tone wood floor and brown floor eat-in kitchen photo in Wichita with a drop-in sink, flat-panel cabinets, brown cabinets, quartzite countertops, white backsplash, glass tile backsplash, stainless steel appliances and a peninsula
Small minimalist galley medium tone wood floor and brown floor eat-in kitchen photo in Wichita with a drop-in sink, flat-panel cabinets, brown cabinets, quartzite countertops, white backsplash, glass tile backsplash, stainless steel appliances and a peninsula


 Jada Windows
Custom thermally broken steel windows and doors for every environment. Experience the evolution! #JadaSteelWindows
Patio - large modern patio idea in Sacramento
Patio - large modern patio idea in Sacramento

 Morse Custom Homes and Remodeling
Original 1953 mid century custom home was renovated with minimal wall removals in order to maintain the original charm of this home. Several features and finishes were kept or restored from the original finish of the house. The new products and finishes were chosen to emphasize the original custom decor and architecture. Design, Build, and most of all, Enjoy!

 Montgomery Robbins, Inc.
For more photos of this project see:
LHAKIM
Inspiration for a transitional front yard garden path in San Francisco.
Inspiration for a transitional front yard garden path in San Francisco.
146