
Search results for "Maintaining customer" in Home Design Ideas
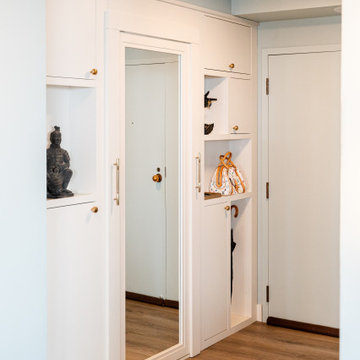
 Ku Interior Design
Custom entry cabinetry provides concealed storage, display niches, and a full-length mirror, creating an organized welcome while maintaining the clean lines of the contemporary design.
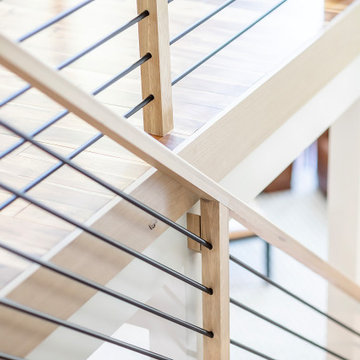
 Iron & Oak
A detailed view of the custom white oak stair and loft railing highlights the clean transitions, carefully fitted joinery and slim black horizontal steel balusters. The layered lines create visual interest while maintaining an open, contemporary connection between levels.

 All Star Home Renovation LLC
Example of a large classic 3/4 mosaic tile, black tile and white tile ceramic tile alcove bathtub design in Dallas with raised-panel cabinets, dark wood cabinets, a one-piece toilet, white walls, a drop-in sink and tile countertops
Find the right local pro for your project
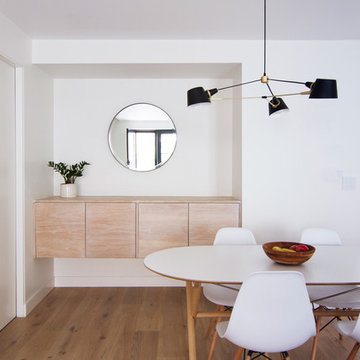
 General Assembly
We used materials like light natural oak to soften the feel of the space while maintaining an edge with geometric fixtures and matte black finishes.
Photography by: Dora Somosi

 Christopher's Kitchen & Bath
This large master is complete with a custom steam shower and separate water closet, utilizing the space and allowing for maximum privacy. The steam shower control also controls the shower function, keeping the focus on the beautiful tile, rather than the controls.
Each of the rustic wood vanities is topped with custom quartz and backlit blue glass sinks. The water closet features a large, frosted glass door, to allow light to pass through and maintain privacy.
Tim Gormley, TG Image

 Kohn Shnier architects
This single family residence is located adjacent to a lush park on the edge of the Scarborough bluffs.
The house is configured to take advantage of the long side yard aspect overlooking the park.
From the interior a generous office / family room with balcony appears to be perched high in the branches of an old tree, providing views to the lake while maintaining a sense of privacy.
Photo by Tom Arban
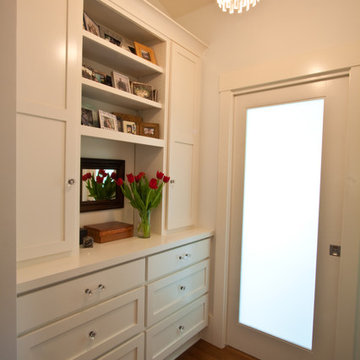
 Amato Architecture
A custom wall unit built just outside the door to the master bathroom maximizes the storage space in this area adjoining the new master closet. Here again, the installation of a frosted glass recessed door provides a perfect solution for unimpeded flow of light while maintaining privacy and maximizing use of space.



 Whitney Garrett / Kenwood Kitchens
The customer wanted to open up their kitchen into the dining room but didn't want to disturb the original wood floors. We cut through the wall to create the feel of one large room but maintain two separate areas. The results are amazing.

 Total Turf and Landscapes
This customer presented us with a problem area that was bothering them in their gardens. After installing a new section to their own gardens they now had a section that was not maintainable with their lawn mower. We came up with a beautiful solution that matches their unique flagstone flower be edging. This project came out great and fits the gardens perfectly.

 Eden LA Furniture and Interiors
Modern living with ocean breezes
__
This is another development project EdenLA assisted the client to finish quickly and for top dollar. The fun challenge of more contemporary spaces is how to make them warm and inviting while still maintaining the overall masculine appeal of their architecture. Water features, playful custom abstract art, unique furniture layouts, and warm stone and cabinetry decisions all helped to achieve that in this space. Beach Life Construction implemented the architect's indoor-outdoor flow on the top floor beautifully as well.
__
Kim Pritchard Photography
 Intrinsic Studio Co.
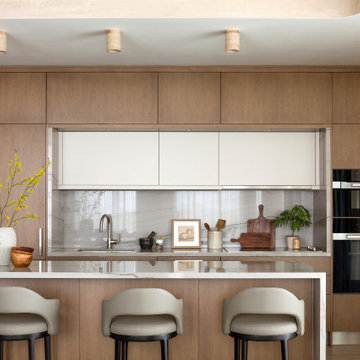
Contemporary condominium kitchen featuring floor-to-ceiling walnut millwork, integrated appliances, a waterfall island, and custom counter seating. Designed to maximize storage and functionality while maintaining a clean architectural aesthetic, the kitchen seamlessly blends luxury finishes, thoughtful detailing, and everyday practicality within this Thornhill condominium.
 Better Builders
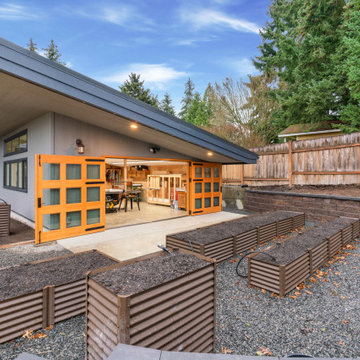
When a Bellevue homeowner running a custom woodworking business needed a space that could serve as both workshop and inspiration, Better Builders delivered a thoughtful solution. We replaced the original garage with a 1,500 sq. ft. addition, designed to maximize functionality and create a modern, efficient workspace. The result blends practical needs with striking design, all while maintaining the charm of the home and meeting local zoning requirements.
 Ace Deuce General Contractors
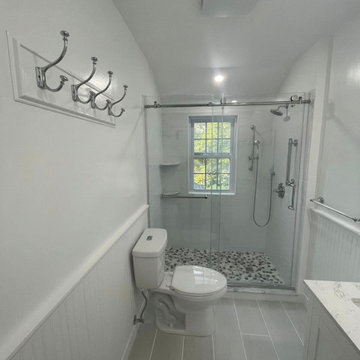
Beautiful traditional bathroom in 1700's era farmhouse. Modern appliances with a timeless look. Wi-Fi enabled radiant floor, Custom Glass shower door, and PVC bead board give modern function while maintaining the classic feel.

Sponsored
Fredericksburg, OH

High Point Cabinets
Columbus' Experienced Custom Cabinet Builder | 4x Best of Houzz Winner
 Joe McGuire Design
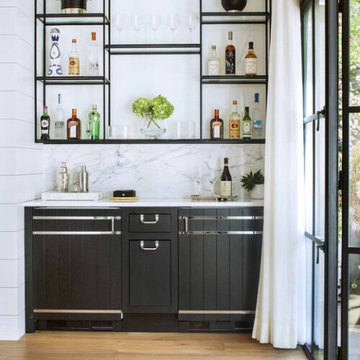
Our Aspen studio designed this beautiful home in the mountains to reflect the bright, beautiful, natural vibes outside – an excellent way to elevate the senses. We used a double-height, oak-paneled ceiling in the living room to create an expansive feeling. We also placed layers of Moroccan rugs, cozy textures of alpaca, mohair, and shearling by exceptional makers from around the US. In the kitchen and bar area, we went with the classic black and white combination to create a sophisticated ambience. We furnished the dining room with attractive blue chairs and artworks, and in the bedrooms, we maintained the bright, airy vibes by adding cozy beddings and accessories.

 Stanton Homes
A multi-temperature wine refrigerator is tucked into the kitchen island, across from the full size refrigerator. A large opening to the living room maintains a balance between separating the kitchen and keeping an open concept feel.
 Joe McGuire Design
Our Boulder studio designed this beautiful home in the mountains to reflect the bright, beautiful, natural vibes outside – an excellent way to elevate the senses. We used a double-height, oak-paneled ceiling in the living room to create an expansive feeling. We also placed layers of Moroccan rugs, cozy textures of alpaca, mohair, and shearling by exceptional makers from around the US. In the kitchen and bar area, we went with the classic black and white combination to create a sophisticated ambience. We furnished the dining room with attractive blue chairs and artworks, and in the bedrooms, we maintained the bright, airy vibes by adding cozy beddings and accessories.
 Sarah Lawson Design
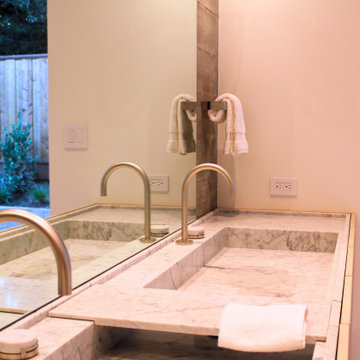
This custom marble trough vanity features two graphite fixtures set along a single elongated basin, creating a refined asymmetrical composition. A movable marble shelf detail adds flexibility and layered function while maintaining the clean architectural language of the floating vanity.


 Arani Construction
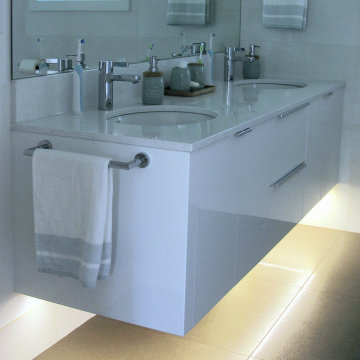
This custom floating double vanity was designed as part of a full house renovation in Upper Lonsdale, North Vancouver, combining clean-lined millwork with subtle architectural lighting.
The high-gloss cabinetry is precision-fabricated and wall-mounted to maintain uninterrupted floor continuity, enhancing the sense of openness. A seamless quartz countertop with dual undermount sinks reinforces the minimalist aesthetic while ensuring durability for daily family use.
Integrated under-vanity LED lighting adds both function and ambiance, softly illuminating the large-format floor tile and creating a refined floating effect. Chrome fixtures and full-height mirror installation were carefully aligned to maintain visual symmetry and reflect natural light from the adjacent window.
This bathroom exemplifies thoughtful lighting integration, custom millwork detailing, and disciplined finish execution — hallmarks of Arani Construction’s North Vancouver renovation projects.

 Main Street Custom Homes & Remodeling
Originally a small summer lake retreat, this home was to become a year-round luxury residence to house two generations under one roof. The addition was to be a complete living space with custom amenities for the grown daughter and her husband. The challenge was to create an space that took advantage of the lake views, while maintaining balance with the original home and lakefront property.
 Better Builders
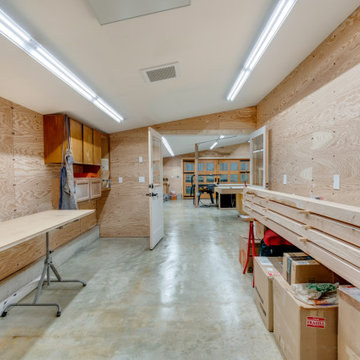
When a Bellevue homeowner running a custom woodworking business needed a space that could serve as both workshop and inspiration, Better Builders delivered a thoughtful solution. We replaced the original garage with a 1,500 sq. ft. addition, designed to maximize functionality and create a modern, efficient workspace. The result blends practical needs with striking design, all while maintaining the charm of the home and meeting local zoning requirements.
147