
Search results for "Maintaining customer" in Home Design Ideas
 Architecture Riot Inc.
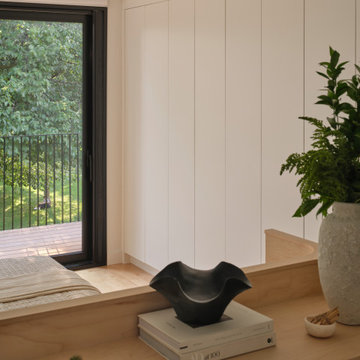
Large sliding glass doors open the primary suite directly onto the balcony, with unobstructed views over the park canopy. The ensuite is organized around a walk-in shower, freestanding tub, and custom vanity. A full wall of his-and-hers closets conceals the ensuite laundry — storage that disappears entirely into the architecture. A custom unit behind the bed provides a partition that maintains privacy without introducing a wall.
 Full Pro Restoration
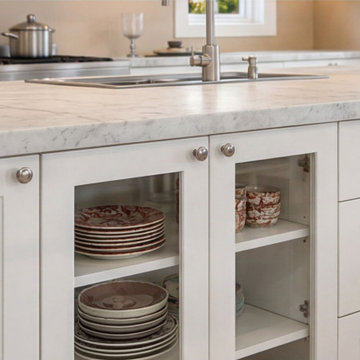
This custom kitchen island features built-in cabinetry with glass inserts, maximizing storage while maintaining a clean and elegant design. The quartz countertop adds durability and a premium finish, making this island both functional and visually striking.
 Integrated Home Improvement
We designed this space to open up the closets by knocking down those non load bearing walls, and refreshing everything else to make it more contemporary while maintaining a client-preferred traditional character.
Find the right local pro for your project

 Velarde Designs
Vacation Home Kitchen Remodel: A new layout is paired with custom hickory cabinets, quartz countertops, and new appliances, to update the space while maintaining the home's character as a warm, informal retreat in the Cascade mountains. The wine and coffee bar adds storage and functionality to a transitional space in the open dining area.

 Flavin Architects
Mid-Century Remodel on Tabor Hill
This sensitively sited house was designed by Robert Coolidge, a renowned architect and grandson of President Calvin Coolidge. The house features a symmetrical gable roof and beautiful floor to ceiling glass facing due south, smartly oriented for passive solar heating. Situated on a steep lot, the house is primarily a single story that steps down to a family room. This lower level opens to a New England exterior. Our goals for this project were to maintain the integrity of the original design while creating more modern spaces. Our design team worked to envision what Coolidge himself might have designed if he'd had access to modern materials and fixtures.
With the aim of creating a signature space that ties together the living, dining, and kitchen areas, we designed a variation on the 1950's "floating kitchen." In this inviting assembly, the kitchen is located away from exterior walls, which allows views from the floor-to-ceiling glass to remain uninterrupted by cabinetry.
We updated rooms throughout the house; installing modern features that pay homage to the fine, sleek lines of the original design. Finally, we opened the family room to a terrace featuring a fire pit. Since a hallmark of our design is the diminishment of the hard line between interior and exterior, we were especially pleased for the opportunity to update this classic work.

 Tracy Tesmer Design Remodeling
Gainesville Lake Home Kitchen, Butler's Pantry & Laundry Room Remodel
Open concept kitchen - mid-sized transitional galley porcelain tile and gray floor open concept kitchen idea in Atlanta with an undermount sink, recessed-panel cabinets, dark wood cabinets, quartzite countertops, gray backsplash, ceramic backsplash, stainless steel appliances, an island and multicolored countertops
Open concept kitchen - mid-sized transitional galley porcelain tile and gray floor open concept kitchen idea in Atlanta with an undermount sink, recessed-panel cabinets, dark wood cabinets, quartzite countertops, gray backsplash, ceramic backsplash, stainless steel appliances, an island and multicolored countertops
 Alair Homes Hickory
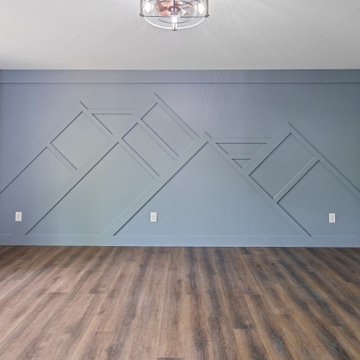
The primary bedroom blends modern simplicity with rustic mountain character, creating a peaceful retreat designed for comfort and relaxation. Soft blue-gray walls paired with rich wood flooring and stained trim bring warmth and contrast to the space while maintaining a calm, airy atmosphere. Natural light pours through the oversized window, framing wooded views and enhancing the connection to the surrounding landscape.
A custom feature wall inspired by mountain silhouettes adds a unique architectural detail and serves as a striking focal point within the room. The monochromatic design introduces texture and dimension while reinforcing the home’s nature-inspired aesthetic. Clean lines, neutral finishes, and understated lighting contribute to the room’s modern yet inviting feel.
The spacious layout offers flexibility for furnishings while maintaining an open and uncluttered appearance. Adjacent access to the primary bath creates a functional private suite, thoughtfully designed to balance style, comfort, and everyday livability.


 Sarah Lawson Design
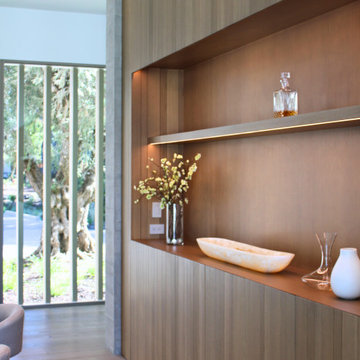
Custom millwork and integrated display shelving create a refined focal element within the dining room. Upper display niches are paired with concealed lower cabinetry using touch-latch hardware, maintaining a clean, uninterrupted elevation. Vertical wood paneling, concealed lighting, and precise proportions add warmth and depth while reinforcing the architectural continuity of the space.
 Sarah Lawson Design
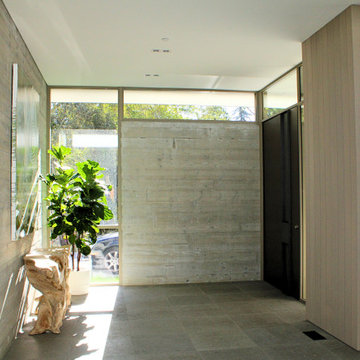
A restrained entry sequence defined by material continuity and controlled natural light. Board-formed concrete walls, vertical wood paneling, and a custom pivot door with integrated hardware establish a calm arrival experience while maintaining privacy from the street. The wood paneling extends from interior to exterior as siding, reinforcing the home’s indoor–outdoor architectural language and setting the tone for the spaces beyond.
 Integrated Home Improvement
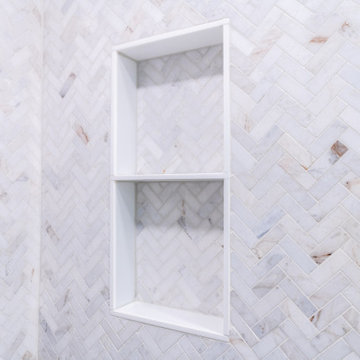
We designed this space to open up the closets by knocking down those non load bearing walls, and refreshing everything else to make it more contemporary while maintaining a client-preferred traditional character.

 Main Street Custom Homes & Remodeling
Originally a small summer lake retreat, this home was to become a year-round luxury residence to house two generations under one roof. The addition was to be a complete living space with custom amenities for the grown daughter and her husband. The challenge was to create an space that took advantage of the lake views, while maintaining balance with the original home and lakefront property.

 Made To Last Custom Homes Ltd.
Modern farmhouse L-shaped kitchen with warm wooden countertop feature on island. Blue custom cabinetry adds a pop of colour while black hardware and subway tile backsplash maintain the farmhouse style.
 JM Window Treatments Furniture & Design
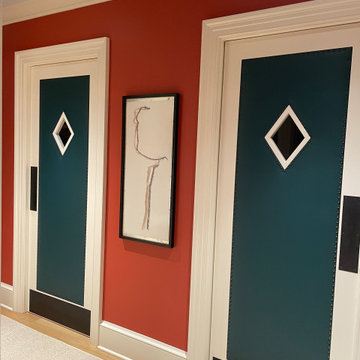
Custom upholstered doors combine functionality with aesthetic appeal, offering a unique and personalized solution for both residential and commercial spaces. These doors feature a luxurious, fabric-wrapped surface that can be tailored to match any interior design, providing a soft, inviting texture while still maintaining the durability and structural integrity of traditional doors.


 Sarah Lawson Design
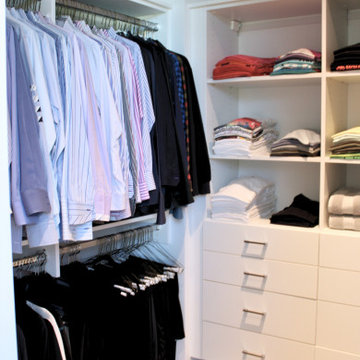
Guest suite walk-in closet featuring integrated hanging storage, built-in drawer systems, and full-height pocket door access for seamless spatial flow. The layout maximizes vertical storage while maintaining a clean, modern aesthetic.

 United Home Experts
Everlast Composite Siding and Marvin Windows replacement project in North Reading, MA 01864. The customer previously had vinyl clapboards that required replacement due to fading and peeling, but also to satisfy the customer's desire for better curb appeal. They desired a low maintenance siding option that did not require painting, but maintained the natural appearance of wood. We also completed their pool house and barn with new Everlast Composite Siding and trim.
 Canal Custom Builders
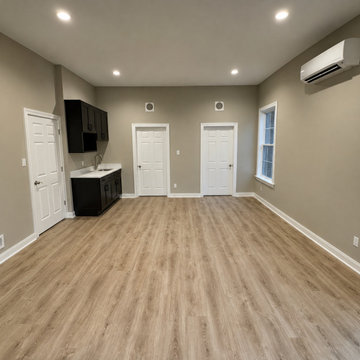
Custom in-law suite addition featuring an open-concept living area, kitchenette, luxury vinyl plank flooring, and 9-foot ceilings throughout. The space was designed to provide comfortable, independent living with modern finishes, energy-efficient mini-split climate control, and abundant natural light. This addition creates a functional and stylish extension of the home while maintaining comfort and privacy for guests or family members.
 Better Builders
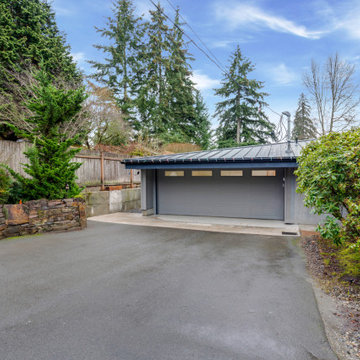
When a Bellevue homeowner running a custom woodworking business needed a space that could serve as both workshop and inspiration, Better Builders delivered a thoughtful solution. We replaced the original garage with a 1,500 sq. ft. addition, designed to maximize functionality and create a modern, efficient workspace. The result blends practical needs with striking design, all while maintaining the charm of the home and meeting local zoning requirements.

Sponsored
Plain City, OH

The Creative Kitchen Company
Columbus Area Kitchen Remodeling and Refacing Professional
 Better Builders
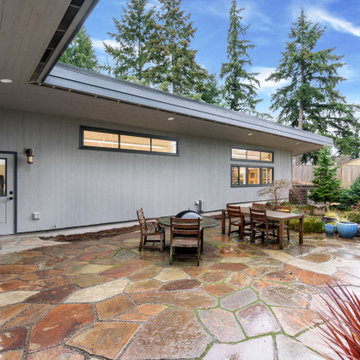
When a Bellevue homeowner running a custom woodworking business needed a space that could serve as both workshop and inspiration, Better Builders delivered a thoughtful solution. We replaced the original garage with a 1,500 sq. ft. addition, designed to maximize functionality and create a modern, efficient workspace. The result blends practical needs with striking design, all while maintaining the charm of the home and meeting local zoning requirements.

 Henck Design LLC
The interior design maintains a neutral palette that integrates eclectic import items, with stark black metal finishes and white transitional themes for the homeowner’s custom aesthetic.
 VegasVogueWoodworks
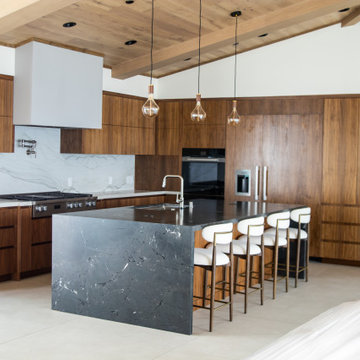
Modern Walnut Custom Kitchen Cabinetry
This custom kitchen project showcases the warmth and sophistication of natural walnut cabinetry paired with sleek, modern detailing.
The design features floor-to-ceiling custom cabinets, integrated appliances, clean horizontal lines, and a dramatic dark stone island that creates a striking contrast against the rich wood tones. Every element was carefully designed to maximize storage while maintaining a seamless, architectural look.
At Vegas Vogue Woodworks, we specialize in custom kitchen cabinetry that combines premium materials, precise craftsmanship, and functional design to create refined spaces tailored to each client’s lifestyle.
The result is a modern kitchen that feels warm, elegant, and timeless.
150