
Search results for "Maintaining customer" in Home Design Ideas
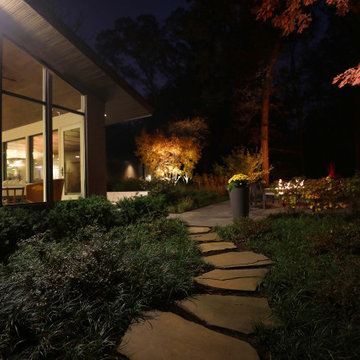
 Hursthouse Landscape - Architect, Build, Maintain
Bluestone stepping stones separate the soft plantings and move through the side yard leading the way to a romantic setting with a custom fire pit on a bluestone patio.
2 x ILCA Gold Award Winner, Wheaton IL
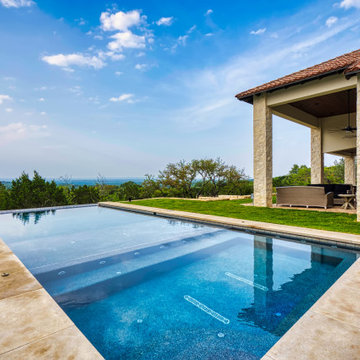
 Keith Zars Pools
Contemporary, clean lines paired with a simple design concept, create stunning drama in this outdoor living space.
A custom over-sized flush spa vanishes effortlessly into the pool design maintaining the "less is more" appeal the homeowner desired. Adding a faux edge gives the perception that the pool has a negative edge without the added cost and enhancing the spectacular views.

 Amato Architecture
Character and Harmony
Centering the new doors to the back garden in alignment with the entry doors to the formal dining room enables much-needed natural light to flow into the central portion of the house. Respecting the symmetry so often found in Craftsman architecture allows the updated kitchen to maintain harmony with the original character of the home.
Find the right local pro for your project
 Joe McGuire Design
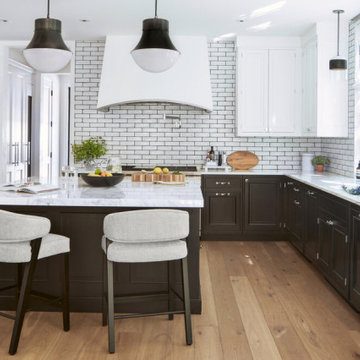
Our Boulder studio designed this beautiful home in the mountains to reflect the bright, beautiful, natural vibes outside – an excellent way to elevate the senses. We used a double-height, oak-paneled ceiling in the living room to create an expansive feeling. We also placed layers of Moroccan rugs, cozy textures of alpaca, mohair, and shearling by exceptional makers from around the US. In the kitchen and bar area, we went with the classic black and white combination to create a sophisticated ambience. We furnished the dining room with attractive blue chairs and artworks, and in the bedrooms, we maintained the bright, airy vibes by adding cozy beddings and accessories.

 Island TimberFrame Ltd.
Large-scale Douglas fir timberframe trusses are the focal point of this grand, open concept home as part of a hybrid timber/conventional structural roof system. The customers wanted to have the traditional feel of timberframe while maintaining a more modern drywall ceiling between the timbers to keep the room bright and airy. For consistency throughout the home, the customers opted for post and beam detailing and custom-cut Douglas fir trim in the main living area.
In addition to the timberwork, we supplied the custom built-in mantle and shelving around the fireplace and the entry and interior doors along with custom cut Douglas fir trim and baseboard material throughout.

 Rylex Custom Cabinetry and Closets
Reflective high gloss cabinets pair with polished metal bar pulls and gleaming stainless steel appliances to create a modern framework of functional simplicity. The integrated refrigerator and dishwasher become invisible elements maintaining clean lines and square profiles.
Margaret Ferrec
 Integrated Home Improvement
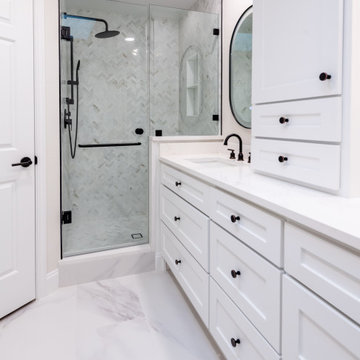
We designed this space to open up the closets by knocking down those non load bearing walls, and refreshing everything else to make it more contemporary while maintaining a client-preferred traditional character.


 Carole Fabrics
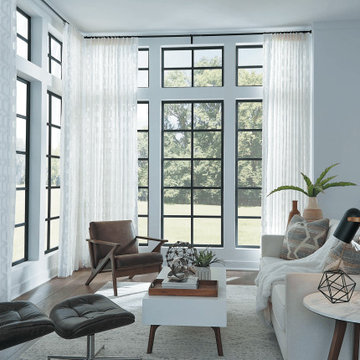
A bright and sophisticated living room featuring expansive floor-to-ceiling windows that flood the space with natural light. Single Pleat Drapery in Single Handed Ivory softens the architectural scale of the windows while maintaining an open, airy feel.
Mounted on a corner rod from the Magnolia Hardware Custom Iron Collection, the black hardware and sleek End Cap finials provide a striking contrast to the soft ivory fabric. Coordinating accent pillows in Vacation Bound Latte with contrast cording in Bessarion Pecan introduces layers of texture and subtle warmth.
 Masterworks Window Fashions & Design, LLC
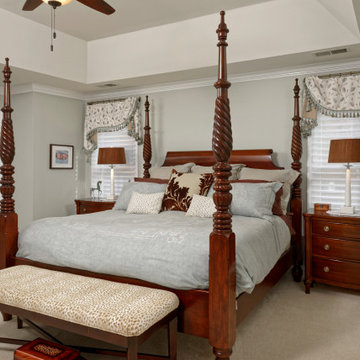
A Master Bedroom Suite was lacking custom window treatments. The goal was to allow light in while maintaining privacy, and to soften the windows. This young professional couple preferred traditional design, with details to enjoy. In the Master Bedroom, these asymmetrical Moreland valances draw the eye to the middle of the room and the four poster bed, while complementing existing bedding. Hunter Douglas Silhouettes provide privacy with a view by day, and close at night.
 Integrated Home Improvement
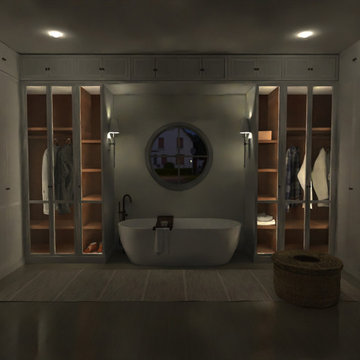
We designed this space to open up the closets by knocking down those non load bearing walls, and refreshing everything else to make it more contemporary while maintaining a client-preferred traditional character.

 Go Pavers
Inspiration for a mid-sized contemporary front yard concrete paver patio remodel in Los Angeles

 Closets by McKenry
Dressing room - large traditional gender-neutral dressing room idea with raised-panel cabinets and dark wood cabinets

 Act 1 Flooring, Inc.
This is a Happy Floors wood look tile called Teja Amazonas.
Living room - small contemporary open concept porcelain tile and brown floor living room idea in Miami
Living room - small contemporary open concept porcelain tile and brown floor living room idea in Miami

Sponsored
Plain City, OH

The Creative Kitchen Company
Columbus Area Kitchen Remodeling and Refacing Professional

 Living Stone Design + Build
A luxurious Craftsman-style bathroom that combines spa-like amenities with refined architectural details. The space showcases premium fixtures, custom tilework, and elegant stone surfaces, creating a sophisticated personal retreat. Modern conveniences blend seamlessly with traditional Craftsman elements, delivering a perfect balance of comfort and style while maintaining the home's architectural integrity.
 Better Builders
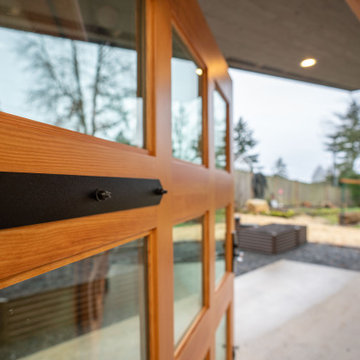
When a Bellevue homeowner running a custom woodworking business needed a space that could serve as both workshop and inspiration, Better Builders delivered a thoughtful solution. We replaced the original garage with a 1,500 sq. ft. addition, designed to maximize functionality and create a modern, efficient workspace. The result blends practical needs with striking design, all while maintaining the charm of the home and meeting local zoning requirements.
 Way Of Life Construction
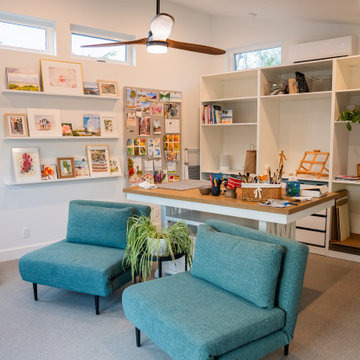
This creative studio inside the ADU blends functionality with comfort. Built-in shelving, a custom art table, and cozy teal lounge chairs make the space ideal for artists, crafters, or remote work. High windows provide natural light while maintaining privacy.

 United Home Experts
Everlast Composite Siding and Marvin Windows replacement project in North Reading, MA 01864. The customer previously had vinyl clapboards that required replacement due to fading and peeling, but also to satisfy the customer's desire for better curb appeal. They desired a low maintenance siding option that did not require painting, but maintained the natural appearance of wood. We also completed their pool house and barn with new Everlast Composite Siding and trim.

Sponsored
Fredericksburg, OH

High Point Cabinets
Columbus' Experienced Custom Cabinet Builder | 4x Best of Houzz Winner
 Sarah Lawson Design
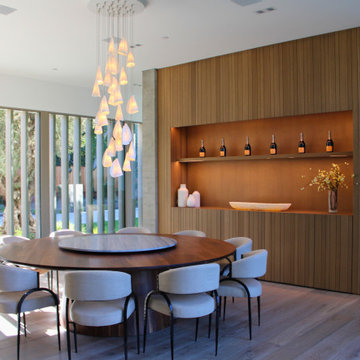
This formal dining room is defined by custom millwork, integrated display shelving, and a restrained material palette that reinforces the home’s architectural language. Vertical wood paneling and concealed lighting provide warmth and depth, while large openings maintain a strong connection to the surrounding landscape. The space balances formality with openness, supporting both everyday use and larger gatherings.
 J Powers Construction
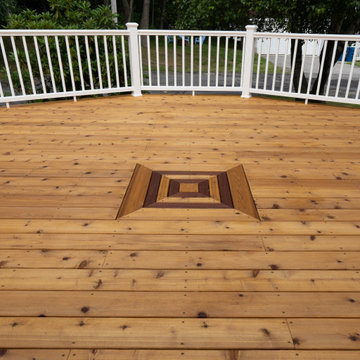
This custom deck project features natural wood decking, white railing, and a one-of-a-kind decorative inlay built directly into the deck surface. The contrasting wood tones create a focal point while maintaining the traditional character and warmth of a natural wood deck.
Careful layout, precise cuts, and detailed finish carpentry were used to integrate the custom design seamlessly into the surrounding decking. The finished outdoor living space combines craftsmanship, durability, and distinctive architectural detail.
 Better Builders
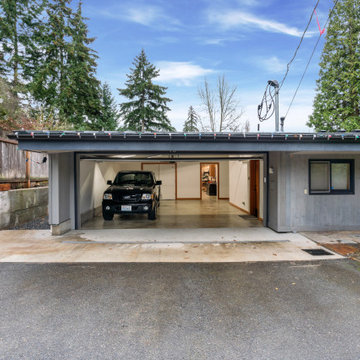
When a Bellevue homeowner running a custom woodworking business needed a space that could serve as both workshop and inspiration, Better Builders delivered a thoughtful solution. We replaced the original garage with a 1,500 sq. ft. addition, designed to maximize functionality and create a modern, efficient workspace. The result blends practical needs with striking design, all while maintaining the charm of the home and meeting local zoning requirements.
149