
Search results for "Maintaining customer" in Home Design Ideas


 Sea Pointe Design & Remodel
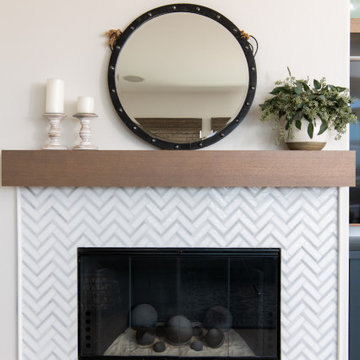
A fireplace is meant to be a warm and welcoming space in your home, cool tile colors help contrast this idea while still maintaining a cozy feel.
Family room - mid-sized coastal open concept medium tone wood floor and brown floor family room idea in Orange County with white walls, a standard fireplace, a tile fireplace and a wall-mounted tv
Family room - mid-sized coastal open concept medium tone wood floor and brown floor family room idea in Orange County with white walls, a standard fireplace, a tile fireplace and a wall-mounted tv
 Hursthouse Landscape - Architect, Build, Maintain
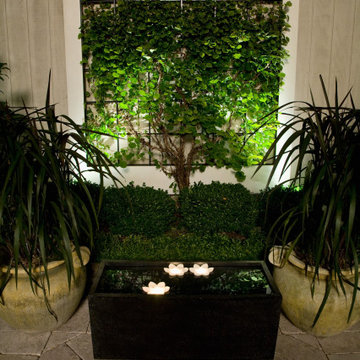
An espalier on a custom wall trellis establishes a singular point of focus on the back patio.
Lincoln Park Landscape
Inspiration for a small contemporary backyard stone patio container garden remodel in Chicago with no cover
Inspiration for a small contemporary backyard stone patio container garden remodel in Chicago with no cover
Find the right local pro for your project


 Art of Range Hoods
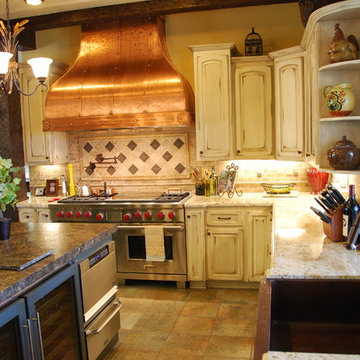
The Camillia Range Hood is one of our most favored and popular bell shaped designs. Beautiful copper patina surface is easy to maintain and will hold its color for years of enjoyment. Copper range hoods are crafted with solid copper and highest quality parts. All straps are fastened with copper rivets and handmade copper buttons. Each range hood can be exhausted through the top or out the back. Made to order and ships ready to be installed. If you are looking for an affordable custom range hood, look no further. Send inquiries to: info@artofrain.com or call us: 360-891-6540
 MARGARITA BRAVO
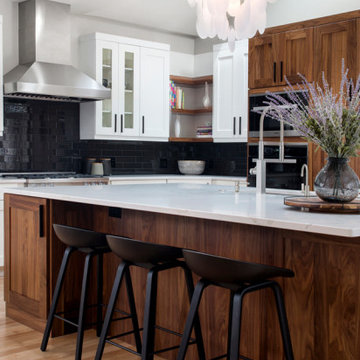
We maintained the Craftsman style of this kitchen and gave it a contemporary update. Warm walnut cabinets are juxtaposed with white cabinetry and a glossy, black-tiled backsplash. The design highlight here is the dramatic yet refined chandelier. The dining room is a sleek set up with fresh gold upholstery, a wine bar with a shimmery abstract backsplash, and a minimal floating pendant.
---
Project designed by Denver, Colorado interior designer Margarita Bravo. She serves Denver as well as surrounding areas such as Cherry Hills Village, Englewood, Greenwood Village, and Bow Mar.
---
For more about MARGARITA BRAVO, click here: https://www.margaritabravo.com/
To learn more about this project, click here:
https://www.margaritabravo.com/portfolio/contemporary-craftsman-style-denver-kitchen/

Sponsored
Fredericksburg, OH

High Point Cabinets
Columbus' Experienced Custom Cabinet Builder | 4x Best of Houzz Winner

 Kitchen Art Design
KAD designed and supplied all the cabinetry in the house, including in the master bedroom. In this space, Lui opted for a custom bed with closets on either side to integrate the nightstands, as well as push-to-open storage drawers underneath and a hotel-chic, floor-to-ceiling upholstered headboard. The wood finish is white oak to match the rest of the house and maintain that soft, airy feeling throughout. Delicate, ornate pendant lighting on either side of the bed eliminates the need for lamps and adds a beautiful decorative touch. One of the master bedroom’s most eye-catching features is the see-through fireplace that leads to the spa-like master bathroom—another custom feature.

 Howell Custom Building Group
The mudroom features individual storage for each family member - from 30” deep drawers, to open lockers for coats, to cubbies designed to hold small items and sports equipment. The site built cabinetry allows for maximum customization and cost effectiveness. The transom windows above offer natural light from an adjacent room. Walnut benches add warmth and durability, while the ceramic floor tile is easy to maintain.

 Powell Construction
The new kitchen maintains the rustic charm of a 1920s farmhouse, but modern appliances make canning season much easier to handle! Because of its secluded setting, the cottage occasionally experiences power interruptions. However, this six-burner GE cooktop uses propane and can be ignited without electricity. Custom alder cabinetry and red oak flooring provide warmth to the stainless steel appliances.
 Front Range Woodworks, LLC
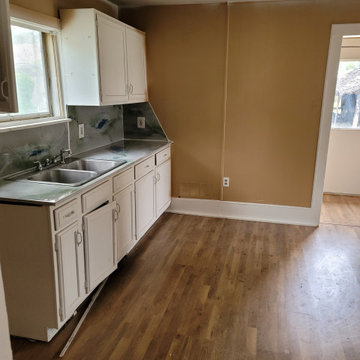
This house had been severely neglected and not maintained at all by past tenants. The homeowner asked if we could restore her house. this project was a complete refresh!
 ASENA Design
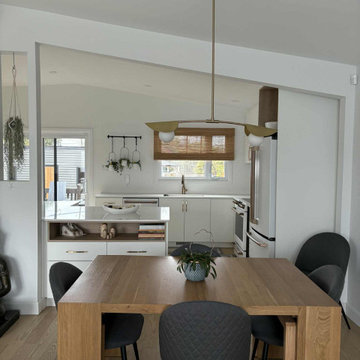
✨ Kitchen Reveal – Gatineau Project ✨
A completed kitchen designed with simplicity, warmth, and intention ?
This Gatineau project focuses on a soft, neutral palette enhanced by natural wood textures and refined brass accents. The custom cabinetry maximizes storage while maintaining a clean, seamless look throughout the space.
The result is a kitchen that feels both modern and timeless — designed to adapt beautifully to everyday life.
#Gatineau #KitchenDesign #InteriorDesign #ModernKitchen #CustomCabinetry #AsenaDesign
 NK Construction And Design Inc
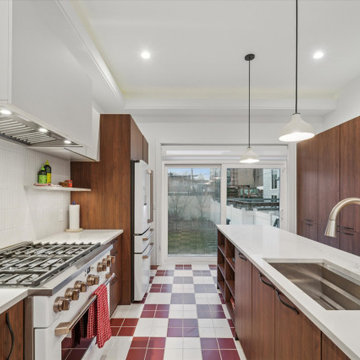
Modern Meets Warmth: The Design Concept
For this project, the goal was to create an open and inviting space that seamlessly connects the kitchen to the rest of the home. This open-concept design creates a seamless flow from the kitchen to the dining and living areas, making it perfect for entertaining. The combination of custom cabinetry, high-end countertops, and a unique tile floor adds character while maintaining a clean and modern aesthetic.



 First Choice Electric Supply, Lighting Showroom
The hallway design is all about atmosphere and transition. Simple wall-hugging downlight sconces provide soft pools of light, creating a quiet rhythm through the space. Recessed cans are thoughtfully placed to maintain clean ceilings while delivering balanced illumination from the moment you step inside.

 ASENA Design
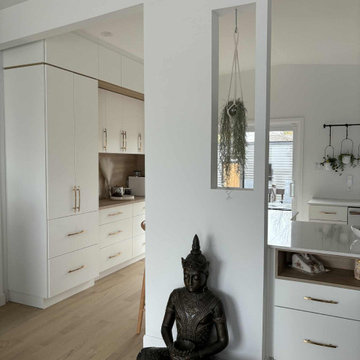
✨ Kitchen Reveal – Gatineau Project ✨
A completed kitchen designed with simplicity, warmth, and intention ?
This Gatineau project focuses on a soft, neutral palette enhanced by natural wood textures and refined brass accents. The custom cabinetry maximizes storage while maintaining a clean, seamless look throughout the space.
The result is a kitchen that feels both modern and timeless — designed to adapt beautifully to everyday life.
#Gatineau #KitchenDesign #InteriorDesign #ModernKitchen #CustomCabinetry #AsenaDesign

 ASENA Design
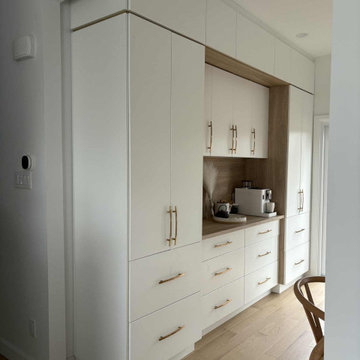
✨ Kitchen Reveal – Gatineau Project ✨
A completed kitchen designed with simplicity, warmth, and intention ?
This Gatineau project focuses on a soft, neutral palette enhanced by natural wood textures and refined brass accents. The custom cabinetry maximizes storage while maintaining a clean, seamless look throughout the space.
The result is a kitchen that feels both modern and timeless — designed to adapt beautifully to everyday life.
#Gatineau #KitchenDesign #InteriorDesign #ModernKitchen #CustomCabinetry #AsenaDesign
 Talbot Custom Homes
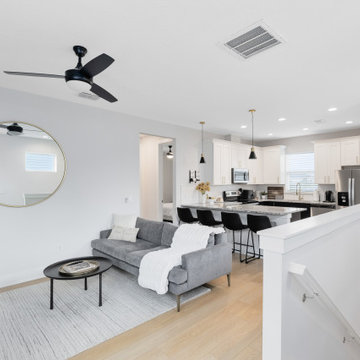
This modern Scandinavian-inspired living space blends an open-concept layout, light wood flooring, and a soft neutral palette to create a bright and welcoming environment. The seamless connection between the kitchen and living area maximizes functionality while maintaining a clean, contemporary aesthetic.
 ASENA Design
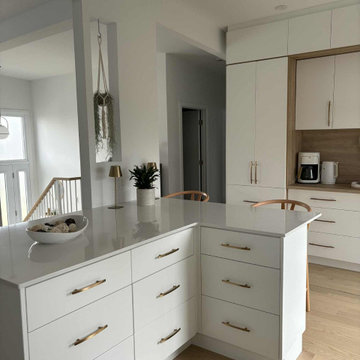
✨ Kitchen Reveal – Gatineau Project ✨
A completed kitchen designed with simplicity, warmth, and intention ?
This Gatineau project focuses on a soft, neutral palette enhanced by natural wood textures and refined brass accents. The custom cabinetry maximizes storage while maintaining a clean, seamless look throughout the space.
The result is a kitchen that feels both modern and timeless — designed to adapt beautifully to everyday life.
#Gatineau #KitchenDesign #InteriorDesign #ModernKitchen #CustomCabinetry #AsenaDesign
160