
Search results for "Maintaining customer" in Home Design Ideas

 Elements by K Sorbe
We had a custom bookcase made to fill the wall - floor to ceiling - in the dining area. It's painted the same shade as the walls and wired for light. Our client had many interesting accessories, AND a fear of a cluttered-looking space. We were able to display many individual pieces while maintaining the clean, sleek look the client requested.

 Stokkers & Co
Located in Huntington Bay on Long Island, this historical waterfront home was meticulously renovated and expanded by Stokkers & Company. The interior was transformed to create functional living spaces with a coastal aesthetic, all while maintaining the traditional heritage of the home’s exterior.

 Joy Street Design
This classic Tudor home in Oakland was given a modern makeover with an interplay of soft and vibrant color, bold patterns, and sleek furniture. The classic woodwork and built-ins of the original house were maintained to add a gorgeous contrast to the modern decor.
Designed by Oakland interior design studio Joy Street Design. Serving Alameda, Berkeley, Orinda, Walnut Creek, Piedmont, and San Francisco.
For more about Joy Street Design, click here: https://www.joystreetdesign.com/
To learn more about this project, click here:
https://www.joystreetdesign.com/portfolio/oakland-tudor-home-renovation
Find the right local pro for your project


 Level Custom Build
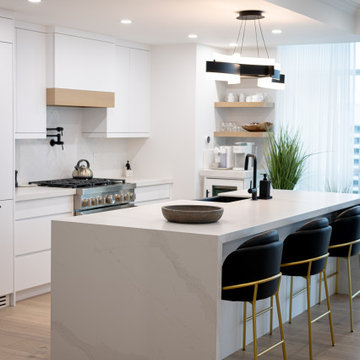
Our client wanted a contemporary kitchen with a design that balanced aesthetics, function and space. We we're able to fit a large island with waterfall edges on both sides and maintain 48" spacing. All appliances were had built-in panels fitted and we even built a custom panel at the bottom of the fridge and mini-fridge to add a little more flavor to the design.
 Carey's Custom Woodworking, Inc
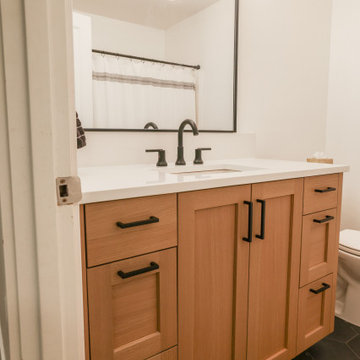
We crafted custom cabinetry for a busy family seeking lasting quality and beauty. They needed cabinets that could handle daily life while maintaining their elegance for years to come. Solid wood construction ensures durability, while features like pull-out pantry shelves and soft-close drawers add practical functionality. Thoughtfully designed storage solutions keep everything organized, creating a space where family life thrives without sacrificing style or longevity.
 Studio Couture
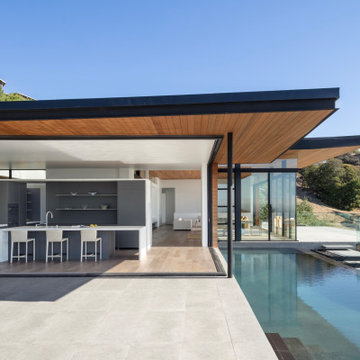
Open living pavilion designed for indoor–outdoor living on a steep Tiburon hillside. The main living space extends directly to the pool and terrace, framing expansive San Francisco Bay views while maintaining a clean, modern architectural language.


 Dover Home Remodelers
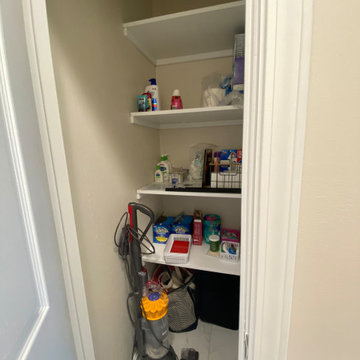
Experience the convenience and organization of our meticulously designed hallway closet. With its built-in storage solutions and ample space, this closet offers a dedicated area to neatly store linens, towels, and other essentials, keeping your home tidy and clutter-free. Customized with adjustable shelves and compartments, it maximizes storage efficiency while maintaining a sleek and stylish appearance, adding both functionality and aesthetic appeal to your living space
 Whiting Young Interior Design
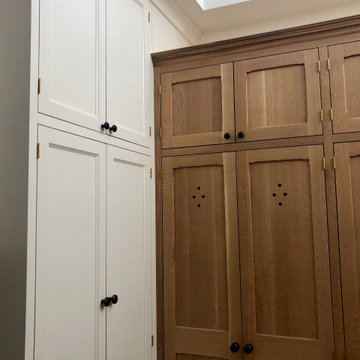
This gorgeous butlers pantry was created when we added on an extension off the back of an early 1900's house to connect to an existing free standing garage.
We were able to maintain the historical integrity throughout the project. I especially LOVE how we added raw oak cabinetry at a different height to give the bespoke furniture look to built ins.
 Outertainment Construction Inc
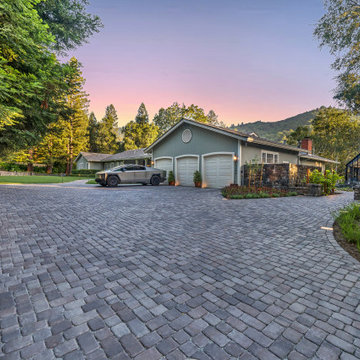
Wide view of the driveway blending into surrounding garden walkways. Materials and curves maintain a cohesive property design.
Inspiration for a modern home design remodel in San Francisco
Inspiration for a modern home design remodel in San Francisco
 Sandmark Custom Homes, INC.
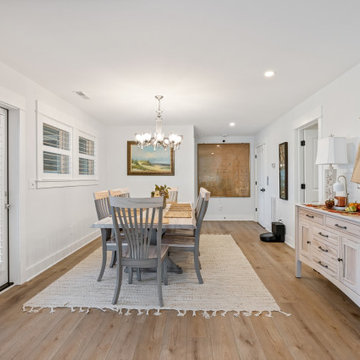
The renovated dining area keeps the palette light and understated, allowing the warm wood floors, coastal artwork, and natural textures to add character while maintaining an easy connection to the rest of the home.
 Artifexia Studio
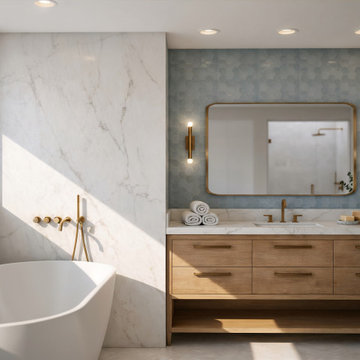
The space combines large-format natural surfaces with soft wood cabinetry and brushed brass fixtures, creating a refined but relaxed coastal atmosphere.
Custom millwork and color trial test's were developed to introduce warmth and texture, while maintaining a minimal and functional layout. Every detail, from hardware selection to material transitions, was carefully considered to ensure consistency throughout the space.
The result is a modern bathroom that feels both elevated and comfortable, designed for everyday use while reflecting the character of its island setting.

 Hudson Place Realty
Property marketed by Hudson Place Realty - Absolutely fabulous 2 bedroom 2 bath with landscaped yard and exclusive 400 square foot storage room in downtown Hoboken. Beautifully renovated and impeccably maintained, this pristine condo features a stylish kitchen with stainless steel appliances, granite counters and custom glass backsplash. A gas fireplace in living room and dedicated dining area complete the airy living space. Master bath has custom vanity, Travertine and limestone tile & custom glass shower doors, 2nd bath with Jacuzzi tub, CAC, Brazilian cherry hardwood floors, 5 zone RUSS sound system, exposed brick, recessed lighting, custom closets and full size laundry. Close to Path, NYC bus, night life and shopping.

Sponsored
Columbus, OH

Hope Restoration & General Contracting
Columbus Design-Build, Kitchen & Bath Remodeling, Historic Renovations
 VRA Interiors, LLC
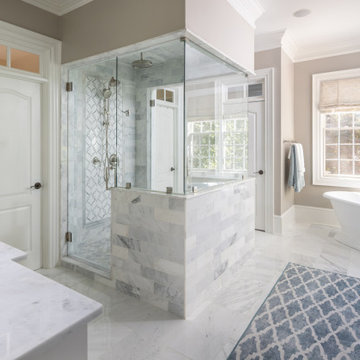
Our Atlanta studio renovated this traditional home with new furniture, accessories, art, and window treatments, so it flaunts a light, fresh look while maintaining its traditional charm. The fully renovated kitchen and breakfast area exude style and functionality, while the formal dining showcases elegant curves and ornate statement lighting. The family room and formal sitting room are perfect for spending time with loved ones and entertaining, and the powder room juxtaposes dark cabinets with Damask wallpaper and sleek lighting. The lush, calming master suite provides a perfect oasis for unwinding and rejuvenating.
---
Project designed by Atlanta interior design firm, VRA Interiors. They serve the entire Atlanta metropolitan area including Buckhead, Dunwoody, Sandy Springs, Cobb County, and North Fulton County.
For more about VRA Interior Design, see here: https://www.vrainteriors.com/
To learn more about this project, see here:
https://www.vrainteriors.com/portfolio/traditional-atlanta-home-renovation/
 MAK Design + Build Inc.
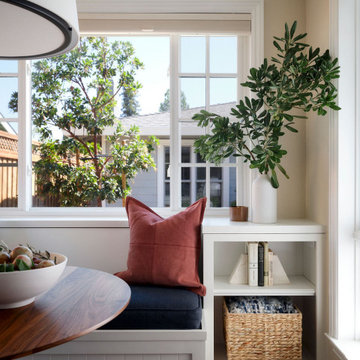
Custom dining nook in a traditional ADU featuring a built-in bench with storage and tailored open shelving, designed to maximize functionality while maintaining the timeless charm of a Cape Cod–inspired guest house.
 Halpern Architects
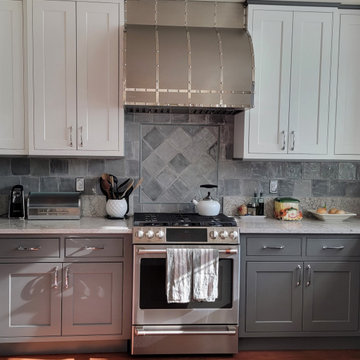
Restrained vibrancy was added by the use of color. The upper cabinets were white to maintain the bright feel of the space, while glazed gray-green tile and gray green base cabinets anchor the space. The custom hood and the inset tile panel create a focal point reinforcing the symmetry of this end of kitchen
 LeichtUSA
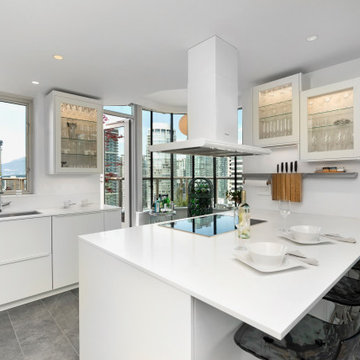
Enter a space where light and design flow effortlessly together. The custom glass cabinet offers full-height storage while maintaining a sleek, furniture-like appearance. The island’s back provides extra storage, perfect for entertaining with a view


 Realty Restoration, LLC
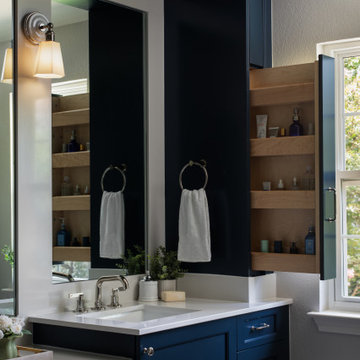
After - Vertical space was maximized with
pilaster-style pull-outs, providing
storage for grooming products. This
clever design keeps daily essentials
organized and accessible, while
maintaining an uncluttered vanity
surface and enhancing the overall
functionality of the space.
 The Flooring Professionals
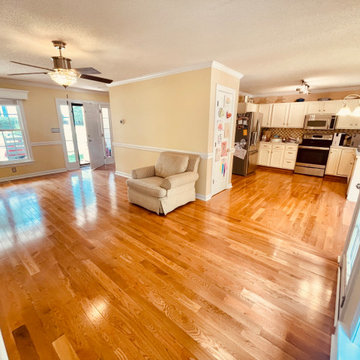
 transformed a North Raleigh home by replacing worn carpet and bouncy engineered hardwood with stunning solid oak floors throughout the downstairs. Meticulous preparation, including subfloor leveling and precise acclimation to maintain 60–80°F and 30–50% RH, ensured a flawless installation. A custom picture frame border around the fireplace added a unique, elegant touch to the cohesive design. The result is a durable, beautiful floor that feels solid underfoot and elevates the entire home. See the full transformation at https://www.theflooringprofessionals.com/blog/updated-flooring-transformation/.
 ASENA Design
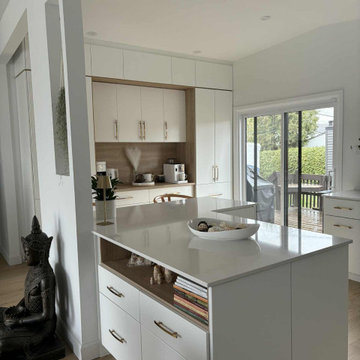
✨ Kitchen Reveal – Gatineau Project ✨
A completed kitchen designed with simplicity, warmth, and intention ?
This Gatineau project focuses on a soft, neutral palette enhanced by natural wood textures and refined brass accents. The custom cabinetry maximizes storage while maintaining a clean, seamless look throughout the space.
The result is a kitchen that feels both modern and timeless — designed to adapt beautifully to everyday life.
#Gatineau #KitchenDesign #InteriorDesign #ModernKitchen #CustomCabinetry #AsenaDesign
164