
Search results for "Maintaining customer" in Home Design Ideas
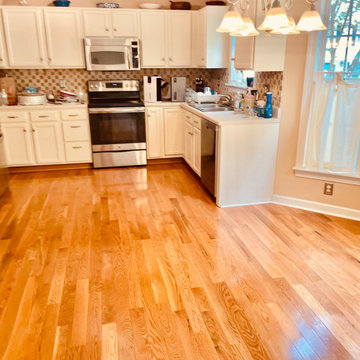
 The Flooring Professionals
 transformed a North Raleigh home by replacing worn carpet and bouncy engineered hardwood with stunning solid oak floors throughout the downstairs. Meticulous preparation, including subfloor leveling and precise acclimation to maintain 60–80°F and 30–50% RH, ensured a flawless installation. A custom picture frame border around the fireplace added a unique, elegant touch to the cohesive design. The result is a durable, beautiful floor that feels solid underfoot and elevates the entire home. See the full transformation at https://www.theflooringprofessionals.com/blog/updated-flooring-transformation/.
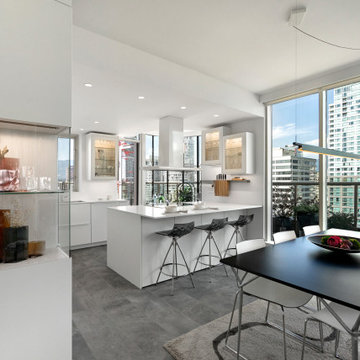
 LeichtUSA
Enter a space where light and design flow effortlessly together. The custom glass cabinet offers full-height storage while maintaining a sleek, furniture-like appearance. The island’s back provides extra storage, perfect for entertaining with a view
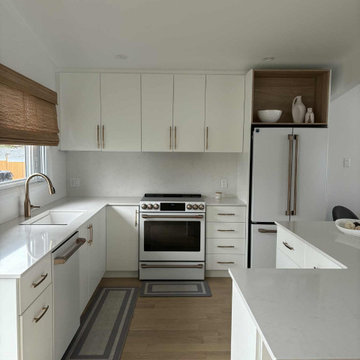
 ASENA Design
✨ Kitchen Reveal – Gatineau Project ✨
A completed kitchen designed with simplicity, warmth, and intention ?
This Gatineau project focuses on a soft, neutral palette enhanced by natural wood textures and refined brass accents. The custom cabinetry maximizes storage while maintaining a clean, seamless look throughout the space.
The result is a kitchen that feels both modern and timeless — designed to adapt beautifully to everyday life.
#Gatineau #KitchenDesign #InteriorDesign #ModernKitchen #CustomCabinetry #AsenaDesign
Find the right local pro for your project

 Cabinet-S-Top
This stunning black and white kitchen with its punch of yellow was designed for a couple who love to cook and maintain a kosher kitchen. The attention to detail is incredible and evident - the storage use, amenities, the perimeter crown molding treatment, the convection double French door ovens, induction cooktop and cordless control blinds. The cabinets installed on the perimeter are Custom Wood Products Maple Vinyl, Bright White, Dull Rubbed and for the Islands custom painted to match Golden Orchards #329 Benjamin Moore accented with Chareau Collection ! Chalet knobs and pulls. Cambria Whitecliff Quartz was installed on the countertops with two Franke Fireclay Undermount sinks. Delta Brizo Venuto in Black faucets were installed. Jenn Aire 42" French door panel refrigerator, G.E. 36" Induction Cooktop and Downdraft, American Range 30" Yellow Double Ovens, Bosch dishwashers and Wolf 30" Warming drawer.

 Lauzon Wood Floors
Beautiful corridor featuring Lauzon's Nostalgia wire brushed hardwood flooring from the Authentik Series. This gray flooring features the exclusive air-purifying technology called Pure Genius technology. Project realized by Trasolini Chetner Construction.
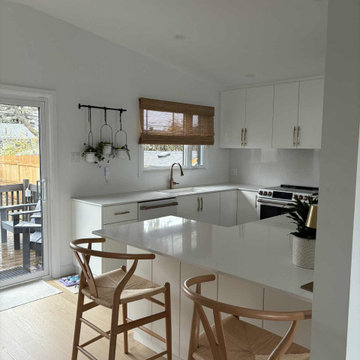 ASENA Design
✨ Kitchen Reveal – Gatineau Project ✨
A completed kitchen designed with simplicity, warmth, and intention ?
This Gatineau project focuses on a soft, neutral palette enhanced by natural wood textures and refined brass accents. The custom cabinetry maximizes storage while maintaining a clean, seamless look throughout the space.
The result is a kitchen that feels both modern and timeless — designed to adapt beautifully to everyday life.
#Gatineau #KitchenDesign #InteriorDesign #ModernKitchen #CustomCabinetry #AsenaDesign
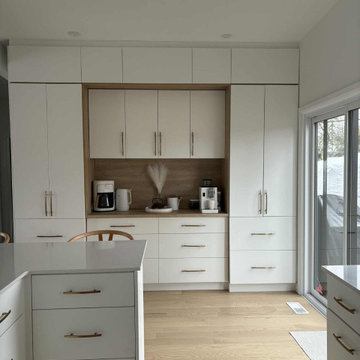 ASENA Design
✨ Kitchen Reveal – Gatineau Project ✨
A completed kitchen designed with simplicity, warmth, and intention ?
This Gatineau project focuses on a soft, neutral palette enhanced by natural wood textures and refined brass accents. The custom cabinetry maximizes storage while maintaining a clean, seamless look throughout the space.
The result is a kitchen that feels both modern and timeless — designed to adapt beautifully to everyday life.
#Gatineau #KitchenDesign #InteriorDesign #ModernKitchen #CustomCabinetry #AsenaDesign


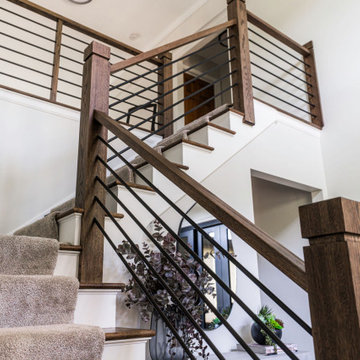
 Desa Design Studio
Modern stair railing remodel in Naperville, IL, featuring a sleek combination of wood and metal with horizontal slats for a contemporary look. This design adds a clean, modern feel while maintaining safety and functionality, making it a striking architectural element in the home. Perfect inspiration for those seeking modern staircase design, custom railings, and wood and metal accents in Chicagoland interiors.

 Jane Group Inc.
As a nod to the mountain location, we custom designed this woodland creature print and made a roman shade with a curved detail on the bottom to give the space character. The beautiful farm style console sink modernized the plumbing but maintained the cottage aesthetic of the bath. Photo by Jeff Herr Photography.
 Matthew Cunningham Landscape Design LLC
Example of a transitional home design design in Boston
Example of a transitional home design design in Boston

 Jaeger & Ernst Custom Cabinetmakers
Old historic structures rarely contained closets. The choice usually is to frame a space, sheetrock and place a typical door. A wardrobe that is removable can offer more flexibility better usage of material, maintain the airy space and esthetically fit the home. We've created furniture free standing wardrobes, semi built in wardrobes all for the purpose of answering thinned of the home without closet space, or too little closet space.
Jaeger & Ernst cabinetmakers: 434-973-7018

 Native Gardening
This is an example of a mid-sized traditional partial sun backyard mulch landscaping in Houston.

 Rustica Hardware
The Modern Cottage Double Barn Door is a classic addition to your home. The wide windows maintain a rooms open appearance while still providing privacy. Barn doors are a great alternative to traditional swinging doors. They save space and add character to a room. This double barn door is made of steel and glass in the USA. Available in multiple powder coats. Customize the height, width and weight for a perfect fit.

Sponsored
Delaware, OH

Buckeye Basements, Inc.
Central Ohio's Basement Finishing ExpertsBest Of Houzz '13-'21

 Gail Barley Interiors, LLC
This guest room is in a quiet corner of the house and we wanted to maintain that sense of calm. Soft white bedding is simple, but pretty, while custom curtains and a bedskirt add a level of style. An all gray pallet is soft, but can still be interesting with different shades and tones of gray.
Photographer: Trevor Ward Photography
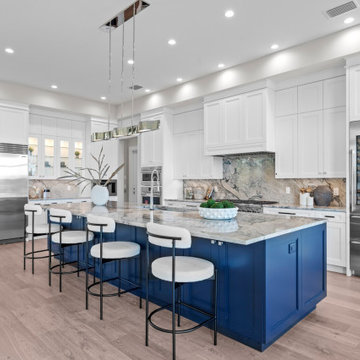
 Davis Bews Architecture
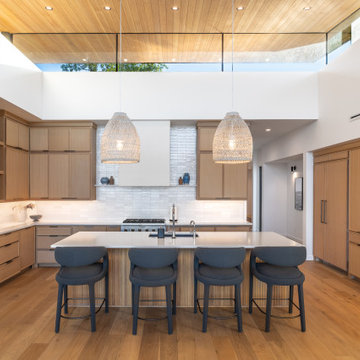
The kitchen at The Coffee Pot combines a spacious central island with custom cabinetry and an open layout designed for everyday living and entertaining. The space complements the home’s overall design while maintaining an easy connection to the surrounding primary living areas.
 Zbranek & Holt Custom Homes
The kitchen cabinetry, custom-made from natural wood, provides extensive storage space while maintaining a modern, streamlined look. The cabinets extend from floor to ceiling, maximizing storage and ensuring the kitchen remains clutter-free. The wood tones of the cabinets complement the warm hues of the wood floor, creating a cohesive aesthetic throughout the space.
High-end appliances, including a double oven and built-in refrigerator, are seamlessly integrated into the cabinetry, enhancing both functionality and design. The white tile backsplash adds a subtle texture and helps to reflect light, keeping the kitchen feeling bright and open.
 Jedan Brothers Custom Homes & Renovations
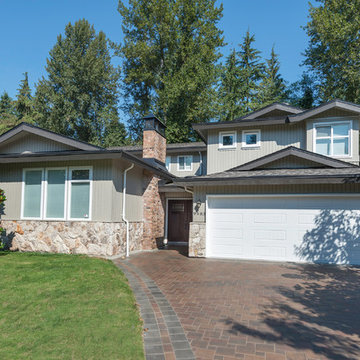
The Garden Room is a three-level home addition and renovation in Burnaby, BC, adding approximately 1,500 square feet of living space. This exterior view showcases the expanded residence and how the new construction integrates with the existing home, creating additional room for everyday living while maintaining a cohesive architectural appearance.


 Desa Design Studio
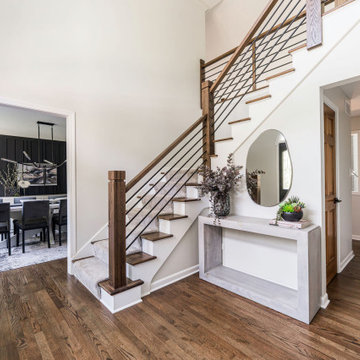
Modern stair railing remodel in Naperville, IL, featuring a sleek combination of wood and metal with horizontal slats for a contemporary look. This design adds a clean, modern feel while maintaining safety and functionality, making it a striking architectural element in the home. Perfect inspiration for those seeking modern staircase design, custom railings, and wood and metal accents in Chicagoland interiors.

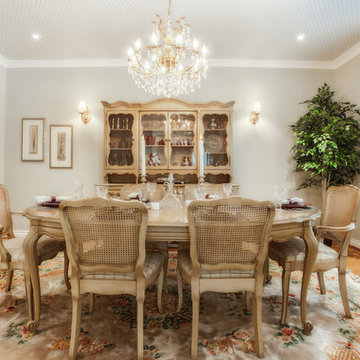
 Lori Pedersen Home
We renovated this amazing historical home to give it a fresh, bright look, and modern conveniences. We were careful to maintain a cozy feeling that suited the style of the home and the furnishings the homeowners had collected over the years.
Here, we added fresh drapery, new paint colour, and an amazing "Tin ceiling" style of wallpaper.
161