
Search results for "Maintaining customer" in Home Design Ideas

 Georgia Coast Design & Construction
 - Southern Living Custom Builder Showcase Home at St. Simons Island, GA
Built on a one-acre, lakefront lot on the north end of St. Simons Island, the Southern Living Custom Builder Showcase Home is characterized as Old World European featuring exterior finishes of Mosstown brick and Old World stucco, Weathered Wood colored designer shingles, cypress beam accents and a handcrafted Mahogany door.
Inside the three-bedroom, 2,400-square-foot showcase home, Old World rustic and modern European style blend with high craftsmanship to create a sense of timeless quality, stability, and tranquility. Behind the scenes, energy efficient technologies combine with low maintenance materials to create a home that is economical to maintain for years to come. The home's open floor plan offers a dining room/kitchen/great room combination with an easy flow for entertaining or family interaction. The interior features arched doorways, textured walls and distressed hickory floors.

 DW Design & Decor LLC
Nick Daunys photography
Example of a large trendy master blue tile and glass tile porcelain tile and beige floor freestanding bathtub design in New York with recessed-panel cabinets, white cabinets, gray walls, an undermount sink, quartzite countertops and a hinged shower door
Example of a large trendy master blue tile and glass tile porcelain tile and beige floor freestanding bathtub design in New York with recessed-panel cabinets, white cabinets, gray walls, an undermount sink, quartzite countertops and a hinged shower door

 Weese+Design
A world renowned composer and his musician wife renovated an historic John Gaw Meem house in Santa Fe. W+D brought warmth to the space while maintaining its good architectural bones.
Find the right local pro for your project

 Elite Shutters & Blinds, Inc.
Clear View Maple Wood 4 1/2 inch Interior Shutters. Beautiful way to enhance the interior maple architectural accents and maintain mountain views. - Elite Shutters and Blinds
 Davis Bews Architecture
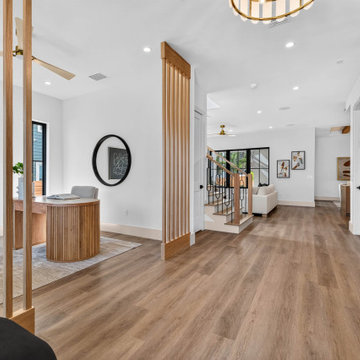
The entry opens into the home's main living spaces, with warm wood details helping define the office while maintaining an open connection throughout the first floor.

 Alterra Landscape Design
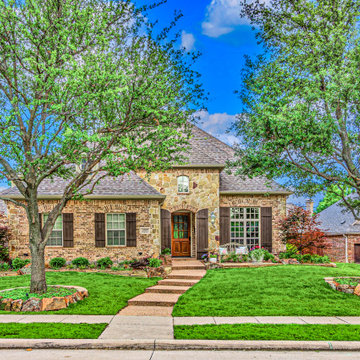
The front yard landscape architecture emphasizes symmetry and texture. Natural stone-edged tree rings and tiered limestone retaining walls create a structured, professional look that complements the home's brick and stone facade. Vibrant seasonal plantings and well-maintained turf enhance the curb appeal, making this McKinney home a standout in residential design.


 ASENA Design
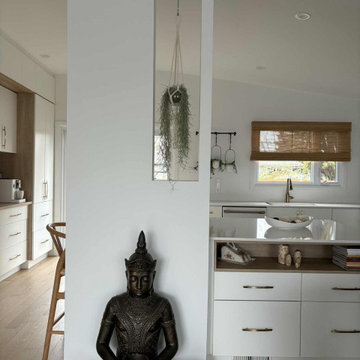
✨ Kitchen Reveal – Gatineau Project ✨
A completed kitchen designed with simplicity, warmth, and intention ?
This Gatineau project focuses on a soft, neutral palette enhanced by natural wood textures and refined brass accents. The custom cabinetry maximizes storage while maintaining a clean, seamless look throughout the space.
The result is a kitchen that feels both modern and timeless — designed to adapt beautifully to everyday life.
#Gatineau #KitchenDesign #InteriorDesign #ModernKitchen #CustomCabinetry #AsenaDesign

 Denys Builds Designs Renovations
The monolithic mirror adds more than style, reflecting more light into the room, and reducing the need for lights. When illumination is needed, the orb shaped light fixture on the mirror acquires a floating quality above the sleek custom designed bamboo vanity and seashell limestone counter. The low energy fan quietly maintains a dry and healthy environment. The water saving toilet and re-imagined chrome heating grill complete the green and Zen direction of the room, making a simple and natural haven-like space.
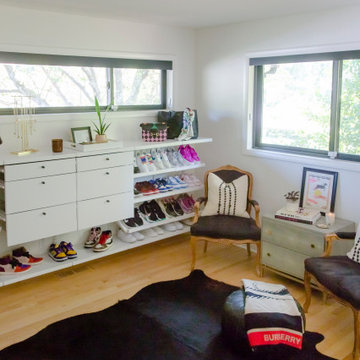
 The Organized House
The objective of this organizing project is to give our client accessible and easy-to-maintain storage so, at a glance, she'll be able to see what she has without having to hunt it down. In addition, we want finding and putting away clothing and accessories to be effortless.
This is an Elfa custom closet from The Container Store that was designed specifically for all our client's clothing and accessories.
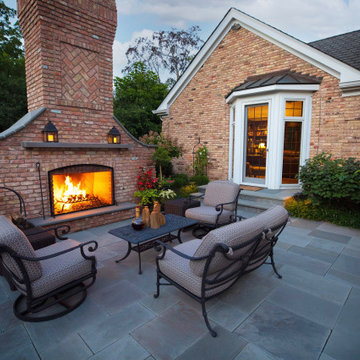
 Hursthouse Landscape - Architect, Build, Maintain
Assorted container plantings, custom lanterns on the mantel and a roaring fire are all part of the atmosphere and ambience of the space.
Example of a large classic backyard stone patio design in Chicago with a fireplace
Example of a large classic backyard stone patio design in Chicago with a fireplace



 Island TimberFrame Ltd.
Large-scale Douglas fir timberframe trusses are the focal point of this grand, open concept home as part of a hybrid timber/conventional structural roof system. The customers wanted to have the traditional feel of timberframe while maintaining a more modern drywall ceiling between the timbers to keep the room bright and airy. For consistency throughout the home, the customers opted for post and beam detailing and custom-cut Douglas fir trim in the main living area.
In addition to the timberwork, we supplied the custom built-in mantle and shelving around the fireplace and the entry and interior doors along with custom cut Douglas fir trim and baseboard material throughout.

Sponsored
Fredericksburg, OH

High Point Cabinets
Columbus' Experienced Custom Cabinet Builder | 4x Best of Houzz Winner

 G.B. Construction and Development, Inc.
Joan Wosniak - Photographer
Complete home remodel. This farm ranch was completely remodeled and updated while maintaining it's original country charm.

 M Hill Rees Interiors
Keeping things minimal was key. The fireplace has amazing texture and metal details that outline the firebox and make its way down to the base and around the sides. We layered in white Hickory Chair sofas done in a Crypton fabric for cleanability. Tufted ottomans perfectly decorate and custom art by Michael Kessler finished this space off beautifully. Gold fixtures maintain that feeling of luxury throughout the space.

 Morse Custom Homes and Remodeling
Original 1953 mid century custom home was renovated with minimal wall removals in order to maintain the original charm of this home. Several features and finishes were kept or restored from the original finish of the house. The new products and finishes were chosen to emphasize the original custom decor and architecture. Design, Build, and most of all, Enjoy!

 Pacific Coast Custom Design
This remodel was night and day. We used porcelain tile to make this easy to maintain. The frameless shower doors and larger shower gave them just what they needed in the space. The finishes and overall look came out perfect.


 Le Gourmet Kitchen Ltd.
The color palette is anchored in soft whites and warm wood tones. Light cabinetry keeps the room bright and open, while the rich wood island and custom wood hood add depth, contrast, and visual warmth. Subtle neutral finishes throughout the space maintain a calm, cohesive mood without competing for attention.
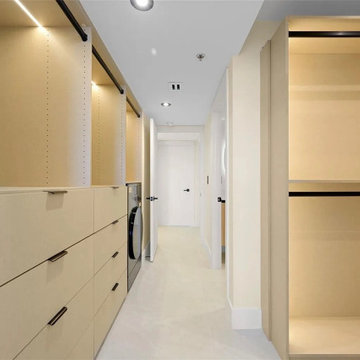
 MØ Builders & Co.
Custom walk-in closet designed for maximum organization and efficiency within a condo layout. The space features built-in shelving, integrated drawers, and a clean, modern finish, with lighting incorporated to enhance visibility and create a refined look.
Designed to optimize storage while maintaining a streamlined aesthetic consistent with the overall renovation.

 Eden LA Furniture and Interiors
Modern living with ocean breezes
__
This is another development project EdenLA assisted the client to finish quickly and for top dollar. The fun challenge of more contemporary spaces is how to make them warm and inviting while still maintaining the overall masculine appeal of their architecture. Water features, playful custom abstract art, unique furniture layouts, and warm stone and cabinetry decisions all helped to achieve that in this space. Beach Life Construction implemented the architect's indoor-outdoor flow on the top floor beautifully as well.
__
Kim Pritchard Photography
163