
Search results for "Maintaining customer" in Home Design Ideas

 Beverly Bradshaw Interiors
Pantry off of Kitchen
Large transitional u-shaped porcelain tile eat-in kitchen photo in Phoenix with an undermount sink, recessed-panel cabinets, white cabinets, granite countertops, gray backsplash, subway tile backsplash, stainless steel appliances and an island
Large transitional u-shaped porcelain tile eat-in kitchen photo in Phoenix with an undermount sink, recessed-panel cabinets, white cabinets, granite countertops, gray backsplash, subway tile backsplash, stainless steel appliances and an island

 DeBaker Design Group, Ltd.
The new Dining Room is open to the expanded Kitchen, allowing the table to expand for entertaining. A high window to the east, lets in light while maintaining privacy and serving piece below. The client custom-designed her own inspiration wall.
Photo by Katie Basil Photography

 MC3 Matt's Closets, Cabinets & Coatings
Simple walk in closet in cognac, sliding hampers, baskets, shoe shelves.
Inspiration for a mid-sized transitional gender-neutral porcelain tile walk-in closet remodel with flat-panel cabinets and medium tone wood cabinets
Inspiration for a mid-sized transitional gender-neutral porcelain tile walk-in closet remodel with flat-panel cabinets and medium tone wood cabinets
Find the right local pro for your project
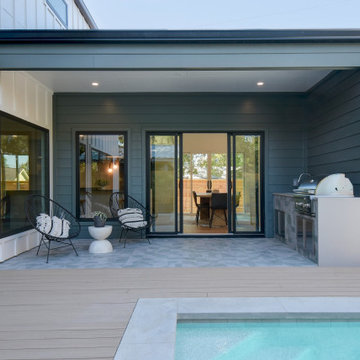
 Rejuve Group LLC
Entertainment possibilities are endless with the well-equipped outdoor kitchen standing adjacent to the pool, all set against the backdrop of a meticulously landscaped yard maintained with ease thanks to an in-ground sprinkler system
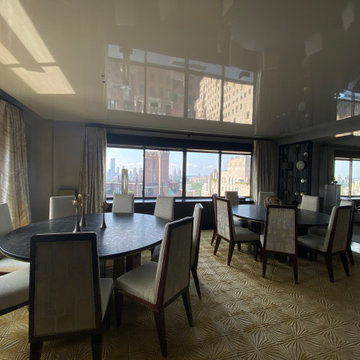
 OSAV Design
Lutron shades provide the perfect sunlight filtering to preserve the view and maintain the natural perfect lighting inside.
Example of a large minimalist dining room design in New York
Example of a large minimalist dining room design in New York

 Lori Pedersen Home
We were careful to maintain a cozy feeling that suited the style of the home and the furnishings the homeowners had collected over the years.

 Blair Burke General Contractors, Inc.
This Noe Valley project consisted of entirely gutting the existing structure along with a rear, three-story addition. Work included all landscaping as well as a custom fire pit and roof garden. The original character of the Victorian front façade was maintained.



 A&J Custom LLC
Contemporary living room upholstery! Faux leather upholstery sofa, loveseat and chair. Top-stitch seam with polished chrome feet. Foam-core cushions with down and feather wrap to provide maximum comfort while maintaining shape and modern lines. Visit at www.AJCustomLLC.com
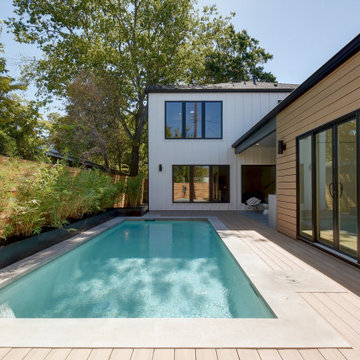 Rejuve Group LLC
Entertainment possibilities are endless with the well-equipped outdoor kitchen standing adjacent to the pool, all set against the backdrop of a meticulously landscaped yard maintained with ease thanks to an in-ground sprinkler system

 Brian Klaas Inc
 designed and built this traditional white cabinet kitchen but maintained function as well as form. This traditional kitchen has all the amenities you would expect to find in a modern kitchen while maintaining the stylistic integrity and vision of the owners!

 Georgia Coast Design & Construction
 - Southern Living Custom Builder Showcase Home at St. Simons Island, GA
Built on a one-acre, lakefront lot on the north end of St. Simons Island, the Southern Living Custom Builder Showcase Home is characterized as Old World European featuring exterior finishes of Mosstown brick and Old World stucco, Weathered Wood colored designer shingles, cypress beam accents and a handcrafted Mahogany door.
Inside the three-bedroom, 2,400-square-foot showcase home, Old World rustic and modern European style blend with high craftsmanship to create a sense of timeless quality, stability, and tranquility. Behind the scenes, energy efficient technologies combine with low maintenance materials to create a home that is economical to maintain for years to come. The home's open floor plan offers a dining room/kitchen/great room combination with an easy flow for entertaining or family interaction. The interior features arched doorways, textured walls and distressed hickory floors.
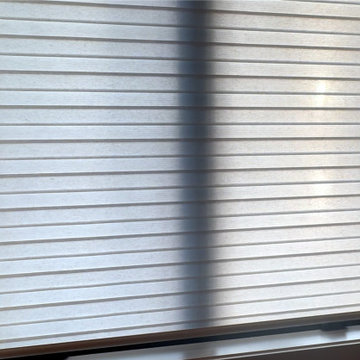
 Bloomin Blinds of North Charlotte
Shades positioned for privacy while maintaining a modern, minimal appearance.
Custom zebra shades provide privacy and adjustable light control in a bedroom setting.
Custom zebra shades were installed throughout this Lake Norman lakefront home in Sherrills Ford, NC, offering a modern, flexible solution for light control and privacy. The alternating sheer and solid design allows for easy manual adjustment while maintaining a clean, contemporary look that complements the waterfront setting.

 Montgomery Roth Architecture & Interior Design
The full renovation of this 3-story home located in the gated Royal Oaks development in Houston, Texas is a complete custom creation. The client gave the designer carte blanche to create a unique environment, while maintaining an elegance that is anything but understated. Colors and patterns playfully bounce off of one another from room to room, creating an atmosphere of luxury, whimsy and opulence.



 Castro StoneWorks NY - Masonry Contractors
Custom Brick Firepit with natural Bluestone cap.
Natural Cleaft Bluestone Stepping Stones.
www.castrostonework.com
This is an example of a mid-sized traditional partial sun backyard concrete paver landscaping in New York with a fire pit.
This is an example of a mid-sized traditional partial sun backyard concrete paver landscaping in New York with a fire pit.

 Joyce Marie Interiors
Vessel sinks maintain a farmhouse feeling while cabinet hardware and globe light fixtures from RH strike a contemporary note.
Bee Creek Photography
Bathroom - farmhouse blue tile and mosaic tile bathroom idea in Austin with shaker cabinets, white cabinets, blue walls, a vessel sink and quartz countertops
Bathroom - farmhouse blue tile and mosaic tile bathroom idea in Austin with shaker cabinets, white cabinets, blue walls, a vessel sink and quartz countertops

 Lowell Custom Homes
LOWELL CUSTOM HOMES, Lake Geneva, WI., - We say “oui” to French Country style in a home reminiscent of a French Country Chateau. The interior maintains its light airy feel with highly crafted details and a lovely kitchen designed with Plato Woodwork, Inc. cabinetry designed by Geneva Cabinet Company.
 G.B. Construction and Development, Inc.
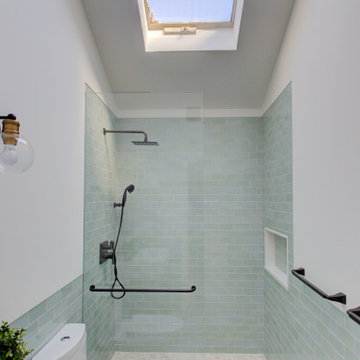
Complete bathroom remodel - The bathroom was completely gutted to studs. A curb-less stall shower was added with a glass panel instead of a shower door. This creates a barrier free space maintaining the light and airy feel of the complete interior remodel. The fireclay tile is recessed into the wall allowing for a clean finish without the need for bull nose tile. The light finishes are grounded with a wood vanity and then all tied together with oil rubbed bronze faucets.


 Moore Designs Inc
Sizeable out buildings are typically the norm for most new construction projects. However, in the case of this new custom, arts and crafts project the client’s preference was to maintain a quaint architectural quality to their lake property.

 Concrete Craft
Dress up concrete driveways by using a darker stain on trims to give your entrance a distinguished, slip-resistant surface that is easy to maintain.
Photo of a craftsman front yard concrete paver driveway in Atlanta.
Photo of a craftsman front yard concrete paver driveway in Atlanta.
 Sunday Morning Kitchen and Bath
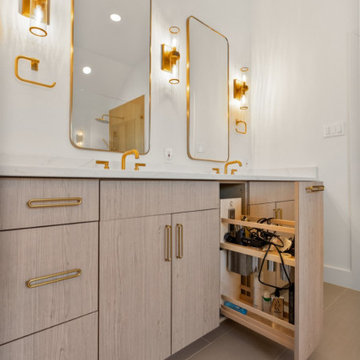
Cleverly designed pull-out storage within the vanity maximizes organization and efficiency. This custom feature ensures everyday items are within easy reach while maintaining a clean and streamlined look.
62