
Search results for "Maintaining customer" in Home Design Ideas
 Kerfside Custom Cabinets
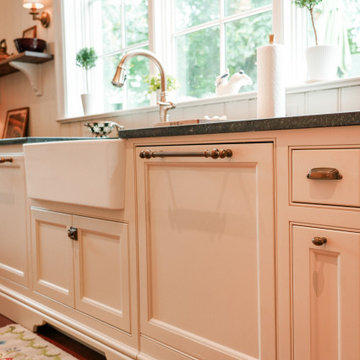
Integrated dishwasher panel maintains the kitchen’s classic English countryside aesthetic.
Kitchen - french country kitchen idea in Dallas
Kitchen - french country kitchen idea in Dallas

 Charlton Bradsher Art + Design
The original upper cabinets were removed to open up the space and still maintain ample amounts of storage. The shelving geometry was designed to create visual interest.

 Highwood Construction
New Trex Transcends deck with Trex Signature railing. Decking color: Tiki Torch. The Trex railing on this deck allows for the customer to maintain the awesome panoramic views of Sedona.
Find the right local pro for your project

 Alair Homes Milwaukee
This Powder Room is used for guests and as the Main Floor bathroom. The finishes needed to be fantastic and easy to maintain.
The combined finishes of polished Nickel and Matte Oiled Rubbed Bronze used on the fixtures and accents tied into the gold feather wallpaper make this small room feel alive.
Local artists assisted in the finished look of this Powder Room. Framer's Workshop crafted the custom mirror and Suzan J Designs provided the stunning wallpaper.

 McCoy Homes, Inc.
The Imperial floor plan was a custom created floor plan to incorporate an open floor plan that would be great for entertaining. This home was constructed as the model home for the community of Prairie Pass in Apison. The home quickly became a community favorite, and several homes were custom built with similar designs, but yet still maintain the custom feel for the client.
Connie McCoy
 Anchor Blinds
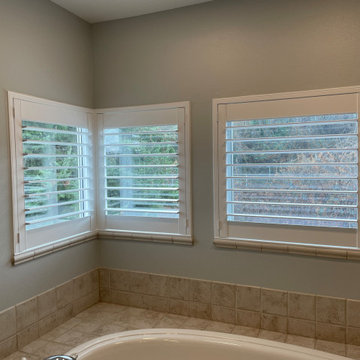
This master bathrooms corner windows have shutters with no tilt bar. This allows great light control while maintaining a cleaner look.

 Weil Friedman Architects
This is the view from the Family Room into the Dining Area and Living Room. New glass doors with sidelights create a separation while maintaining a sense of openness.
Photo by J. Nefsky



 Victor Shade Company
For excellent UV protection while maintaining your view of the outdoors, Hunter Douglas translucent Designer Screen Shades are available in sturdy and easy-to-clean fabrics—a perfect roller screen shade for your patio or sunroom.

 Center Island Contracting Inc.
Building this Display Dresser into the Wall allows for us to still maintain a very wide access to Master Bathroom and Master Walk in Closet.
Bedroom - transitional bedroom idea in New York
Bedroom - transitional bedroom idea in New York

 Craftsman Design and Renovation
This craftsman home needed a kitchen update that maximized the storage potential of this home while maintaining the historic character of the era. We installed new DeWils custom cabinetry that extends all the way to the ceiling as well as creating new mudroom storage and built in seating. We installed beautiful soapstone countertops with an undermount farmhouse sink. The show stopper of the kitchen though is the green glazed terracotta backsplash tile. Unique but in line with the craftsman aesthetic.
Photo: Pete Eckert
 KMW Interiors
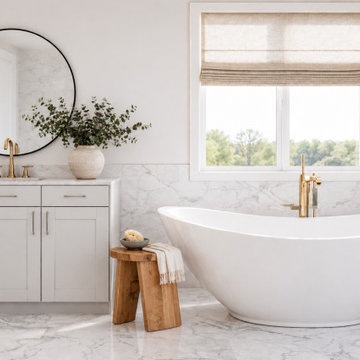
This luxurious primary bathroom was designed to evoke the serenity of a high-end spa while maintaining a warm, inviting atmosphere. Large-format marble-look surfaces with soft, flowing veining create a seamless and sophisticated backdrop, enhancing the sense of scale and bringing a refined, custom feel to the space.
 BuildWright Construction Inc
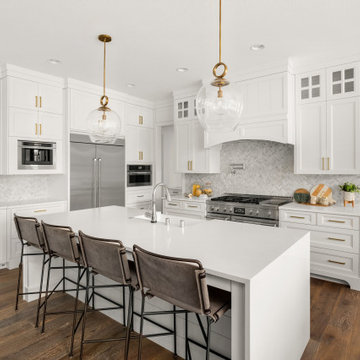
Custom white shaker cabinetry paired with quartz countertops and oversized island seating create a bright and inviting kitchen centerpiece. Glass pendant lighting adds elegance while maintaining a clean transitional aesthetic.

Sponsored
Fredericksburg, OH

High Point Cabinets
Columbus' Experienced Custom Cabinet Builder | 4x Best of Houzz Winner

 Falcon Industries
This home is truly waterfront living at its finest. This new, from-the-ground-up custom home highlights the modernity and sophistication of its owners. Featuring relaxing interior hues of blue and gray and a spacious open floor plan on the first floor, this residence provides the perfect weekend getaway. Falcon Industries oversaw all aspects of construction on this new home - from framing to custom finishes - and currently maintains the property for its owners.
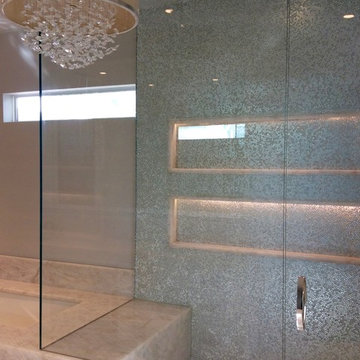
 Builders Glass of Bonita and The Glass Shoppe
Frameless as it gets in this 1/2" ultra clear steam shower.
ultra Clear glass maintains the beauty of the custom pearl mosaic walls.

 Joy Street Design
This classic Tudor home in Oakland was given a modern makeover with an interplay of soft and vibrant color, bold patterns, and sleek furniture. The classic woodwork and built-ins of the original house were maintained to add a gorgeous contrast to the modern decor.
Designed by Oakland interior design studio Joy Street Design. Serving Alameda, Berkeley, Orinda, Walnut Creek, Piedmont, and San Francisco.
For more about Joy Street Design, click here: https://www.joystreetdesign.com/
To learn more about this project, click here:
https://www.joystreetdesign.com/portfolio/oakland-tudor-home-renovation

 TOTAL CONCEPTS
Example of a cottage l-shaped brown floor kitchen design in San Francisco with a farmhouse sink, shaker cabinets, white cabinets, white backsplash, subway tile backsplash, an island, gray countertops and concrete countertops

Sponsored
Plain City, OH

The Creative Kitchen Company
Columbus Area Kitchen Remodeling and Refacing Professional

 Brittanys Design
This space was your typical builder designed bathroom with a large drop-in tub the clients wanted removed. The custom medallion tile centered in the space provides the unique eye catching appeal it lacked. The warmth of the pallet maintains the traditional feel which relates beautifully to the rest of the house keeping this space from feeling too updated or trendy.
They also requested easy to maintain materials. We selected Cambria Quartz countertops, custom Corian shower walls and heated ceramic tile floors.

 Universal Designs, Inc.
Master Bedroom
When we met these clients they had just moved into this home. We have maintained a long standing relationship with the homeowners going through several redecorating projects throughout the years. In this room we are illustrating the details customized bedding and other traditional accents.
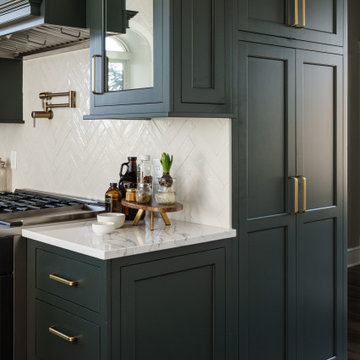
 Schloegel Design Remodel
This view of the kitchen highlights the perfect balance of beauty and function, with custom cabinetry designed to maximize storage without sacrificing style. A dedicated pantry wall provides convenient space for spices, supplements, and everyday essentials—keeping the main kitchen clutter-free while everything remains within easy reach.
The cabinetry is thoughtfully tailored with smart storage solutions, creating a highly efficient workspace that supports daily routines. Rich, moody tones paired with warm brass accents bring depth and drama to the design, while maintaining a refined, inviting feel. The result is a bold, glam-inspired kitchen that feels elevated and distinctive without ever becoming overwhelming.
64