
Search results for "Maintaining customer" in Home Design Ideas
 Ron Scott Design Build
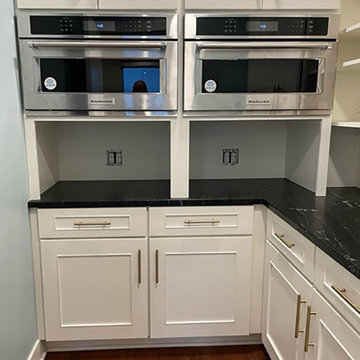
Kitchen: A grand condo luxury kitchen with ample space for entertaining, further equipped with the abundant storage and conveniences of the new pantry. Custom Ron Scott cabinetry was crafted to work-around a double convection oven. The designer white 5-piece cabinet doors maintain a contemporary feel with clean lines, accented by the bold contrast of the dark-toned soap stone island counter.
 Tapis Rugs & Carpet
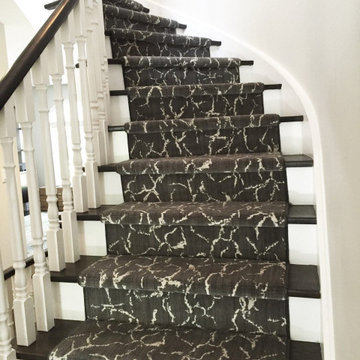
Grey and white contemporary pattern stair runner that is made cruelty-free. Made of wool and easy to maintain. Comes in custom sizes that are available upon inquiry. Comes with warranties as well.

 Jordan Design Build Group
We gave this Northern Virginia master bathroom a major facelift that turned it from drab and dated to chic retreat. The modern updates include a floating double vanity, deep soaking tub and custom sliding glass shower enclosure. The beautiful porcelain tile mimics wooden white marble, but is easier to maintain than its natural stone counterpart.
Jenn Verrier Photography
Find the right local pro for your project

 ResCom Designs
Blackout roller shades in condo living room to maintain privacy and keep the glare out
Inspiration for a small modern medium tone wood floor bedroom remodel in Toronto with white walls
Inspiration for a small modern medium tone wood floor bedroom remodel in Toronto with white walls

 Chana Lynn Designs
Custom tent and structure was created for their toddler son. Easy to disassemble for cleaning. Custom skirt was also created for the trampoline and custom covers for the ottomans.
Photo by: Chana Putnam
 Joe McGuire Design
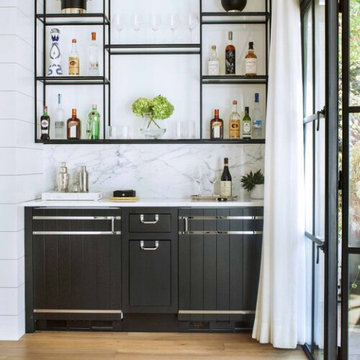
Our Aspen studio designed this beautiful home in the mountains to reflect the bright, beautiful, natural vibes outside – an excellent way to elevate the senses. We used a double-height, oak-paneled ceiling in the living room to create an expansive feeling. We also placed layers of Moroccan rugs, cozy textures of alpaca, mohair, and shearling by exceptional makers from around the US. In the kitchen and bar area, we went with the classic black and white combination to create a sophisticated ambience. We furnished the dining room with attractive blue chairs and artworks, and in the bedrooms, we maintained the bright, airy vibes by adding cozy beddings and accessories.

 Lori Pedersen Home
We renovated this amazing historical home to give it a fresh, bright look, and modern conveniences. We were careful to maintain a cozy feeling that suited the style of the home and the furnishings the homeowners had collected over the years.

Sponsored
Plain City, OH

The Creative Kitchen Company
Columbus Area Kitchen Remodeling and Refacing Professional
 Lori Pedersen Home
We renovated this amazing historical home to give it a fresh, bright look, and modern conveniences. We were careful to maintain a cozy feeling that suited the style of the home and the furnishings the homeowners had collected over the years.
 Keith Zars Pools
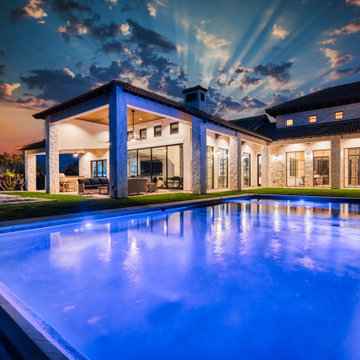
Contemporary, clean lines paired with a simple design concept, create stunning drama in this outdoor living space.
A custom over-sized flush spa vanishes effortlessly into the pool design maintaining the "less is more" appeal the homeowner desired. Adding a faux edge gives the perception that the pool has a negative edge without the added cost and enhances the spectacular views.

 Pat Mayer - Diane Turton, Realtors
The main residence is set deep on the property for privacy. Beautiful, lush gardens surround the property with a large, fenced-in vegetable and flower garden maintained by master gardener, complete with potting shed.

 Moss Building & Design
Our homeowners purchased their home knowing the basement needed a major upgrade. MOSS helped transform the main area into a cozy family room, update the bathroom into a more functional and attractive space, provide the family a spacious workout room and a guest room, and maintain a solid amount of home storage. A functional yet also beautiful update for our customers!
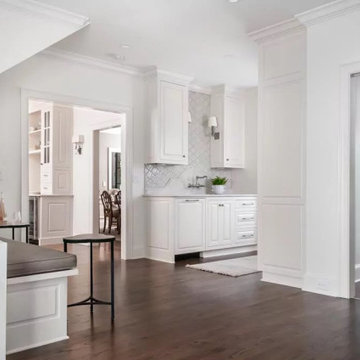
 The Home X
Located in Lambertville, NJ, this high‐end renovation emphasizes functional design through a custom mudroom with a dog wash station and a built‐in bench for easy storage. White cabinetry and quartz countertops maintain a classic design, while the wine fridge, herringbone floor, and open layout add contemporary flair. It’s a transitional home remodel that delivers both cozy seating and efficient living.
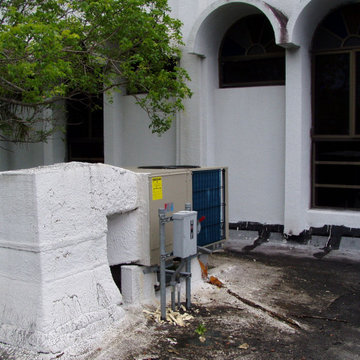
 A Star Air Conditioning
This project features a partially hidden air conditioning unit designed to blend with a Greek-inspired aesthetic. The unit was carefully integrated into the architecture, with custom details that complement the space's classical design. This approach provides effective climate control while maintaining the buildings timeless style.



 Jennifer Chapman Designs
Karen Palmer Photography
Example of a mid-sized trendy master blue tile and porcelain tile bathroom design in St Louis with shaker cabinets, gray cabinets, onyx countertops and multicolored countertops
Example of a mid-sized trendy master blue tile and porcelain tile bathroom design in St Louis with shaker cabinets, gray cabinets, onyx countertops and multicolored countertops
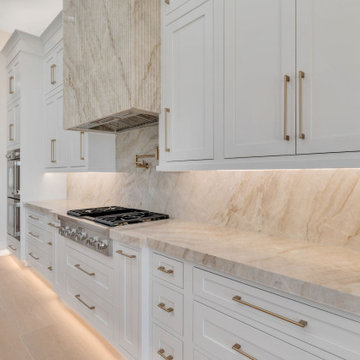
 VIP HOMES
Continuous stone countertops and backsplash create a seamless, luxurious backdrop for custom inset-style cabinetry and brass hardware. Integrated task lighting highlights the natural movement of the stone while maintaining the kitchen’s clean, warm-modern character.
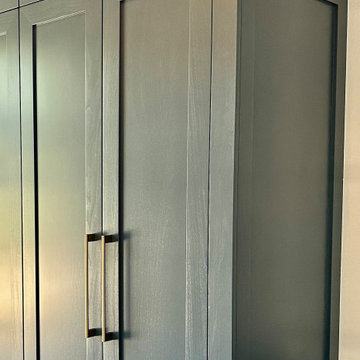
 First Hand Custom Woodworks
Classic shaker panel doors provide timeless styling and clean proportions while maintaining durability for high-traffic mudroom storage.
Inspiration for a large transitional brick floor entryway remodel in Jacksonville
Inspiration for a large transitional brick floor entryway remodel in Jacksonville

 Canaan Stone Works, LLC
This beautifully designed kitchen is both functional and easily maintained. Granite countertops in Iced Brown Brushed deliver lasting beauty.
Custom Countertops - Canaan Stone Works
Cabinets by Parks Cabinets
Design: Jacques LeBlanc, AIA, NCARB Architect AIBC
REALM Architecture & Design
Photos by JenniG

Sponsored
Plain City, OH
The Creative Kitchen Company
Columbus Area Kitchen Remodeling and Refacing Professional

 Trilogy Construction Company
Great glass scallop tile detail. This tile is bordered by slabs of white marble.
Bathroom - modern bathroom idea in Miami
Bathroom - modern bathroom idea in Miami
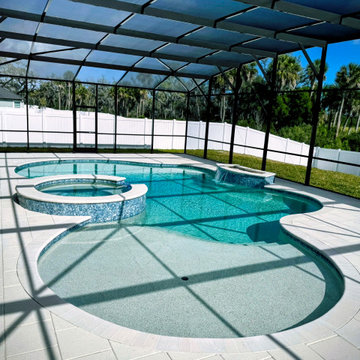
 Tod Brown with Dreamscapes Pools and Spas
This custom pool and spa were designed to create a relaxed, resort-style backyard with smooth circulation and clean transitions. The freeform layout softens the space while maintaining a cohesive flow between the swimming area, raised spa, and surrounding deck.
Light-colored pavers keep the deck cool underfoot and help reflect natural light into the water, enhancing the overall brightness of the space. The integrated spa is positioned for easy access while maintaining visual balance within the pool’s curves.
Designed for long-term enjoyment, this project blends comfort, function, and a timeless aesthetic suited to Florida outdoor living.

 Southern Green Builders
From the front entrance, this custom home in Houston maintains a chic, traditional look. The custom lighting fixtures evoke the feel of traditional French candlelight.
This home was built by Southern Green Builders in Houston, Texas.
96