
Search results for "Maintaining customer" in Home Design Ideas

 Level Custom Build
The basement guest bath was intended to have a simple design but maintain it's own character. It's more comfortable than most basement bathrooms and has a somewhat spa like feeling.
 First Hand Custom Woodworks
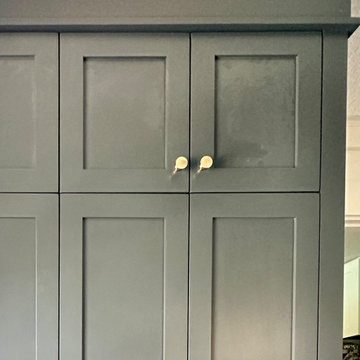
Brushed brass cabinet pulls add warmth and contrast against the deep midnight painted cabinetry while maintaining a clean, modern profile.
Large transitional brick floor entryway photo in Jacksonville
Large transitional brick floor entryway photo in Jacksonville
 Sandmark Custom Homes, INC.
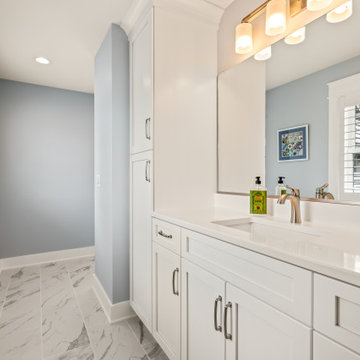
A bright coastal bathroom pairs white custom cabinetry and quartz countertops with soft blue walls and marble-look flooring. Built-in storage keeps the space functional while maintaining a clean, relaxed aesthetic.
Find the right local pro for your project

 123 Remodeling Inc.
This stunning kitchen remodel in the heart of Gold Coast, Chicago, seamlessly blends modern upgrades with the home’s original charm. The clients sought a complete overhaul of their kitchen, updating everything from the flooring and cabinetry to the countertops and lighting, while maintaining the essence of the space.

 Heartlands Building Company
This space includes a beautiful fireplace, a grilling and beverage center, and easy to maintain composite decking. There is also a doggy door to conveniently let the dog out to the back yard.
 123 Remodeling Inc.
This stunning kitchen remodel in the heart of Gold Coast, Chicago, seamlessly blends modern upgrades with the home’s original charm. The clients sought a complete overhaul of their kitchen, updating everything from the flooring and cabinetry to the countertops and lighting, while maintaining the essence of the space.
 Heartlands Building Company
This space includes a beautiful fireplace, a grilling and beverage center, and easy to maintain composite decking. There is also a doggy door to conveniently let the dog out to the back yard.



 Jarrett Design
This historic farmhouse was given a breath of fresh air with white cabinets from Plain & Fancy Custom Cabinetry and a custom hand planed tiger maple island by a local craftsman. Bucks County Soapstone Company Inc was used for the countertops, giving the kitchen a feeling like it's been there all along. The original floors and ceiling beams were maintained, keeping the integrity of the space.
Matt Villano Photography

 Concept Renovations, Inc.
Remodeling your master bathroom in Calabasas offers the perfect opportunity to optimize both functionality and style. Custom features, such as built-in cabinetry and spacious shower designs, can transform an ordinary bathroom into a highly organized, luxurious retreat. I recently worked with a homeowner in Calabasas who struggled with limited storage and a dated design. By integrating custom storage cabinets and a sleek walk-in shower, we were able to create a space that not only looked great but solved their storage woes. The built-in cabinetry, combined with the shower’s marble finishes, added much-needed storage for linens, toiletries, and more, all while maintaining a clean, open layout. The result was a bathroom that was both practical for daily use and aesthetically aligned with the homeowner’s vision.

 Craftsman Design and Renovation
This craftsman home needed a kitchen update that maximized the storage potential of this home while maintaining the historic character of the era. We installed new DeWils custom cabinetry that extends all the way to the ceiling as well as creating new mudroom storage and built in seating. We installed beautiful soapstone countertops with an undermount farmhouse sink. The show stopper of the kitchen though is the green glazed terracotta backsplash tile. Unique but in line with the craftsman aesthetic.
Photo: Pete Eckert
 Sheila's Window Toppers & More Ltd
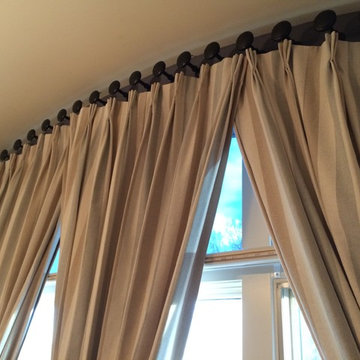
These four panel blackout panels were a great solution for an arched window while maintaining function to allow a fully blackout room for sleeping.

 Thinkterior LLC
For a family who believes fitness is not only an essential part of life but also a fun opportunity for the whole family to connect, build and achieve greatness together there is nothing better than a custom designed obstacle course right in your back yard.
THEME
The theme of this half mile trail through the woods is evident in the fun, creative and all-inclusive obstacles hidden in the natural flow of the land around this amazing family home. The course was created with adults and children, advanced and beginner athletes, competitive and entertaining events all accounted for. Each of the 13 obstacles was designed to be challenging no matter the size, skill or ability of the athlete lucky enough to run the course.
FOCUS
The focus for this family was to create an outdoor adventure that could be an athletic, social and personal outlet for their entire family while maintaining the natural beauty of the landscape and without altering the sweeping views from the home. The large scale of the challenging obstacles is camouflaged within the landscape using the rolling hills and mature trees as a natural curtain in every season. The beauty of the course does not diminish the functional and demanding nature of the obstacles which are designed to focus on multiple strength, agility, and cardio fitness abilities and intensities.
STORAGE
The start of the trail includes a raised training area offering a dedicated space clear from the ground to place bags, mats and other equipment used during the run. A small all-terrain storage cart was provided for use with 6 yoga mats, 3 medicine balls of various weights, rings, sprinting cones, and a large digital timer to record laps.
GROWTH
The course was designed to provide an athletic and fun challenge for children, teens and adults no matter their experience or athletic prowess. This course offers competitive athletes a challenge and budding athletes an opportunity to experience and ignite their passion for physical activity. Initially the concept for the course was focused on the youngest of the family however as the design grew so did the obstacles and now it is a true family experience that will meet their adapting needs for years. Each obstacle is paired with an instructional sign directing the runners in proper use of the obstacle, adaptations for skill levels and tips on form. These signs are all customized for this course and are printed on metal to ensure they last for many years.
SAFETY
Safety is crucial for all physical activity and an obstacle course of this scale presents unique safety concerns. Children should always be supervised when participating in an adventure on the course however additional care was paid to details on the course to ensure everyone has a great time. All of the course obstacles have been created with pressure treated lumber that will withstand the seasonal poundings. All footer pilings that support obstacles have been placed into the ground between 3 to 4 feet (.9 to 1.2 meters) and each piling has 2 to 3 bags of concrete (totaling over 90 bags used throughout the course) ensuring stability of the structure and safety of the participants. Additionally, all obstacle lumber has been given rounded corners and sanded down offering less splintering and more time for everyone to enjoy the course.
This athletic and charismatic family strives to incorporate a healthy active lifestyle into their daily life and this obstacle course offers their family an opportunity to strengthen themselves and host some memorable and active events at their amazing home.

 Dancer Concrete Design
For this residential project on the North side of Fort Wayne, Indiana we used a penetrating dye to color the concrete. We started by grinding the floor to remove the cure and seal, and going through the necessary passes to bring the floor to an 800-level shine - a reflective shine that is easy to maintain. We then cleaned the floor, added the custom dye, (with a mixture of black and sand), rinsed the floor, densified and finished with a final polish.



 Joy Street Design
This classic Tudor home in Oakland was given a modern makeover with an interplay of soft and vibrant color, bold patterns, and sleek furniture. The classic woodwork and built-ins of the original house were maintained to add a gorgeous contrast to the modern decor.
Designed by Oakland interior design studio Joy Street Design. Serving Alameda, Berkeley, Orinda, Walnut Creek, Piedmont, and San Francisco.
For more about Joy Street Design, click here: https://www.joystreetdesign.com/
To learn more about this project, click here:
https://www.joystreetdesign.com/portfolio/oakland-tudor-home-renovation
 Tod Brown with Dreamscapes Pools and Spas
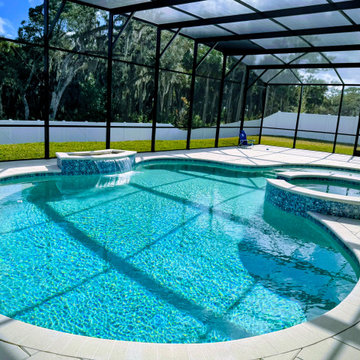
This custom pool and spa were designed to create a relaxed, resort-style backyard with smooth circulation and clean transitions. The freeform layout softens the space while maintaining a cohesive flow between the swimming area, raised spa, and surrounding deck.
Light-colored pavers keep the deck cool underfoot and help reflect natural light into the water, enhancing the overall brightness of the space. The integrated spa is positioned for easy access while maintaining visual balance within the pool’s curves.
Designed for long-term enjoyment, this project blends comfort, function, and a timeless aesthetic suited to Florida outdoor living.
 DJK Custom Homes
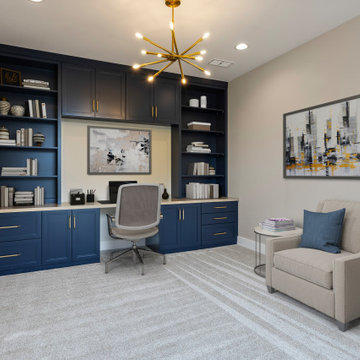
Sophisticated home office featuring rich navy built-ins with gold hardware, a built-in desk, and sleek open shelving. A modern starburst chandelier adds style above, while soft neutral carpet and walls maintain a calming, professional ambiance.

 Glickman Design Build
The goal of this whole house renovation was to update and expand an existing Cape Cod style home while maintaining the quaint architectural structure of the existing home

Sponsored
Columbus, OH

Hope Restoration & General Contracting
Columbus Design-Build, Kitchen & Bath Remodeling, Historic Renovations

 Voorhees Design Chatsworth
These Barn Doors are made from Rift White Oak and feature a matching column to complete the look. These doors are made with antique glass and close off one room from the other. When open, they give the room a nice open feel, yet maintain the functionality of being able to close off the one room for a little more privacy.
 Moss Building & Design
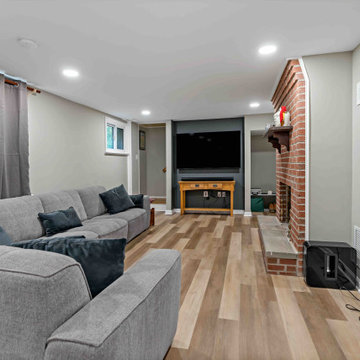
Our homeowners purchased their home knowing the basement needed a major upgrade. MOSS helped transform the main area into a cozy family room, update the bathroom into a more functional and attractive space, provide the family a spacious workout room and a guest room, and maintain a solid amount of home storage. A functional yet also beautiful update for our customers!
 Planet Cabinets
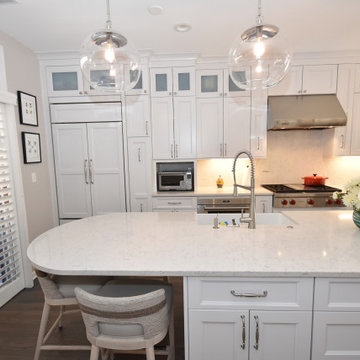
This image highlights the symmetry and balance in the kitchen’s layout. The custom paneling on the refrigerator blends effortlessly with the surrounding cabinetry, maintaining a cohesive and polished look. The carefully placed lighting enhances the elegance of the space, ensuring every detail stands out.
98