
Search results for "Maintaining customer" in Home Design Ideas
 Murphy Bros. Design | Build | Remodel
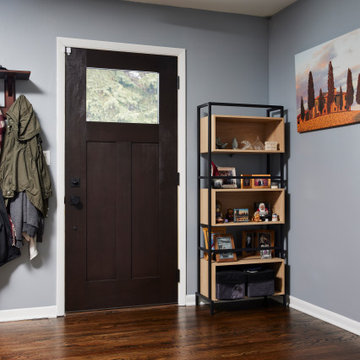
New oak flooring toothed in to match the existing flooring with the new front door maintains mid-century character. The wall paint color is SW Collonade Gray 7641.
 RESIDE
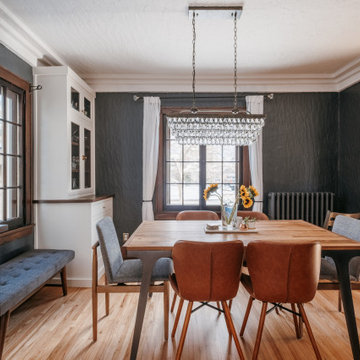
Beyond the dining area, custom built-in cabinetry with glass panels offers ample storage while maintaining an airy, open feel.
A cozy upholstered bench sits perfectly under the large window, providing additional seating and complementing the surrounding wooden finishes.
The textured dark walls balance beautifully with the light wood flooring and natural light that floods the space, seamlessly connecting to the adjacent entryway.

 The Home X
Located in Lambertville, NJ, this high‐end renovation emphasizes functional design through a custom mudroom with a dog wash station and a built‐in bench for easy storage. White cabinetry and quartz countertops maintain a classic design, while the wine fridge, herringbone floor, and open layout add contemporary flair. It’s a transitional home remodel that delivers both cozy seating and efficient living.
Find the right local pro for your project

 Mill & Woods
Home / Office. Prefinished reclaimed heart pine. Custom - Harvest Blend color. Random width, wide planks and long lengths.
Mid-sized trendy freestanding desk medium tone wood floor study room photo in Charlotte
Mid-sized trendy freestanding desk medium tone wood floor study room photo in Charlotte

 Montgomery Roth Architecture & Interior Design
The full renovation of this 3-story home located in the gated Royal Oaks development in Houston, Texas is a complete custom creation. The client gave the designer carte blanche to create a unique environment, while maintaining an elegance that is anything but understated. Colors and patterns playfully bounce off of one another from room to room, creating an atmosphere of luxury, whimsy and opulence.

 Seamus Payne Architectural Photography
The upper patio is repeated below, featuring an outdoor kitchen, bar and direct access to the swimming pool. The pool area is made private by naturally-maintained mangroves that skirt it on all sides, yet direct views out to the intercoastal channels are seen on both ends.
 Nar Design Group
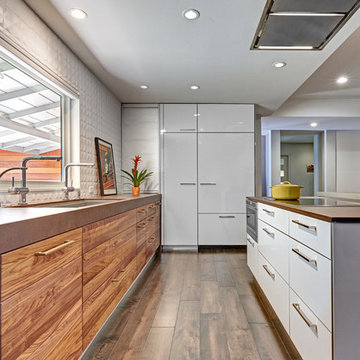
This client grew up in this 1950’s family home and has now become owner in his adult life. Designing and remodeling this childhood home that the client was very bonded and familiar with was a tall order. This modern twist of original mid-century style combined with an eclectic fusion of modern day materials and concepts fills the room with a powerful presence while maintaining its clean lined austerity and elegance. The kitchen was part of a grander complete home re-design and remodel.
A modern version of a mid-century His and Hers grand master bathroom was created to include all the amenities and nothing left behind! This bathroom has so much noticeable and hidden “POW” that commands its peaceful spa feeling with a lot of attitude. Maintaining ultra-clean lines yet delivering ample design interest at every detail, This bathroom is eclectically a one of a kind luxury statement.
The concept in the laundry room was to create a simple, easy to use and clean space with ample storage and a place removed from the central part of the home to house the necessity of the cats and their litter box needs. There was no need for glamour in the laundry room yet we were able to create a simple highly utilitarian space.
If there is one room in the home that requires frequent visitors to thoroughly enjoy with a huge element of surprise, it’s the powder room! This is a room where you know that eventually, every guest will visit. Knowing this, we created a bold statement with layers of intrigue that would leave ample room for fun conversation with your guests upon their prolonged exit. We kept the lights dim here for that intriguing experience of crafted elegance and created ambiance. The walls of peeling metallic rust are the welcoming gesture to a powder room experience of defiance and elegant mystical complexity.
It's a lucky house guest indeed who gets to stay in this newly remodeled home. This on-suite bathroom allows them their own space and privacy. Both Bedroom and Bathroom offer plenty of storage for an extended stay. Rift White Oak cabinets and sleek Silestone counters make a lovely combination in the bathroom while the bedroom showcases textured white cabinets with a dark walnut wrap.
Photo credit: Fred Donham of PhotographerLink

Sponsored
Columbus, OH

Hope Restoration & General Contracting
Columbus Design-Build, Kitchen & Bath Remodeling, Historic Renovations
 The Home X
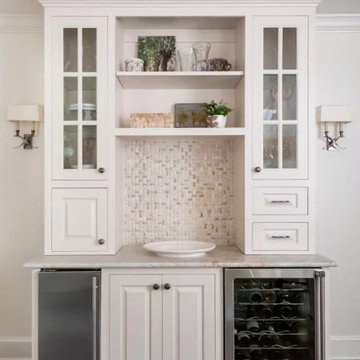
Located in Lambertville, NJ, this high‐end renovation emphasizes functional design through a custom mudroom with a dog wash station and a built‐in bench for easy storage. White cabinetry and quartz countertops maintain a classic design, while the wine fridge, herringbone floor, and open layout add contemporary flair. It’s a transitional home remodel that delivers both cozy seating and efficient living.
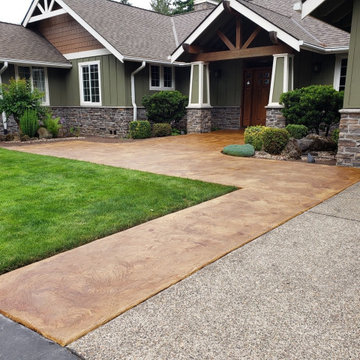
 Elite Crete Systems
A THIN-FINISH™ Decorative Concrete Overlay was specified for this patio to create a custom coating. This beautiful and durable exterior finish will maintain superior resistance to direct UV rays and fluctuating freeze/thaw climate.
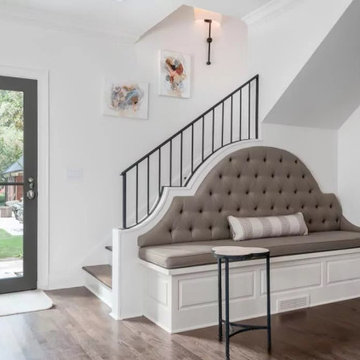 The Home X
Located in Lambertville, NJ, this high‐end renovation emphasizes functional design through a custom mudroom with a dog wash station and a built‐in bench for easy storage. White cabinetry and quartz countertops maintain a classic design, while the wine fridge, herringbone floor, and open layout add contemporary flair. It’s a transitional home remodel that delivers both cozy seating and efficient living.
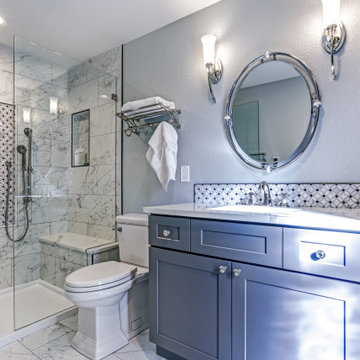
 V & C Cabinet Design
This bathroom renovation focuses on simplicity, comfort, and a clean modern aesthetic. Custom cabinetry provides efficient storage while maintaining a streamlined look. The materials and finishes were selected to create a calm, elegant space that feels both functional and luxurious.
Every element was thoughtfully planned to maximize space and enhance daily use, resulting in a bathroom that is both practical and visually appealing.
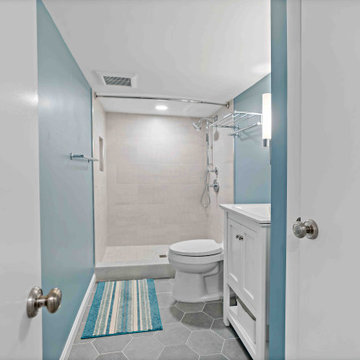
 Moss Building & Design
Our homeowners purchased their home knowing the basement needed a major upgrade. MOSS helped transform the main area into a cozy family room, update the bathroom into a more functional and attractive space, provide the family a spacious workout room and a guest room, and maintain a solid amount of home storage. A functional yet also beautiful update for our customers!
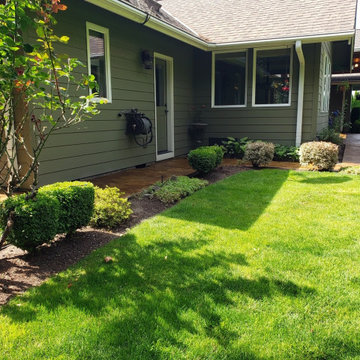 Elite Crete Systems
A THIN-FINISH™ Decorative Concrete Overlay was specified for this patio to create a custom coating. This beautiful and durable exterior finish will maintain superior resistance to direct UV rays and fluctuating freeze/thaw climate.


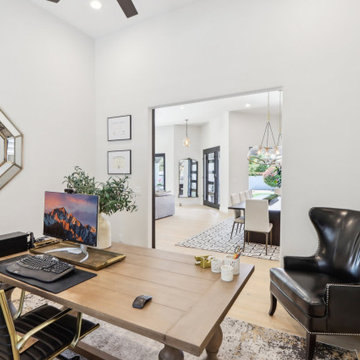
 JLM Design
With the dining area expanded into the newly opened great room, the original dining room was reimagined as a private home office. The space was thoughtfully framed off and finished with custom-designed double barn doors, creating both architectural interest and functional separation.
This transformation allowed the home to gain a dedicated workspace while maintaining a cohesive flow with the surrounding living and entertaining areas.

 509 Design
Home staging - interior decoration for the 2016 Fall Festival of Homes. We created an inviting interior that enhanced the home's architectural interest, while maintaining a cohesive look throughout. This was a showstopper home which won every category in its division.
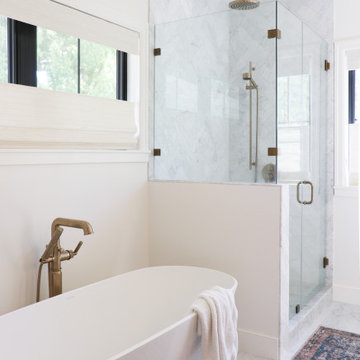
 House of Brazier
With plans of custom building their dream home, my clients knew they wanted timeless sophistication. Specifically, a sophisticated farmhouse that was minimalist with a neutral palette. While working closely together with the builder/owner, we red-lined plans and specified materials and finishes in light wood, white, ivory, and marble, combined with details of paneling, brushed brass, and accents of black throughout to maintain a gorgeous, organic, and light aesthetic.
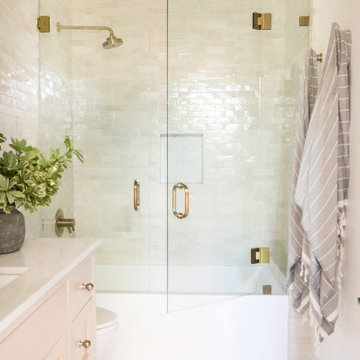 House of Brazier
With plans of custom building their dream home, my clients knew they wanted timeless sophistication. Specifically, a sophisticated farmhouse that was minimalist with a neutral palette. While working closely together with the builder/owner, we red-lined plans and specified materials and finishes in light wood, white, ivory, and marble, combined with details of paneling, brushed brass, and accents of black throughout to maintain a gorgeous, organic, and light aesthetic.

Sponsored
Columbus, OH
Hope Restoration & General Contracting
Columbus Design-Build, Kitchen & Bath Remodeling, Historic Renovations

 Jarrett Design
This historic farmhouse was given a breath of fresh air with white cabinets from Plain & Fancy Custom Cabinetry and a custom hand planed tiger maple island by a local craftsman. Bucks County Soapstone Company Inc was used for the countertops, giving the kitchen a feeling like it's been there all along. The original floors and ceiling beams were maintained, keeping the integrity of the space.
Matt Villano Photography
 Montgomery Roth Architecture & Interior Design
The full renovation of this 3-story home located in the gated Royal Oaks development in Houston, Texas is a complete custom creation. The client gave the designer carte blanche to create a unique environment, while maintaining an elegance that is anything but understated. Colors and patterns playfully bounce off of one another from room to room, creating an atmosphere of luxury, whimsy and opulence.

 United Elite Group
Modern bedroom featuring a stylish sliding barn door with custom wallpaper leading to the closet. The thoughtful detail adds personality while maintaining the clean, contemporary aesthetic of the Bowery Downtown apartment.
99