
Search results for "Maintaining" in Home Design Ideas

 Create Construction
This 4,140 sqft Spanish-style home underwent an extensive, multi-space remodel designed to preserve its original character while elevating it with custom craftsmanship and high-end materials throughout. The kitchen, pantry, powder room, laundry room, primary closet, and primary bathroom were all thoughtfully redesigned with Spanish-inspired detailing and a refined, luxurious approach.
The kitchen is the heart of the remodel and showcases fully custom cabinetry with arched reed columns, bespoke door profiles, and an island wrapped in individually applied oak reeds. Pocket doors conceal a coffee nook, while arched metal-framed glass doors seamlessly integrate into custom arched cabinetry and pantry units. A custom ornamental metal detail doubles as a hanging bar for the banquette’s tailored blue cushions. Cabinet finishes combine soft off-white with lightly stained natural oak.
A dramatic custom arched lime-plaster hood anchors the space, featuring hidden storage and a striking Zia tile backsplash above a custom blue BlueStar range. Taj Mahal quartzite wraps the countertops and backsplash, while walls and ceilings are finished in Patagonia Roman clay for added depth and texture. Dornbracht fixtures in brushed champagne gold, Top Knobs hardware, and a blue marble banquette tabletop complete the space.
The powder room continues the artisanal theme with a floating microcement countertop, Oska vessel sink by Kast, warm bronze wall-mounted faucet by Graff, alabaster sconces, handmade Moroccan zellige tile flooring, original painted glass windows, and Roman clay walls and ceiling.
In the laundry room, custom cabinetry, generous storage, and patterned painted limestone tile flooring maintain the Spanish influence while maximizing function.
The primary closet features a custom dark blue closet system, highlighted by an arched illuminated glass display cabinet set atop a Viola marble countertop. Roman clay walls in a deeper blue tone and a sculptural glass chandelier complete the space.
The primary bathroom is one of the most distinctive spaces in the home. A custom layout includes a freestanding tub, arched walk-in shower, and bespoke double vanity. Dramatic Dover White marble slabs were bookmatched and carried across half-height walls, shower walls, vanity surfaces, and backsplash. The same marble was meticulously fabricated into custom 4”x4” pieces for the shower pan, allowing the veining to flow seamlessly while maintaining slip resistance. The remaining walls are finished in Concretta microcement for a soft plaster effect.
The rift white oak double vanity features curved edges, ribbed side details, and six-panel drawer fronts. Warm bronze fixtures by Graff, arched niches, elliptical mirrors, and custom handmade Voyager sconces by Allied Maker complete this Spanish-inspired sanctuary.
This project is a true celebration of craftsmanship, material integrity, and timeless Spanish design, reimagined for modern luxury living.

 Living with Lolo
Living Room in Bronco Revival | Key Feature: A warm, masculine, family-friendly Scottsdale home refresh designed to function as both a lived-in family space and a design showroom, blending current trends with timeless style.
Challenge: The main challenge was maintaining a cohesive design while replacing underperforming elements from a previous installation, all within an existing architectural framework. Additional hurdles included sourcing pieces that worked with existing furniture, finding properly scaled rugs for large North Scottsdale rooms, ensuring correct counter stool height for a substantial 3-inch stone slab island, and coordinating the timeline around photography/videography schedules and local contractor availability.
Solution: We approached the refresh strategically by preserving the strongest existing elements while updating key furnishings and finishes to create a warmer, more sophisticated look. New vendor relationships and products were tested before specifying for broader client use, while all selections prioritized durability for an active family lifestyle. Timeline flexibility became a creative advantage, allowing for an unconventional beam wallpaper application that ultimately became a signature design moment. Our construction management ensured seamless coordination across trades throughout the Scottsdale area.
Materials:
Moss Studio- Sofa + Pillows |
Coffee tables by MadeGoods: Davion Coffee Tables – sculptural mango wood with rich texture |
Performance rugs by Loloi: High-traffic wool construction perfect for pets and children |
Custom drapery fabric by Schumacher: Premium textiles maintaining original custom window treatments |
Drapery hardware by Hesler Brothers |
Palmer Industries - |
Sun Lighting - Chandeliers, Table Lamps, Pendants |
Budget ($ Range): $75-$100K |
Timeline (Duration): 3 months
 Living with Lolo
Hall in Bronco Revival | Key Feature: A warm, masculine, family-friendly Scottsdale home refresh designed to function as both a lived-in family space and a design showroom, blending current trends with timeless style.
Challenge: The main challenge was maintaining a cohesive design while replacing underperforming elements from a previous installation, all within an existing architectural framework. Additional hurdles included sourcing pieces that worked with existing furniture, finding properly scaled rugs for large North Scottsdale rooms, ensuring correct counter stool height for a substantial 3-inch stone slab island, and coordinating the timeline around photography/videography schedules and local contractor availability.
Solution: We approached the refresh strategically by preserving the strongest existing elements while updating key furnishings and finishes to create a warmer, more sophisticated look. New vendor relationships and products were tested before specifying for broader client use, while all selections prioritized durability for an active family lifestyle. Timeline flexibility became a creative advantage, allowing for an unconventional beam wallpaper application that ultimately became a signature design moment. Our construction management ensured seamless coordination across trades throughout the Scottsdale area.
Materials:
Moss Studio- Sofa + Pillows |
Coffee tables by MadeGoods: Davion Coffee Tables – sculptural mango wood with rich texture |
Performance rugs by Loloi: High-traffic wool construction perfect for pets and children |
Custom drapery fabric by Schumacher: Premium textiles maintaining original custom window treatments |
Drapery hardware by Hesler Brothers |
Palmer Industries - |
Sun Lighting - Chandeliers, Table Lamps, Pendants |
Budget ($ Range): $75-$100K |
Timeline (Duration): 3 months
Find the right local pro for your project
 Artisan Outdoor

Photo of a large contemporary drought-tolerant and full sun backyard landscaping in Orange County with decking.
 Lobalzo Design Associates, Ltd

Meander through beautiful gardens, along a forest path where you find a small shed over looking a stream and waterfall.
Home design - small french country home design idea in Cleveland
Home design - small french country home design idea in Cleveland

 Spaces Renewed
This is a stunning modern kitchen. Sometimes, contemporary design can feel cold or sterile. This kitchen sets itself apart by adding color, warmth, and custom design elements that remain true to modern aesthetic but add in character and personality. The extra tall upper cabinets add height and drama to the space. The glass inserts at the top have lighted interiors which serve as storage and display areas. The Crown molding continues over the stainless hood, bridging the nearly 4 foot gap between the two sides. The grey accent color on the wall cabinets is echoed at the large kitchen island. The soft white perimeter color serves as a great anchor for the bold grey accent. The granite stays true to the color scheme with its white base and grey and black veining. The back splash is a grey vein cut limestone. The glass inset tiles offer color and shine to the subway limestone. At the hood area, the pattern switches to herringbone, but maintains the glass accent. By using the same tile and simply changing the format, we add visual interest to the space without creating competing elements. The built in Wolf convection oven and steam oven are a superior option for any cook. The wood plank floor is actually porcelain tile. Porcelain tile is easier to maintain than wood, and holds up better in heavy traffic or water environments, such as kitchen.

 ZeroEnergy Design
ZeroEnergy Design (ZED) created this modern home for a progressive family in the desirable community of Lexington.
Thoughtful Land Connection. The residence is carefully sited on the infill lot so as to create privacy from the road and neighbors, while cultivating a side yard that captures the southern sun. The terraced grade rises to meet the house, allowing for it to maintain a structured connection with the ground while also sitting above the high water table. The elevated outdoor living space maintains a strong connection with the indoor living space, while the stepped edge ties it back to the true ground plane. Siting and outdoor connections were completed by ZED in collaboration with landscape designer Soren Deniord Design Studio.
Exterior Finishes and Solar. The exterior finish materials include a palette of shiplapped wood siding, through-colored fiber cement panels and stucco. A rooftop parapet hides the solar panels above, while a gutter and site drainage system directs rainwater into an irrigation cistern and dry wells that recharge the groundwater.
Cooking, Dining, Living. Inside, the kitchen, fabricated by Henrybuilt, is located between the indoor and outdoor dining areas. The expansive south-facing sliding door opens to seamlessly connect the spaces, using a retractable awning to provide shade during the summer while still admitting the warming winter sun. The indoor living space continues from the dining areas across to the sunken living area, with a view that returns again to the outside through the corner wall of glass.
Accessible Guest Suite. The design of the first level guest suite provides for both aging in place and guests who regularly visit for extended stays. The patio off the north side of the house affords guests their own private outdoor space, and privacy from the neighbor. Similarly, the second level master suite opens to an outdoor private roof deck.
Light and Access. The wide open interior stair with a glass panel rail leads from the top level down to the well insulated basement. The design of the basement, used as an away/play space, addresses the need for both natural light and easy access. In addition to the open stairwell, light is admitted to the north side of the area with a high performance, Passive House (PHI) certified skylight, covering a six by sixteen foot area. On the south side, a unique roof hatch set flush with the deck opens to reveal a glass door at the base of the stairwell which provides additional light and access from the deck above down to the play space.
Energy. Energy consumption is reduced by the high performance building envelope, high efficiency mechanical systems, and then offset with renewable energy. All windows and doors are made of high performance triple paned glass with thermally broken aluminum frames. The exterior wall assembly employs dense pack cellulose in the stud cavity, a continuous air barrier, and four inches exterior rigid foam insulation. The 10kW rooftop solar electric system provides clean energy production. The final air leakage testing yielded 0.6 ACH 50 - an extremely air tight house, a testament to the well-designed details, progress testing and quality construction. When compared to a new house built to code requirements, this home consumes only 19% of the energy.
Architecture & Energy Consulting: ZeroEnergy Design
Landscape Design: Soren Deniord Design
Paintings: Bernd Haussmann Studio
Photos: Eric Roth Photography

Sponsored
Sunbury, OH

J.Holderby - Renovations
Franklin County's Leading General Contractors - 2X Best of Houzz!
 Danielle Sykes
Photo: Danielle Sykes © 2016 Houzz
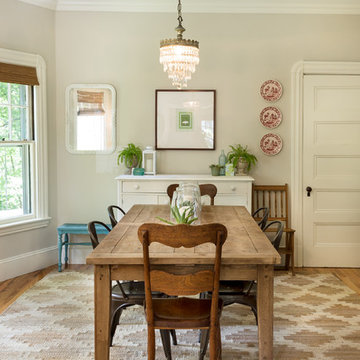
Mid-sized farmhouse light wood floor kitchen/dining room combo photo in Boston with beige walls
Mid-sized farmhouse light wood floor kitchen/dining room combo photo in Boston with beige walls
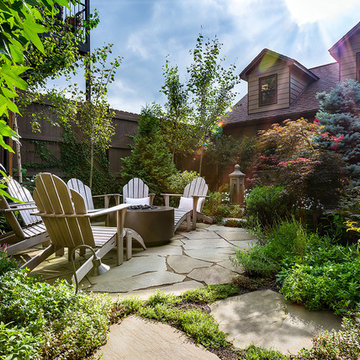
 Hursthouse Landscape - Architect, Build, Maintain

Design ideas for a large traditional partial sun backyard stone landscaping in Chicago with a fire pit for summer.
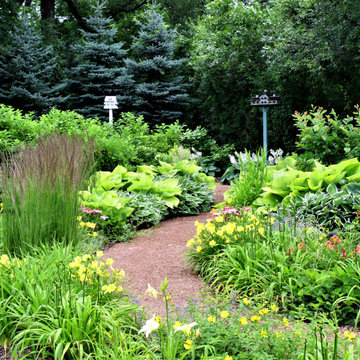 Hursthouse Landscape - Architect, Build, Maintain
This is an example of a mid-sized transitional full sun backyard garden path in Chicago for summer.
 Jess Cooney Interiors
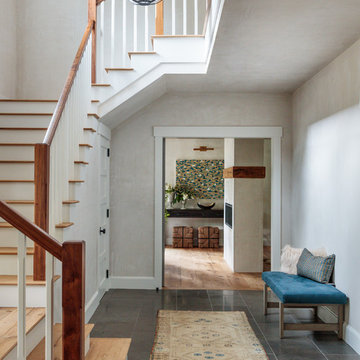
Beautiful grand front entry with plaster walls and limestone flooring
Example of an entryway design in Boston
Example of an entryway design in Boston


Sponsored
Sunbury, OH
J.Holderby - Renovations
Franklin County's Leading General Contractors - 2X Best of Houzz!
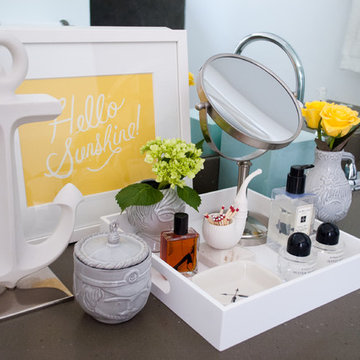
 Angela Flournoy
Photo: Angela Flournoy © 2013 Houzz
Inspiration for an eclectic bathroom remodel in Dallas
Inspiration for an eclectic bathroom remodel in Dallas

 Hammer & Hand
Karuna Passive House designed by Holst Architecture and built by Hammer & Hand. This high performance home meets the world's most demanding green building certifications. Photo by Jeremy Bittermann.

 Design Manifest
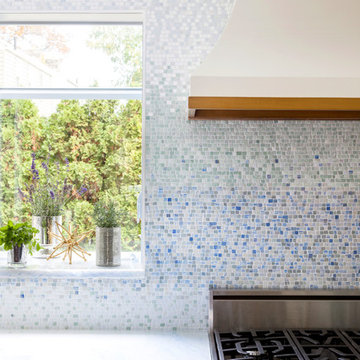
High end, highly custom complete kitchen remodel with amazing details.
THE KEY FEATURES IN THIS PHOTO:
- 1 of the 3 Work Zones: left of the range, right of the range and the island
-Mosaic tile
-Custom Hood
- Garden Window Relocated and Re-sized.
.Photo by Courtney Apple

 Gayler Design Build
With a sizeable backyard and a love for entertaining, these clients wanted to build a covered outdoor kitchen/bar and seating area. They had one specific area by the side of their pool, with limited space, to build the outdoor kitchen.
There were immediate concerns about how to incorporate the two steps in the middle of the patio area; and they really wanted a bar that could seat at least eight people (to include an additional seating area with couches and chairs). This couple also wanted to use their outdoor living space year round. The kitchen needed ample storage and had to be easy to maintain. And last, but not least, they wanted it to look beautiful!
This 16 x 26 ft clear span pavilion was a great fit for the area we had to work with. By using wrapped steel columns in the corners in 6-foot piers, carpenter-built trusses, and no ridge beams, we created good space usage underneath the pavilion. The steps were incorporated into the space to make the transition between the kitchen area and seating area, which looked like they were meant to be there. With a little additional flagstone work, we brought the curve of the step to meet the back island, which also created more floor space in the seating area.
Two separate islands were created for the outdoor kitchen/bar area, built with galvanized metal studs to allow for more room inside the islands (for appliances and cabinets). We also used backer board and covered the islands with smooth finish stucco.
The back island housed the BBQ, a 2-burner cooktop and sink, along with four cabinets, one of which was a pantry style cabinet with pull out shelves (air tight, dust proof and spider proof—also very important to the client).
The front island housed the refrigerator, ice maker, and counter top cooler, with another set of pantry style, air tight cabinets. By curving the outside edge of the countertop we maximized the bar area and created seating for eight. In addition, we filled in the curve on the inside of the island with counter top and created two additional seats. In total, there was seating for ten people.
Infrared heaters, ceiling fans and shades were added for climate control, so the outdoor living space could be used year round. A TV for sporting events and SONOS for music, were added for entertaining enjoyment. Track lighting, as well as LED tape lights under the backsplash, provided ideal lighting for after dark usage.
The clients selected honed, Fantasy Brown Satin Quartzite, with a chipped edge detail for their countertop. This beautiful, linear design marble is very easy to maintain. The base of the islands were completed in stucco and painted satin gray to complement their house color. The posts were painted with Monterey Cliffs, which matched the color of the house shutter trim. The pavilion ceiling consisted of 2 x 6-T & G pine and was stained platinum gray.
In the few months since the outdoor living space was built, the clients said they have used it for more than eight parties and can’t wait to use it for the holidays! They also made sure to tell us that the look, feel and maintenance of the area all are perfect!

 CG&S Design-Build
Photo by Tre Dunham
Mid-sized trendy back porch idea in Austin with a roof extension
Mid-sized trendy back porch idea in Austin with a roof extension
 Kevin Browne Architecture
Jack Michaud Photography

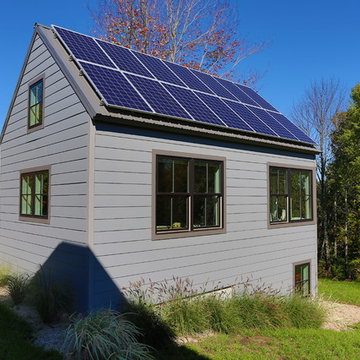
Inspiration for a transitional exterior home remodel in Portland Maine
Inspiration for a transitional exterior home remodel in Portland Maine
25