
Search results for "Majority" in Home Design Ideas


Find the right local pro for your project


 Arjay Builders Inc.
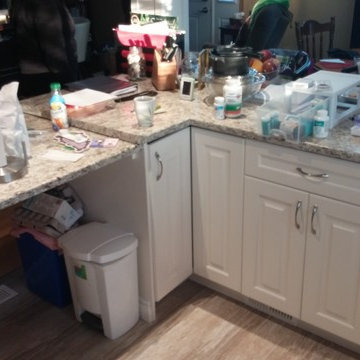
Transitional u-shaped beige floor kitchen pantry photo in Omaha with flat-panel cabinets and white cabinets


 Alair Homes Arlington
The original home was 1752 square feet. With the major renovation, we added a total of 1669 to the house. A new traditional style kitchen, light wood floors, and high-end finishes have completely transformed this family home.

 M & D Buildings
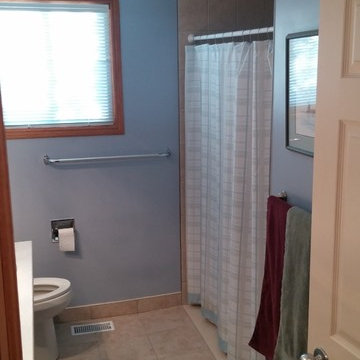
ensuite and shared bathroom renovation - major plumbing new set up to accommodate the client desire layout
Example of a mid-sized minimalist master beige tile and ceramic tile porcelain tile and beige floor freestanding bathtub design in Toronto with furniture-like cabinets, brown cabinets, a two-piece toilet, beige walls, an undermount sink, quartz countertops, a hinged shower door and beige countertops
Example of a mid-sized minimalist master beige tile and ceramic tile porcelain tile and beige floor freestanding bathtub design in Toronto with furniture-like cabinets, brown cabinets, a two-piece toilet, beige walls, an undermount sink, quartz countertops, a hinged shower door and beige countertops
 M & D Buildings
ensuite and shared bathroom renovation - major plumbing new set up to accommodate the client desire layout
Freestanding bathtub - mid-sized modern master beige tile and ceramic tile porcelain tile and beige floor freestanding bathtub idea in Toronto with furniture-like cabinets, brown cabinets, a two-piece toilet, beige walls, an undermount sink, quartz countertops, a hinged shower door and beige countertops
Freestanding bathtub - mid-sized modern master beige tile and ceramic tile porcelain tile and beige floor freestanding bathtub idea in Toronto with furniture-like cabinets, brown cabinets, a two-piece toilet, beige walls, an undermount sink, quartz countertops, a hinged shower door and beige countertops


 Portland Development Group Investments
Jason Walchli
Inspiration for a mid-sized timeless master white tile and subway tile porcelain tile drop-in bathtub remodel in Portland with recessed-panel cabinets, white cabinets, gray walls, a drop-in sink and marble countertops
Inspiration for a mid-sized timeless master white tile and subway tile porcelain tile drop-in bathtub remodel in Portland with recessed-panel cabinets, white cabinets, gray walls, a drop-in sink and marble countertops

 April Balliette
Photographer: Ryan Gamma
Example of a mid-sized trendy white one-story stucco flat roof design in Tampa
Example of a mid-sized trendy white one-story stucco flat roof design in Tampa


 Mitchell Wall Architecture and Design
The master bath centers on the burnished silver Waterworks bathtub and axial bookmatched floor slabs. The owner’s existing furnishings were reupholstered & transformed to reflect the casual yet tailored palette. Through architectural & interior development, the details shine through on every surface.

 Christian Rice Architects, Inc.
Coronado, CA
The Alameda Residence is situated on a relatively large, yet unusually shaped lot for the beachside community of Coronado, California. The orientation of the “L” shaped main home and linear shaped guest house and covered patio create a large, open courtyard central to the plan. The majority of the spaces in the home are designed to engage the courtyard, lending a sense of openness and light to the home. The aesthetics take inspiration from the simple, clean lines of a traditional “A-frame” barn, intermixed with sleek, minimal detailing that gives the home a contemporary flair. The interior and exterior materials and colors reflect the bright, vibrant hues and textures of the seaside locale.


 Via Rosa Design Studio
Kitchen - large transitional u-shaped dark wood floor and brown floor kitchen idea in Los Angeles with a farmhouse sink, stainless steel appliances, an island, beaded inset cabinets, white cabinets, white backsplash and stone slab backsplash
44