
Search results for "Make up" in Home Design Ideas

 Organized Living
 freedomRail is a truly adjustable closet systems and can be customized to fit any space. One of the unique features of freedomRail is the adjustable drawers. They can be used inside of a closet to eliminate the need for a dresser in the bedroom - freeing up valuable living space. Design a space, find a dealer and learn more at OrganizedLiving.com

 Richard Manion Architecture Inc.
This brick and stone residence on a large estate property is an American version of the English country house, and it pays homage to the work of Harrie T. Lindeberg, Edwin Lutyens and John Russell Pope, all practitioners of an elegant country style rooted in classicism. Features include bricks handmade in Maryland, a limestone entry and a library with coffered ceiling and stone floors. The interiors balance formal English rooms with family rooms in a more relaxed Arts and Crafts style.
Landscape by Mark Beall and Sara Fairchild

 kellydesigns
Diane Wagner
Bathroom - large transitional master marble floor bathroom idea in New York with recessed-panel cabinets, white cabinets, blue walls, an undermount sink and marble countertops
Bathroom - large transitional master marble floor bathroom idea in New York with recessed-panel cabinets, white cabinets, blue walls, an undermount sink and marble countertops
Find the right local pro for your project
 CS Thomas Construction
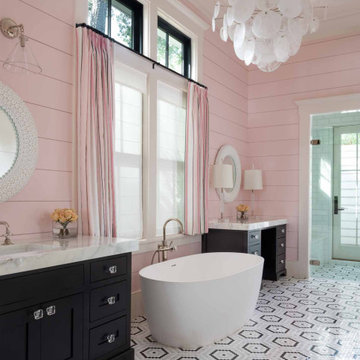
Separate master bathroom for her off the master bedroom. Vanity, makeup table, freestanding soaking tub, heated floor, and pink wide plank shiplap walls.

 Aspire Fine Homes
Freestanding bathtub - transitional white floor freestanding bathtub idea in Houston with shaker cabinets, white cabinets, white walls and an undermount sink

 Marker Construction Group
Huge elegant master gray tile marble floor freestanding bathtub photo in Miami with white cabinets, white walls, an undermount sink and recessed-panel cabinets

 Pahlisch Homes, Inc.
Example of a classic beige tile drop-in bathtub design in Portland with recessed-panel cabinets, white cabinets and beige walls

Sponsored
Delaware, OH

Buckeye Basements, Inc.
Central Ohio's Basement Finishing ExpertsBest Of Houzz '13-'21

 Living Stone Design + Build
Jeff Miller
Bathroom - transitional master beige tile bathroom idea with an undermount sink, flat-panel cabinets, medium tone wood cabinets and blue walls
Bathroom - transitional master beige tile bathroom idea with an undermount sink, flat-panel cabinets, medium tone wood cabinets and blue walls


 Action Installations Inc.
Corner shower - mid-sized traditional master marble floor and white floor corner shower idea in New York with shaker cabinets, white cabinets, white walls, an undermount sink, marble countertops and a hinged shower door

 The Aldrich Group, LLC
Cindy Shealey
Inspiration for a craftsman bathroom remodel in Atlanta with furniture-like cabinets
Inspiration for a craftsman bathroom remodel in Atlanta with furniture-like cabinets
 Bureau Namas
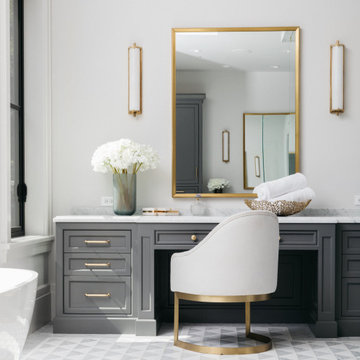
Inspiration for a large farmhouse master multicolored tile and marble tile marble floor, white floor and single-sink freestanding bathtub remodel in Los Angeles with recessed-panel cabinets, gray cabinets, a one-piece toilet, white walls, a drop-in sink, marble countertops, a hinged shower door, white countertops and a freestanding vanity

 Simply Baths & Kitchens
When designer Rachel Peterson of Simply Baths, Inc. first met this young, stylish couple at their house they had a small handful of items they knew they really wanted in their master bathroom: a freestanding tub, a chandelier, a larger shower and more counter space. But the truth was, the bath needed a major face-lift. The space was outdated and lacked personality. It certainly didn't reflect the homeowners and their elegant aesthetic. The combination of stone and wood tiles lends just enough of a rustic flair to bring a little bit of the outdoors in and while helping to balance some of the feminine elements in the room with simple masculine touches.

Sponsored
Sunbury, OH

J.Holderby - Renovations
Franklin County's Leading General Contractors - 2X Best of Houzz!

 Cynthia Lynn Photography
Trendy master dark wood floor bedroom photo in Chicago with black walls and no fireplace
Trendy master dark wood floor bedroom photo in Chicago with black walls and no fireplace

 Danze & Davis Architects, Inc.
Craig Washburn
Transitional master beige tile and pebble tile porcelain tile and gray floor freestanding bathtub photo in Austin with shaker cabinets, white cabinets, gray walls, an undermount sink, a hinged shower door and gray countertops
Transitional master beige tile and pebble tile porcelain tile and gray floor freestanding bathtub photo in Austin with shaker cabinets, white cabinets, gray walls, an undermount sink, a hinged shower door and gray countertops

 Crown Designs
Holger Obenaus
Inspiration for a contemporary freestanding bathtub remodel in Atlanta with an undermount sink, flat-panel cabinets, dark wood cabinets and white walls
Inspiration for a contemporary freestanding bathtub remodel in Atlanta with an undermount sink, flat-panel cabinets, dark wood cabinets and white walls
 Lundin Architects LLC
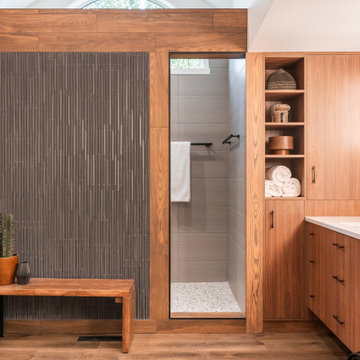
An under used whirlpool tub and inefficient layout were rectified by removing the tub and outdated glass block shower to create a generous walk-in shower area and dual vanity with built ins for storage. Woods and textured materials add warmth and sophistication to the space.

Sponsored
Columbus, OH

Structural Remodeling
Franklin County's Heavy Timber Specialists | Best of Houzz 2020!

 Design Me By Mahlah
The vanity was custom built to follow the curves of the counter top, back splash, and shower walls.
Mid-sized trendy master gray tile porcelain tile and gray floor doorless shower photo in San Francisco with flat-panel cabinets, dark wood cabinets, a vessel sink and beige walls
Mid-sized trendy master gray tile porcelain tile and gray floor doorless shower photo in San Francisco with flat-panel cabinets, dark wood cabinets, a vessel sink and beige walls


 Plain & Posh
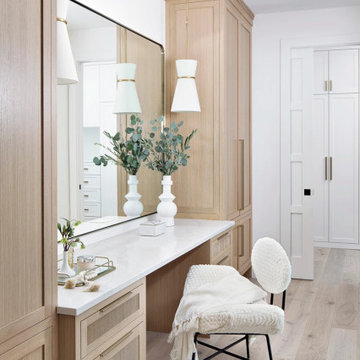
This master bath was dark and dated. Although a large space, the area felt small and obtrusive. By removing the columns and step up, widening the shower and creating a true toilet room I was able to give the homeowner a truly luxurious master retreat. (check out the before pictures at the end) The ceiling detail was the icing on the cake! It follows the angled wall of the shower and dressing table and makes the space seem so much larger than it is. The homeowners love their Nantucket roots and wanted this space to reflect that.
152