
Search results for "Maker study" in Home Design Ideas
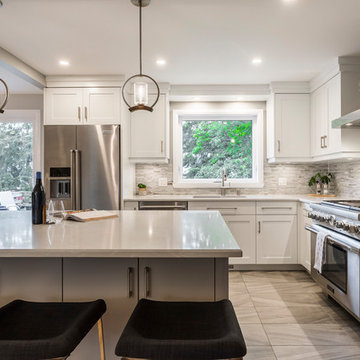
 TOC design & construction inc.
Designed by : TOC design – Tania Scardellato
Photographer: Guillaume Gorini - Studi Point de Vue
Cabinet Maker : D. C. Fabrication - Dino Cobetto
Counters: Stone Co.
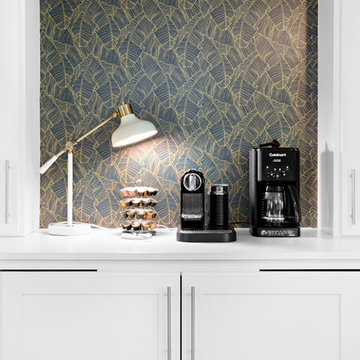
Adding an island may seem counter-intuitive in a tight kitchen because it will take up more floor space than you think you want to give, but in many cases, the positives outweigh the concerns. More storage, more work surface and an added place to sit and grab a bite are just a few of the benefits.
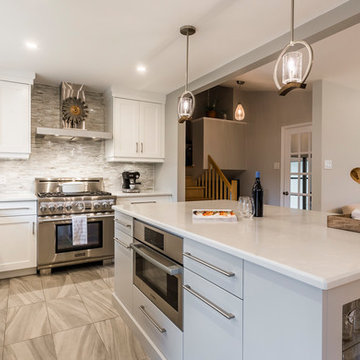 TOC design & construction inc.
Designed by : TOC design – Tania Scardellato
Photographer: Guillaume Gorini - Studi Point de Vue
Cabinet Maker : D. C. Fabrication - Dino Cobetto
Counters: Stone Co.
Adding an island may seem counterintuitive in a tight kitchen because it will take up more floor space than you think you want to give, but in many cases, the positives outweigh the concerns. More storage, more work surface and an added place to sit and grab a bite are just a few of the benefits.
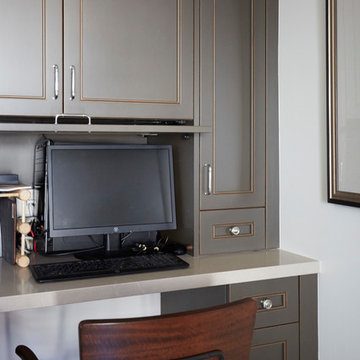
 Custom Kitchens by John Wilkins, Inc.
Mike Kaskel
Example of a small classic built-in desk medium tone wood floor study room design in San Francisco with beige walls
Example of a small classic built-in desk medium tone wood floor study room design in San Francisco with beige walls
Find the right local pro for your project
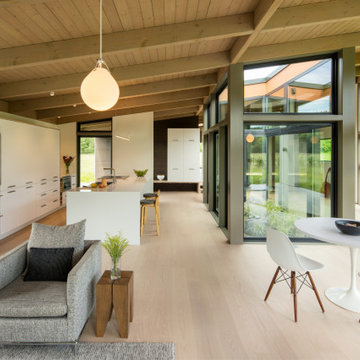
 David Coleman / Architecture
Inspiration for a large modern galley light wood floor and exposed beam open concept kitchen remodel in Seattle with an undermount sink, flat-panel cabinets, white cabinets, quartz countertops, stainless steel appliances, an island and white countertops


 New Outlooks Construction
Do you want the exterior of your home to be magazine worthy?This patio will leave everyone speechless with its impeccable mixture of glamour and comfort. From entertainment to relaxation, there is a little bit for everyone to appreciate.

Sponsored
Columbus, OH

Hope Restoration & General Contracting
Columbus Design-Build, Kitchen & Bath Remodeling, Historic Renovations
 Locus Habitat
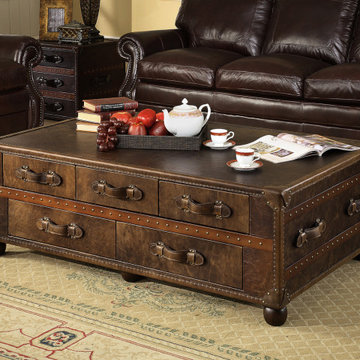
Antique chests call to mind the luggage once used by rail or ocean voyagers.
Handmade of brushed steel or genuine leather over a solid wood frame Accented with over thousands of hand-hammered brass nailheads Canvas-lined drawers offer ample storage Features a functional lid (optional) Leather-bound corner brackets, leather-wrapped handles, oak slats with a tobacco finish and cast-metal antiqued hardware No two are exactly alike, making each trunk truly unique.
Louis Vuitton Malletier was founded in 1821 an age of vast imperialist expansion. With the introduction of steamships and railroads, travel was suddenly easily accessible for the masses and allowed for safer and more comfortable journeys. During the grandeur of the Second Empire, Vuitton became the personal box-maker and packer to the Empress of France, Eugénie de Montijo. Soon, Vuitton was designing for other elite and royal clients, a status that the brand has maintained until today. Our voyage collection classic trunk look brings back memories of the storage trunks used on those long sea voyages by our ancestors. The leather strip edges bound with exposed nail heads, combined with classic hardware is sure to bring the memories of what they had gone through to make us who we are today.
 Alegria Homes
This home isn't afraid of color, pattern, or a few details that are just plain fun. The kitchen sets the tone, with warm white oak cabinets, a big island, and a panel of blue and white patterned tile behind the cooktop that gives the range wall some personality. Just off the kitchen, an arched opening leads to the pantry, where a blue and white checkerboard floor keeps things playful under all the storage, open shelving, and a built-in coffee maker.
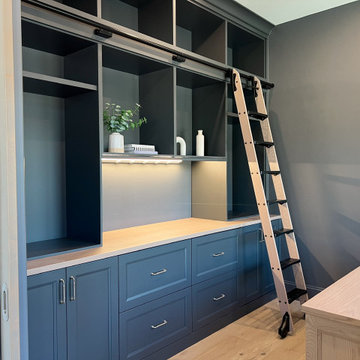
The office is a favorite. Deep navy built-ins wrap the room, a rolling library ladder reaches the top shelves, and a light oak counter and desk keep it feeling warm instead of heavy.
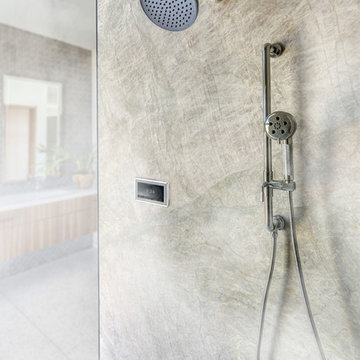
The primary suite stays calm and neutral, with a soft oak double vanity, an arched walk-in closet, and a walk-in shower with dual rainfall heads. Then the powder room turns it back up, with moody blue-green walls, an ornate mirror, and warm brass fixtures.
It's a home that mixes warm wood and clean neutrals with just enough color and pattern to keep it interesting.


 House of L
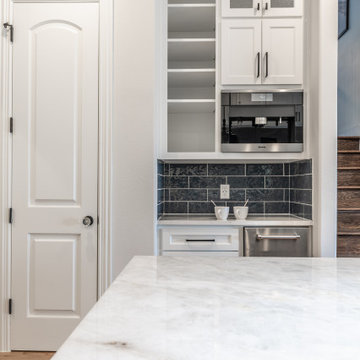
A traditional Georgian home receives an incredible transformation with an addition to expand the originally compact kitchen and create a pathway into the family room and dining area, opening the flow of the spaces that allow for fluid movement from each living space for the young family of four. Taking the lead from the client's desire to have a contemporary and edgier feel to their home's very classic facade, House of L worked with the architect's addition to the existing kitchen to design a kitchen that was incredibly functional and gorgeously dramatic, beckoning people to grab a barstool and hang out. Glossy macassar ebony wood is complimented with lacquered white cabinets for an amazing study in contrast. An oversized brushed nickel hood with polished nickel banding makes a presence on the feature wall of the kitchen. Brushed and polished nickel details are peppered in the landscape of this room, including the cabinets in the second island, a storage cabinet and automated hopper doors by Hafele on the refrigeration wall and all of the cabinet hardware, supplied and custom sized by Rajack. White quartz countertops by Hanstone in the Bianco Canvas colorway float on all the perimeter cabinets and the secondary island and creates a floating frame for the Palomino Quartzite that is a highlight in the kitchen and lends an organic feel to the clean lines of the millwork. The backsplash area behind the rangetop is a brick patterned mosaic blend of stone and glass, while surrounding walls have a layered sandstone tile that lend an incredible texture to the room. The light fixture hanging above the second island is by Wells Long and features faceted metal polygons with an amber gold interior. Woven linen drapes at window winks at the warmer tones in the room with a lustrous sheen that catches the natural light filtering in. The rift and sawn cut white oak floors are 8" planks that were fitted and finished on site to match the existing floor in the family and dining rooms. The clients were very clear on the appliances they needed the kitchen to accommodate. In addition to the vast expanses of wall space that were gained with the kitchen addition the larger footprint allowed for two sizeable islands and a host of cooking amenities, including a 48" rangetop, two double ovens, a warming drawer, and a built-in coffee maker by Miele and a 36" Refrigerator and Freezer and a beverage drawer by Subzero. A fabulous stainless steel Kallista sink by Mick De Giulio's series for the company is fitted in the first island which serves as a prep area, flanked by an Asko dishwasher to the right. A Dorenbracht faucet is a strong compliment to the scale of the sink. A smaller Kallista stainless sink is centered in the second island which has a secondary burner by Miele for overflow cooking.
Jason Miller, Pixelate

 Douglas Custom Homes
4 Meadow Green Court, Wichita Falls, TX
FEATURED HOME IN THE PARADE OF HOMES.
4885 Total SF Under Roof
3500 sq. ft. Living Area
½ Acre, Cul-de-Sac location
Two story, 4 Bedroom, 3 ½ Baths, Study, Formal Dining Room & Bonus Room
Two, two-car Garages and Large Rear Patio
(Master bedroom, Study & 4th bedroom all located on first floor)
Amenities Include:
• Kitchen
• Stainless Wolf, Sub-Zero & Scottsman Appliances:
o 36" Gas cook top & range; cast iron grates and sealed burners
o Energy Star qualified dishwasher, with purge filtration system
o 1200 watt Microwave Oven
o 15" Scottsman ice maker
o 36" Sub-Zero Counter depth Refrigerator
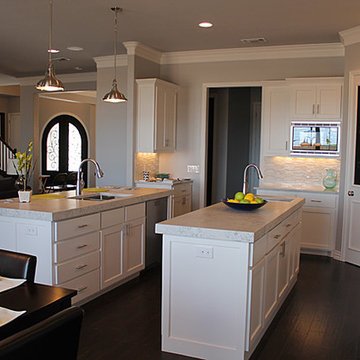
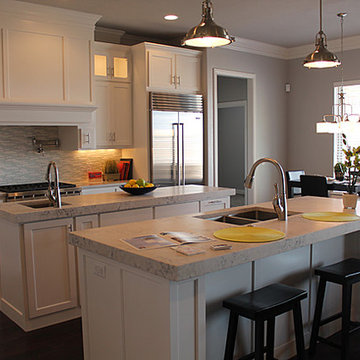
• Large, Open design, with prep island and floating sink island
• Quartz countertops.
• 42" high Knotty Alder custom cabinets.
• Under cabinet lighting
• Oversized Breakfast area with large windows
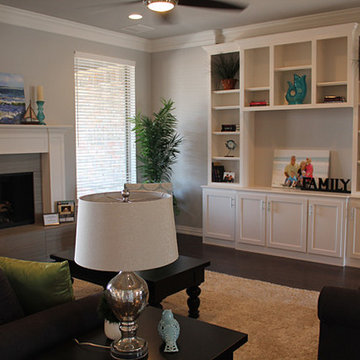
• Great Room, 19' 6" x 17' with wood burning fireplace and gas starter.
• Great Room wired for surround sound.
• Formal Dining Room with large picture window.
• Master Bedroom, 16' x 17' with double layered crown molding.
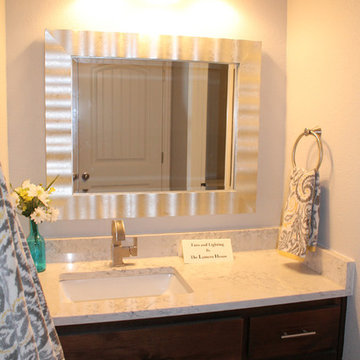
• Master Bath has 60" whirlpool tub & 4' x 6' shower

o Quartz counter top, double sinks and framed mirrors
o Walk in master closet with lots of shelving & rods
• Study / Office has coffered wood beam ceiling.
• Bonus Room upstairs, 15' x 21'
• Laundry room includes sink, cabinets and bench seating.
• Rear Patio, 18" 6" x 14' 4" includes built-in roll top, stainless Grill.
• Rinnai Tank-less high capacity hot water system.
• Two, Two-car Garages (4 stalls) with twin door openers & insulated doors. Expanded Driveway.
• Foam wall and sub-floor insulation.
• Outdoor roll-top Grill.
• Radiant barrier roof decking to reduce attic heat
• Vapor barrier house wrap diminishes moisture accessibility and drafts
• Low E tilt out windows reduce radiant heat and harmful UV rays
• 14 Seer, high efficient, HVAC unit with zone controls. Natural gas heater and electronic thermostat.
• Security System on all exterior doors and operating windows.
• Landscaping includes Bermuda grass, automatic sprinklers, Oak trees, shrubs, and 6' wood privacy fence with concrete curbing.
• On site Water well;
• Price $497000.

Sponsored
Columbus, OH
Hope Restoration & General Contracting
Columbus Design-Build, Kitchen & Bath Remodeling, Historic Renovations
 Douglas Custom Homes
4 Meadow Green Court, Wichita Falls, TX
FEATURED HOME IN THE PARADE OF HOMES.
4885 Total SF Under Roof
3500 sq. ft. Living Area
½ Acre, Cul-de-Sac location
Two story, 4 Bedroom, 3 ½ Baths, Study, Formal Dining Room & Bonus Room
Two, two-car Garages and Large Rear Patio
(Master bedroom, Study & 4th bedroom all located on first floor)
Amenities Include:
• Kitchen
• Stainless Wolf, Sub-Zero & Scottsman Appliances:
o 36" Gas cook top & range; cast iron grates and sealed burners
o Energy Star qualified dishwasher, with purge filtration system
o 1200 watt Microwave Oven
o 15" Scottsman ice maker
o 36" Sub-Zero Counter depth Refrigerator
• Large, Open design, with prep island and floating sink island
• Quartz countertops.
• 42" high Knotty Alder custom cabinets.
• Under cabinet lighting
• Oversized Breakfast area with large windows
• Great Room, 19' 6" x 17' with wood burning fireplace and gas starter.
• Great Room wired for surround sound.
• Formal Dining Room with large picture window.
• Master Bedroom, 16' x 17' with double layered crown molding.
• Master Bath has 60" whirlpool tub & 4' x 6' shower
o Quartz counter top, double sinks and framed mirrors
o Walk in master closet with lots of shelving & rods
• Study / Office has coffered wood beam ceiling.
• Bonus Room upstairs, 15' x 21'
• Laundry room includes sink, cabinets and bench seating.
• Rear Patio, 18" 6" x 14' 4" includes built-in roll top, stainless Grill.
• Rinnai Tank-less high capacity hot water system.
• Two, Two-car Garages (4 stalls) with twin door openers & insulated doors. Expanded Driveway.
• Foam wall and sub-floor insulation.
• Outdoor roll-top Grill.
• Radiant barrier roof decking to reduce attic heat
• Vapor barrier house wrap diminishes moisture accessibility and drafts
• Low E tilt out windows reduce radiant heat and harmful UV rays
• 14 Seer, high efficient, HVAC unit with zone controls. Natural gas heater and electronic thermostat.
• Security System on all exterior doors and operating windows.
• Landscaping includes Bermuda grass, automatic sprinklers, Oak trees, shrubs, and 6' wood privacy fence with concrete curbing.
• On site Water well;
• Price $497000.
 Douglas Custom Homes
4 Meadow Green Court, Wichita Falls, TX
FEATURED HOME IN THE PARADE OF HOMES.
4885 Total SF Under Roof
3500 sq. ft. Living Area
½ Acre, Cul-de-Sac location
Two story, 4 Bedroom, 3 ½ Baths, Study, Formal Dining Room & Bonus Room
Two, two-car Garages and Large Rear Patio
(Master bedroom, Study & 4th bedroom all located on first floor)
Amenities Include:
• Kitchen
• Stainless Wolf, Sub-Zero & Scottsman Appliances:
o 36" Gas cook top & range; cast iron grates and sealed burners
o Energy Star qualified dishwasher, with purge filtration system
o 1200 watt Microwave Oven
o 15" Scottsman ice maker
o 36" Sub-Zero Counter depth Refrigerator
• Large, Open design, with prep island and floating sink island
• Quartz countertops.
• 42" high Knotty Alder custom cabinets.
• Under cabinet lighting
• Oversized Breakfast area with large windows
• Great Room, 19' 6" x 17' with wood burning fireplace and gas starter.
• Great Room wired for surround sound.
• Formal Dining Room with large picture window.
• Master Bedroom, 16' x 17' with double layered crown molding.
• Master Bath has 60" whirlpool tub & 4' x 6' shower
o Quartz counter top, double sinks and framed mirrors
o Walk in master closet with lots of shelving & rods
• Study / Office has coffered wood beam ceiling.
• Bonus Room upstairs, 15' x 21'
• Laundry room includes sink, cabinets and bench seating.
• Rear Patio, 18" 6" x 14' 4" includes built-in roll top, stainless Grill.
• Rinnai Tank-less high capacity hot water system.
• Two, Two-car Garages (4 stalls) with twin door openers & insulated doors. Expanded Driveway.
• Foam wall and sub-floor insulation.
• Outdoor roll-top Grill.
• Radiant barrier roof decking to reduce attic heat
• Vapor barrier house wrap diminishes moisture accessibility and drafts
• Low E tilt out windows reduce radiant heat and harmful UV rays
• 14 Seer, high efficient, HVAC unit with zone controls. Natural gas heater and electronic thermostat.
• Security System on all exterior doors and operating windows.
• Landscaping includes Bermuda grass, automatic sprinklers, Oak trees, shrubs, and 6' wood privacy fence with concrete curbing.
• On site Water well;
• Price $497000.
 Douglas Custom Homes
4 Meadow Green Court, Wichita Falls, TX
FEATURED HOME IN THE PARADE OF HOMES.
4885 Total SF Under Roof
3500 sq. ft. Living Area
½ Acre, Cul-de-Sac location
Two story, 4 Bedroom, 3 ½ Baths, Study, Formal Dining Room & Bonus Room
Two, two-car Garages and Large Rear Patio
(Master bedroom, Study & 4th bedroom all located on first floor)
Amenities Include:
• Kitchen
• Stainless Wolf, Sub-Zero & Scottsman Appliances:
o 36" Gas cook top & range; cast iron grates and sealed burners
o Energy Star qualified dishwasher, with purge filtration system
o 1200 watt Microwave Oven
o 15" Scottsman ice maker
o 36" Sub-Zero Counter depth Refrigerator
• Large, Open design, with prep island and floating sink island
• Quartz countertops.
• 42" high Knotty Alder custom cabinets.
• Under cabinet lighting
• Oversized Breakfast area with large windows
• Great Room, 19' 6" x 17' with wood burning fireplace and gas starter.
• Great Room wired for surround sound.
• Formal Dining Room with large picture window.
• Master Bedroom, 16' x 17' with double layered crown molding.
• Master Bath has 60" whirlpool tub & 4' x 6' shower
o Quartz counter top, double sinks and framed mirrors
o Walk in master closet with lots of shelving & rods
• Study / Office has coffered wood beam ceiling.
• Bonus Room upstairs, 15' x 21'
• Laundry room includes sink, cabinets and bench seating.
• Rear Patio, 18" 6" x 14' 4" includes built-in roll top, stainless Grill.
• Rinnai Tank-less high capacity hot water system.
• Two, Two-car Garages (4 stalls) with twin door openers & insulated doors. Expanded Driveway.
• Foam wall and sub-floor insulation.
• Outdoor roll-top Grill.
• Radiant barrier roof decking to reduce attic heat
• Vapor barrier house wrap diminishes moisture accessibility and drafts
• Low E tilt out windows reduce radiant heat and harmful UV rays
• 14 Seer, high efficient, HVAC unit with zone controls. Natural gas heater and electronic thermostat.
• Security System on all exterior doors and operating windows.
• Landscaping includes Bermuda grass, automatic sprinklers, Oak trees, shrubs, and 6' wood privacy fence with concrete curbing.
• On site Water well;
• Price $497000.
 Douglas Custom Homes
4 Meadow Green Court, Wichita Falls, TX
FEATURED HOME IN THE PARADE OF HOMES.
4885 Total SF Under Roof
3500 sq. ft. Living Area
½ Acre, Cul-de-Sac location
Two story, 4 Bedroom, 3 ½ Baths, Study, Formal Dining Room & Bonus Room
Two, two-car Garages and Large Rear Patio
(Master bedroom, Study & 4th bedroom all located on first floor)
Amenities Include:
• Kitchen
• Stainless Wolf, Sub-Zero & Scottsman Appliances:
o 36" Gas cook top & range; cast iron grates and sealed burners
o Energy Star qualified dishwasher, with purge filtration system
o 1200 watt Microwave Oven
o 15" Scottsman ice maker
o 36" Sub-Zero Counter depth Refrigerator
• Large, Open design, with prep island and floating sink island
• Quartz countertops.
• 42" high Knotty Alder custom cabinets.
• Under cabinet lighting
• Oversized Breakfast area with large windows
• Great Room, 19' 6" x 17' with wood burning fireplace and gas starter.
• Great Room wired for surround sound.
• Formal Dining Room with large picture window.
• Master Bedroom, 16' x 17' with double layered crown molding.
• Master Bath has 60" whirlpool tub & 4' x 6' shower
o Quartz counter top, double sinks and framed mirrors
o Walk in master closet with lots of shelving & rods
• Study / Office has coffered wood beam ceiling.
• Bonus Room upstairs, 15' x 21'
• Laundry room includes sink, cabinets and bench seating.
• Rear Patio, 18" 6" x 14' 4" includes built-in roll top, stainless Grill.
• Rinnai Tank-less high capacity hot water system.
• Two, Two-car Garages (4 stalls) with twin door openers & insulated doors. Expanded Driveway.
• Foam wall and sub-floor insulation.
• Outdoor roll-top Grill.
• Radiant barrier roof decking to reduce attic heat
• Vapor barrier house wrap diminishes moisture accessibility and drafts
• Low E tilt out windows reduce radiant heat and harmful UV rays
• 14 Seer, high efficient, HVAC unit with zone controls. Natural gas heater and electronic thermostat.
• Security System on all exterior doors and operating windows.
• Landscaping includes Bermuda grass, automatic sprinklers, Oak trees, shrubs, and 6' wood privacy fence with concrete curbing.
• On site Water well;
• Price $497000.
Sponsored
Columbus, OH
Hope Restoration & General Contracting
Columbus Design-Build, Kitchen & Bath Remodeling, Historic Renovations
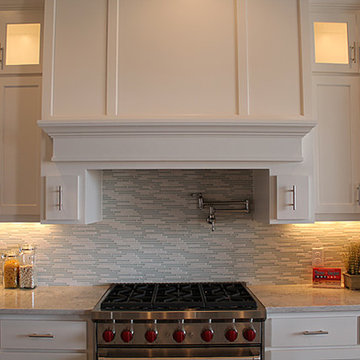 Douglas Custom Homes
4 Meadow Green Court, Wichita Falls, TX
FEATURED HOME IN THE PARADE OF HOMES.
4885 Total SF Under Roof
3500 sq. ft. Living Area
½ Acre, Cul-de-Sac location
Two story, 4 Bedroom, 3 ½ Baths, Study, Formal Dining Room & Bonus Room
Two, two-car Garages and Large Rear Patio
(Master bedroom, Study & 4th bedroom all located on first floor)
Amenities Include:
• Kitchen
• Stainless Wolf, Sub-Zero & Scottsman Appliances:
o 36" Gas cook top & range; cast iron grates and sealed burners
o Energy Star qualified dishwasher, with purge filtration system
o 1200 watt Microwave Oven
o 15" Scottsman ice maker
o 36" Sub-Zero Counter depth Refrigerator
• Large, Open design, with prep island and floating sink island
• Quartz countertops.
• 42" high Knotty Alder custom cabinets.
• Under cabinet lighting
• Oversized Breakfast area with large windows
• Great Room, 19' 6" x 17' with wood burning fireplace and gas starter.
• Great Room wired for surround sound.
• Formal Dining Room with large picture window.
• Master Bedroom, 16' x 17' with double layered crown molding.
• Master Bath has 60" whirlpool tub & 4' x 6' shower
o Quartz counter top, double sinks and framed mirrors
o Walk in master closet with lots of shelving & rods
• Study / Office has coffered wood beam ceiling.
• Bonus Room upstairs, 15' x 21'
• Laundry room includes sink, cabinets and bench seating.
• Rear Patio, 18" 6" x 14' 4" includes built-in roll top, stainless Grill.
• Rinnai Tank-less high capacity hot water system.
• Two, Two-car Garages (4 stalls) with twin door openers & insulated doors. Expanded Driveway.
• Foam wall and sub-floor insulation.
• Outdoor roll-top Grill.
• Radiant barrier roof decking to reduce attic heat
• Vapor barrier house wrap diminishes moisture accessibility and drafts
• Low E tilt out windows reduce radiant heat and harmful UV rays
• 14 Seer, high efficient, HVAC unit with zone controls. Natural gas heater and electronic thermostat.
• Security System on all exterior doors and operating windows.
• Landscaping includes Bermuda grass, automatic sprinklers, Oak trees, shrubs, and 6' wood privacy fence with concrete curbing.
• On site Water well;
• Price $497000.
 Kimberley Bryan
Photo: Kimberley Bryan © 2014 Houzz
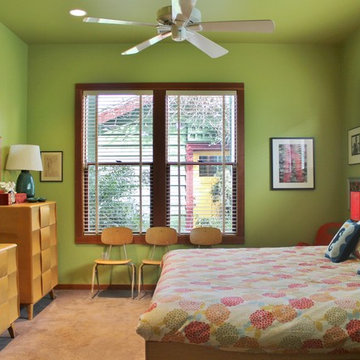
Example of a bedroom eclectic gender-neutral carpeted kids' bedroom design in Seattle with green walls
Example of a bedroom eclectic gender-neutral carpeted kids' bedroom design in Seattle with green walls
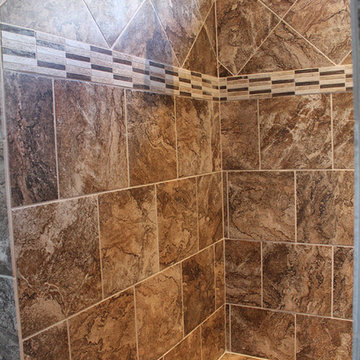 Douglas Custom Homes
4 Meadow Green Court, Wichita Falls, TX
FEATURED HOME IN THE PARADE OF HOMES.
4885 Total SF Under Roof
3500 sq. ft. Living Area
½ Acre, Cul-de-Sac location
Two story, 4 Bedroom, 3 ½ Baths, Study, Formal Dining Room & Bonus Room
Two, two-car Garages and Large Rear Patio
(Master bedroom, Study & 4th bedroom all located on first floor)
Amenities Include:
• Kitchen
• Stainless Wolf, Sub-Zero & Scottsman Appliances:
o 36" Gas cook top & range; cast iron grates and sealed burners
o Energy Star qualified dishwasher, with purge filtration system
o 1200 watt Microwave Oven
o 15" Scottsman ice maker
o 36" Sub-Zero Counter depth Refrigerator
• Large, Open design, with prep island and floating sink island
• Quartz countertops.
• 42" high Knotty Alder custom cabinets.
• Under cabinet lighting
• Oversized Breakfast area with large windows
• Great Room, 19' 6" x 17' with wood burning fireplace and gas starter.
• Great Room wired for surround sound.
• Formal Dining Room with large picture window.
• Master Bedroom, 16' x 17' with double layered crown molding.
• Master Bath has 60" whirlpool tub & 4' x 6' shower
o Quartz counter top, double sinks and framed mirrors
o Walk in master closet with lots of shelving & rods
• Study / Office has coffered wood beam ceiling.
• Bonus Room upstairs, 15' x 21'
• Laundry room includes sink, cabinets and bench seating.
• Rear Patio, 18" 6" x 14' 4" includes built-in roll top, stainless Grill.
• Rinnai Tank-less high capacity hot water system.
• Two, Two-car Garages (4 stalls) with twin door openers & insulated doors. Expanded Driveway.
• Foam wall and sub-floor insulation.
• Outdoor roll-top Grill.
• Radiant barrier roof decking to reduce attic heat
• Vapor barrier house wrap diminishes moisture accessibility and drafts
• Low E tilt out windows reduce radiant heat and harmful UV rays
• 14 Seer, high efficient, HVAC unit with zone controls. Natural gas heater and electronic thermostat.
• Security System on all exterior doors and operating windows.
• Landscaping includes Bermuda grass, automatic sprinklers, Oak trees, shrubs, and 6' wood privacy fence with concrete curbing.
• On site Water well;
• Price $497000.
10