
Search results for "Managed effectively" in Home Design Ideas

 Studio Dearborn
Neil Landino
Example of a large transitional l-shaped dark wood floor home design design in New York with an integrated sink, shaker cabinets, gray cabinets, limestone countertops, beige backsplash, mosaic tile backsplash, stainless steel appliances and an island
Example of a large transitional l-shaped dark wood floor home design design in New York with an integrated sink, shaker cabinets, gray cabinets, limestone countertops, beige backsplash, mosaic tile backsplash, stainless steel appliances and an island

 Willoughby Construction
© Sargent Photography
Example of a trendy marble floor and beige floor great room design in Miami with gray walls
Example of a trendy marble floor and beige floor great room design in Miami with gray walls
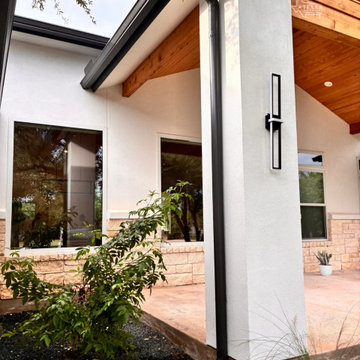
 Texas Gutter Guys
Modern custom home in Georgetown, Texas with black seamless gutters installed along multiple rooflines for effective rainwater management and clean architectural styling.
Find the right local pro for your project
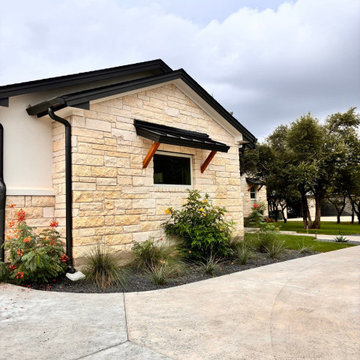 Texas Gutter Guys
Modern custom home in Georgetown, Texas with black seamless gutters installed along multiple rooflines for effective rainwater management and clean architectural styling.

 Phase II, Inc.
Mid-sized trendy galley dark wood floor open concept kitchen photo in Seattle with an undermount sink, shaker cabinets, white cabinets, black backsplash, an island, granite countertops, stone slab backsplash and stainless steel appliances

 Paragon Landscape Management
Example of a large classic backyard stone patio design in Charlotte with a fire pit and no cover

 Robert Nichol and sons
The aspiration was to create a graphic from that was in oppo.
Large contemporary two-story wood flat roof idea in Melbourne
Large contemporary two-story wood flat roof idea in Melbourne



 Kevin Browne Architecture
Photo by Jack Michaud
Inspiration for a large coastal gray two-story wood gable roof remodel in Portland Maine
Inspiration for a large coastal gray two-story wood gable roof remodel in Portland Maine

 WERK | Building Modern
Powder Room furnished imply with floating white vanity, modern pendants, and white oak mirror wall with horizontal mirror - Architecture/Interiors/Renderings/Photography: HAUS | Architecture For Modern Lifestyles - Construction Manager: WERK | Building Modern

 Revolution Landscape
Naturalistic meadow.
Design ideas for a large rustic drought-tolerant and full sun backyard gravel garden path in San Diego.
Design ideas for a large rustic drought-tolerant and full sun backyard gravel garden path in San Diego.

 Pro-Land Landscape Construction Inc.
Pro-Land was hired to manage and construct this secluded backyard in the core of Toronto. Working in conjunction with multiple trades and Eden Tree Design Inc., we were able to create this modern space, utilizing every corner of the property to it's fullest potential.
Landscape Design: Eden Tree Design Inc.
Photographer: McNeill Photography

 LCI Landscapes
The use of natural stone is an effective way to manage storm water run off or the run off from the spring thaw, all while looking amazing.
Large rustic exterior home idea in Minneapolis
Large rustic exterior home idea in Minneapolis

 Synergy Construction & Management LLC
Eat-in kitchen - large modern l-shaped concrete floor and gray floor eat-in kitchen idea in Miami with an undermount sink, flat-panel cabinets, white cabinets, marble countertops, white backsplash, marble backsplash, stainless steel appliances, an island and white countertops



 Pascale Land Design
Design ideas for a large southwestern drought-tolerant and partial sun front yard gravel landscaping in Phoenix.



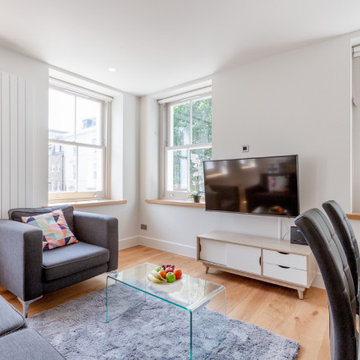
 UpperKey
The sun shone brightly through the beautiful window in the living room of London's home, adding a warm and inviting touch. The window was decorated with intricate glass panes that sparkled in the sunlight, creating a dazzling effect. The window looked out onto a lush garden that was bursting with life and filled with the vibrant colors of the flowers and trees. The view was breathtaking and it provided a wonderful contrast to the neutral tones of the living room. It was a stunning way to brighten up the space and make it feel more like home.

 Canterbury Design Kitchen Interiors
This Asian inspired open plan kitchen brings the outdoors in by incorporating multiple layers of colors, textures and surfaces into the design. Alison Griffin created this look with three cabinetry colors (slivered almond opaque finish, cherry dark lager finish and foundry medium greyed taupe finish), three surface textures (smooth, rough sawn and rough hewn) and three countertop materials (Peruvian Walnut end grain butcher block, Taj Mahal Quartzite, and Nacarado Quartzite). For all of the complexity of this design, its overall effect is a calm and engaging contemporary kitchen.

 User
UserThe artfully designed Boise Passive House is tucked in a mature neighborhood, surrounded by 1930’s bungalows. The architect made sure to insert the modern 2,000 sqft. home with intention and a nod to the charm of the adjacent homes. Its classic profile gleams from days of old while bringing simplicity and design clarity to the façade.
The 3 bed/2.5 bath home is situated on 3 levels, taking full advantage of the otherwise limited lot. Guests are welcomed into the home through a full-lite entry door, providing natural daylighting to the entry and front of the home. The modest living space persists in expanding its borders through large windows and sliding doors throughout the family home. Intelligent planning, thermally-broken aluminum windows, well-sized overhangs, and Selt external window shades work in tandem to keep the home’s interior temps and systems manageable and within the scope of the stringent PHIUS standards.
6