
Search results for "Managing future" in Home Design Ideas


 Connolly Management Group, LLC
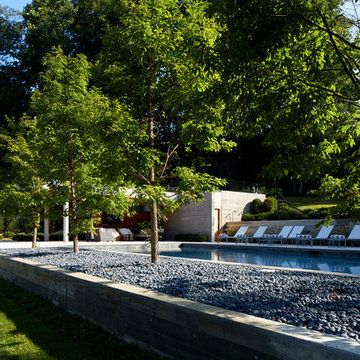
Pool - large transitional backyard stone and rectangular pool idea in Boston

 Elizabeth Eason Architecture LLC
Bruce Cole Photography
Example of a small farmhouse white gable roof design with a shingle roof
Example of a small farmhouse white gable roof design with a shingle roof
Find the right local pro for your project

 Chango
Architecture, Construction Management, Interior Design, Art Curation & Real Estate Advisement by Chango & Co.
Construction by MXA Development, Inc.
Photography by Sarah Elliott
See the home tour feature in Domino Magazine

 The Container Store Custom Closets
Our Urbio® Magnetic Modular System puts an entire wall of office supplies at your fingertips. Magnetic bins in a variety of sizes hold everything you need and can be removed from the back plates for easy access. Our Mesh Desktop Collection completes the picture.

Inspiration for a contemporary dark wood floor sunroom remodel with a standard fireplace, a stone fireplace and a standard ceiling

 Gordon Gibson Construction
Erhard Pfeiffer
Large trendy master medium tone wood floor bedroom photo in Los Angeles with white walls, a ribbon fireplace and a stone fireplace
Large trendy master medium tone wood floor bedroom photo in Los Angeles with white walls, a ribbon fireplace and a stone fireplace



 Louisville Cabinets & Countertops, LLC
Inspiration for a mid-sized transitional light wood floor and brown floor open concept kitchen remodel in Louisville with a farmhouse sink, shaker cabinets, white cabinets, granite countertops, stainless steel appliances and an island

 Ward+Blake Architects
Large curving custom home built in Wilson, Wyoming by Ward+Blake Architects
Photo Credit: Paul Warchol
Trendy built-in desk dark wood floor study room photo with a ribbon fireplace
Trendy built-in desk dark wood floor study room photo with a ribbon fireplace


 Ember Fireplaces
This modern renovation creates a focal point for a cool and modern living room with a linear fireplace surrounded by a wall of wood grain granite. The TV nook is recessed for safety and to create a flush plane for the stone and television. The firebox is enhanced with black enamel panels as well as driftwood and crystal media. The stainless steel surround matches the mixed metal accents of the furnishings.

 Holly Lepere - Lepere Studio, Photographer
Dry creek bed in front entry with drought tolerant plantings and lush grasses.
Photo of a transitional landscaping in Santa Barbara.
Photo of a transitional landscaping in Santa Barbara.

 Priority 1 Project Management
Open concept kitchen - mid-sized modern l-shaped porcelain tile and beige floor open concept kitchen idea in San Diego with flat-panel cabinets, white backsplash, stone slab backsplash, paneled appliances, an island, a single-bowl sink, brown cabinets and onyx countertops



 American Solar & Alternative Energy Solutions Inc.
Residential solar project for empty nesters to help manage their long term electricity bills. Hybrid technology will allow for battery backup in the future

 Timber Trails Development Company
Kids' room - transitional gender-neutral carpeted and gray floor kids' room idea in Chicago with white walls

 Visbeen Architects
Graced with an abundance of windows, Alexandria’s modern meets traditional exterior boasts stylish stone accents, interesting rooflines and a pillared and welcoming porch. You’ll never lack for style or sunshine in this inspired transitional design perfect for a growing family. The timeless design merges a variety of classic architectural influences and fits perfectly into any neighborhood. A farmhouse feel can be seen in the exterior’s peaked roof, while the shingled accents reference the ever-popular Craftsman style. Inside, an abundance of windows flood the open-plan interior with light. Beyond the custom front door with its eye-catching sidelights is 2,350 square feet of living space on the first level, with a central foyer leading to a large kitchen and walk-in pantry, adjacent 14 by 16-foot hearth room and spacious living room with a natural fireplace. Also featured is a dining area and convenient home management center perfect for keeping your family life organized on the floor plan’s right side and a private study on the left, which lead to two patios, one covered and one open-air. Private spaces are concentrated on the 1,800-square-foot second level, where a large master suite invites relaxation and rest and includes built-ins, a master bath with double vanity and two walk-in closets. Also upstairs is a loft, laundry and two additional family bedrooms as well as 400 square foot of attic storage. The approximately 1,500-square-foot lower level features a 15 by 24-foot family room, a guest bedroom, billiards and refreshment area, and a 15 by 26-foot home theater perfect for movie nights.
Photographer: Ashley Avila Photography


 Jennifer Gilmer Kitchen & Bath
Elegant medium tone wood floor kitchen photo in DC Metro with an undermount sink, recessed-panel cabinets, white cabinets, marble countertops, white walls and an island

 Phinney Design Group
Elizabeth Haynes
Large rustic brown three-story wood gable roof idea in Boston with a shingle roof
Large rustic brown three-story wood gable roof idea in Boston with a shingle roof

5