
Search results for "Mane mushroom" in Home Design Ideas

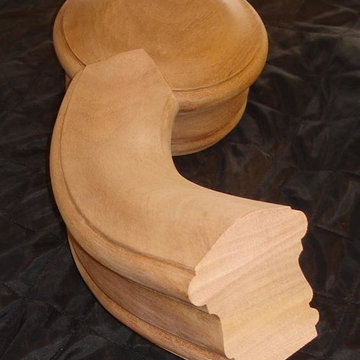
 Brandywine Balustrades LLC
Old World Flared Starting Easing
Example of a classic staircase design in Philadelphia
Example of a classic staircase design in Philadelphia
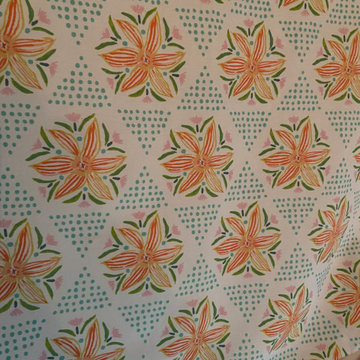
 Dress Your Windows LLC
Beautiful custom printed fabric to finish off this girl space.
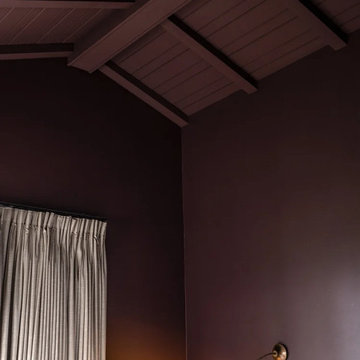
Trendy bedroom photo in Baltimore
Trendy bedroom photo in Baltimore
Find the right local pro for your project
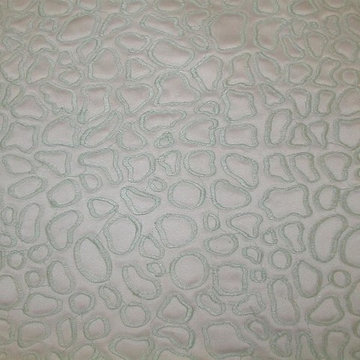


 Southern Places, Inc.
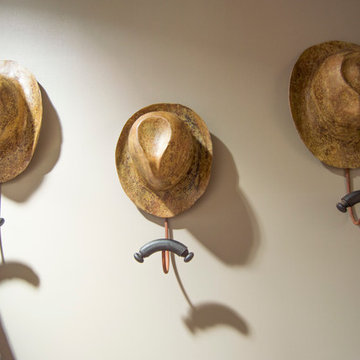
Nothing like a play on words!
Hat (Hat) Rack
Transitional home design photo in Charlotte
Transitional home design photo in Charlotte
 Greenbrush Painters
Emily Schwank
Example of a classic dining room design in Indianapolis with brown walls
Example of a classic dining room design in Indianapolis with brown walls






 Dianne Davant and Associates
Master Bedroom with Red Bed Frame and custom drapery and bedding.
Bedroom - traditional master light wood floor bedroom idea in Charlotte
Bedroom - traditional master light wood floor bedroom idea in Charlotte

 Fidelity General Contractors Inc.
Mid-century modern white tile claw-foot bathtub photo in Los Angeles with a pedestal sink

 Zelaya Properties LLC
We used: Custom cherry cabinetry in Arts & Crafts Shaker style by Kabinart in Boulder and Espresso stains. Liberty Hardware Venetian bronze 1-1/2" cabinet knobs. KitchenAid Architect II Series 22 CF counter-depth French door refrigerator. KitchenAid Architect Series II 27" convection single wall oven. KitchenAid 36" 6-burner dual fuel freestanding commercial-style range. KitchenAid Architect II Series 24" dishwasher. Sharp Insight Pro Series 24" built-in microwave drawer (Model #KB6524PS). Crystorama Solaris 12" wide pendant lights in English bronze. Granite countertops in Brown Fantasy. 3"x6" polished marble backsplash.
Paint colors:
Walls: Glidden Silver Cloud 30YY 63/024
Ceilings/Trims/Doors: Glidden Swan White GLC23
Robert B. Narod Photography

 Moss Yaw Design studio
Engineered cedar siding creates beautiful gray-blue tones at the exterior of the home, while adding a textural element to activate the simple exterior design.

 Goodall Custom Cabinetry
Living room - traditional formal dark wood floor living room idea in Phoenix with beige walls, a standard fireplace and a media wall


 a.d.d. concept + design
Large cottage black two-story mixed siding exterior home photo in San Francisco

 Jack Calderone
This bedroom and full bathroom are part of an adventuresome project my wife and I embarked upon to create a complete apartment in the basement of our townhouse. We designed a floor plan that creatively and efficiently used all of the 385-square-foot-space, without sacrificing beauty, comfort or function – and all without breaking the bank! To maximize our budget, we did the work ourselves and added everything from thrift store finds to DIY wall art to bring it all together.
A partial double closet bar adds a little extra space while still leaving room for longer hanging clothes.


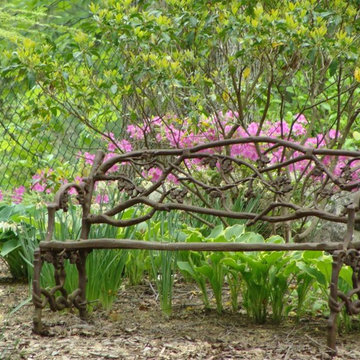
 Maher & Greenwald Fine Gardens
This is an example of a large traditional partial sun backyard stone garden path in New York.
4