
Search results for "Manipulated" in Home Design Ideas


 McCullough's Flooring
Gorgeous master bath finished with Dal-Tile's Fabrique porcelain tile in the color Noir Linen polished. Tile size is 12"x24" installed in a brick joint pattern. The floor boasts underfloor heating on a timed thermostat.


Find the right local pro for your project
 Ziegler Doors Inc.
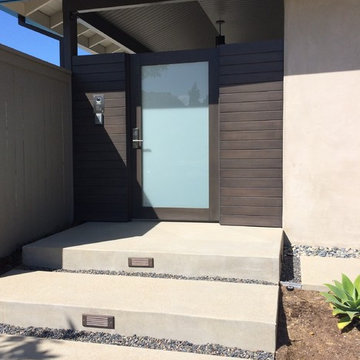
Customized security entry system with modern contemporary security gate is a great way to add style and security to your home. This Security door is made from Mahogany side panel sections and a mahogany framed safety glass entry door that is tied to a camera and intercom system allowing you to see who's outside your home before you even exit into the foyer.
The dark wood mahogany really give this entry a bold appearance with a sense of 'STAY OUT" to it! With the world becoming increasingly dangerous, adding a stylish security door to you home is easier and more affordable than you think. Call one of our experienced designers today to get a free quote.
Our custom wood entry doors come to life. Designed with all styles in mind. Our custom entry doors are backed by decades of experience working with wood entry doors. Each board is hand selected during the construction process insuring the highest quality. Pick one of our custom entry doors or let us create something one of a kind. #securitydoor #securityentry
Ziegler Doors, Inc.
1323A Saint Gertrude Place
Santa Ana, CA 92705
Phone: (714) 437-0870
Fax: (714) 437-0871
This image is the exclusive property of Ziegler Doors, Inc. and are protected under the United States Copyright law. This image may not be reproduced, copied, transmitted or manipulated without the written permission of Ziegler Doors, Inc.
If you find a company using our images as their own, please contact us. We are aware of Dynamic Garage Doors steeling our images, we are taking legal action.
 Ziegler Doors Inc.
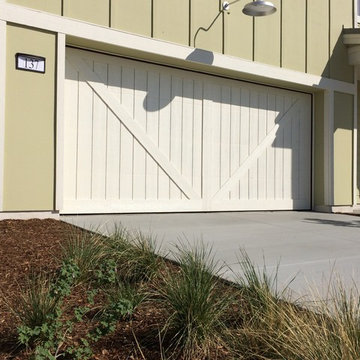
Years of industry experience have enabled Ziegler to combine the perfect blend of raw materials and hardware to ensure smooth operation complete with a lifetime warranty. Choose one of our designs or create your own.
Our Eco Series Doors are made with the goal of assisting you in creating an alluring, distinctive look while giving you the assurance that you've done your part to "Go Green". Because of our commitment to preserving our resources, Ziegler Eco Series Garage Doors are constructed of recycled wood product and warranted against cracking, splitting, or delaminating. The finished door is sturdy, reliable, and will stand the test of time.
Images of shuttered windows and high, steep hip roofs against the rolling hillsides of rural Europe inspire the subtle, warm, romantic ambience of French Country, Mediterranean, and Tudor style homes.
Ziegler Eco Series European Style Doors focus on simplicity and understatement, creating a cozy charm that is welcoming. These doors can perfectly match the wood accents in your home to enhance its rural, casual appeal. Our antique distressing replicates the hand-hewn rustic look of old world Europe.
Whether it is the all important entryway or in the arched doors and windows or in the wrought-iron embellishments, attention to detail and proportion is what creates the seductive allure for which the European style is know.
Dark, rich colors, dense hardwoods, and decorative iron hardware allow these doors to facade some of the most luxurious homes in the world.
Ziegler Doors, Inc.
1323A Saint Gertrude Place
Santa Ana, CA 92705
Phone: (714) 437-0870
Fax: (714) 437-0871
This image is the exclusive property of Ziegler Doors, Inc. and are protected under the United States Copyright law. This image may not be reproduced, copied, transmitted or manipulated without the written permission of Ziegler Doors, Inc.
If you find a company using our images as their own, please contact us. We are aware of Dynamic Garage Doors steeling our images, we are taking legal action.
 Marcelle Guilbeau Interior Design
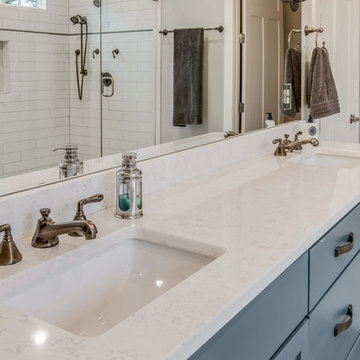
Inspiration for a large transitional white tile and ceramic tile ceramic tile freestanding bathtub remodel in Nashville with furniture-like cabinets, blue cabinets, a one-piece toilet, beige walls, an integrated sink and quartzite countertops
 Techo-Bloc
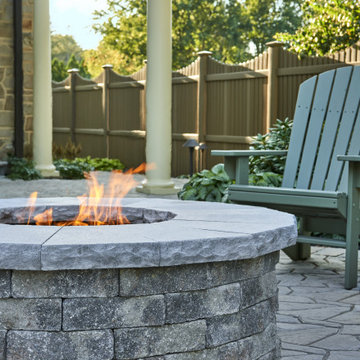
Warm those early spring evenings and fall afternoons with the Valencia Fire Pit kit. Gather around this circular fire pit while it warms your heart and roasts the marshmallows. Available in a plethora of colors to fit any landscape environment and any design style from rustic to traditional to modern. Check out our website to shop the look! https://www.techo-bloc.com/shop/outdoor-features/valencia/
 Ziegler Doors Inc.

An original Ziegler Garage door design that has been one of our best selling and most talked about designs. The clean lines and square edges really shows the modern contemporary look and the stainless steel accent makes this door pop. This is what we call the modern 007, not only is this one of our best selling designs, it is also one of the most economical real wood doors in our product line. In order to accomplish this contemporary look we used a marine grade ply with a thick mahogany veneer for the wood base and then cut and folded stainless steel strips and embedded them into the face leaving this smooth seamless finish to this modern contemporary door and gate. Selecting a dark color stain for the wooden garage door made a fantastic contrast against the home's light white stucco and brick walls while pulling in some of the low slung roof tonalities.
We are the oldest original wood door manufacture in California dating back to its origination by Ziegler Sr. in 1968 we have always built our doors by paying special attention to the existing home's style and architectural elements. Creating a world-class garage door and gate combination that takes the natural modern architectural design of this home and embracing that same modern charm into our spectacularly built garage doors and pedestrian gates. Ziegler always delivers the best! 714-437-0870
This image is the exclusive property of Ziegler Doors, Inc. and are protected under the United States Copyright law. This image may not be reproduced, copied, transmitted or manipulated without the written permission of Ziegler Doors Inc.
If you find a company using our images as their own, please contact us. We are aware of Dynamic Garage Doors steeling our images, we are taking legal action.

 Renovisions
 It’s no surprise these Hanover clients reached out to Cathy and Ed of Renovisions for design and build services as they wanted a local professional bath specialist to turn their plain builder-grade bath into a luxurious handicapped accessible master bath.
Renovisions had safety and universal design in mind while creating this customized two-person super shower and well-appointed master bath so their clients could escape to a special place to relax and energize their senses while also helping to conserve time and water as it is used simultaneously by them.
This completely water proofed spacious 4’x8’ walk-in curb-less shower with lineal drain system and larger format porcelain tiles was a must have for our senior client –with larger tiles there are less grout lines, easier to clean and easier to maneuver using a walker to enter and exit the master bath.
Renovisions collaborated with their clients to design a spa-like bath with several amenities and added conveniences with safety considerations. The bench seat that spans the width of the wall was a great addition to the shower. It’s a comfortable place to sit down and stretch out and also to keep warm as electric mesh warming materials were used along with a programmable thermostat to keep these homeowners toasty and cozy!
Careful attention to all of the details in this master suite created a peaceful and elegant environment that, simply put, feels divine. Adding details such as the warming towel rack, mosaic tiled shower niche, shiny polished chrome decorative safety grab bars that also serve as towel racks and a towel rack inside the shower area added a measure of style. A stately framed mirror over the pedestal sink matches the warm white painted finish of the linen storage cabinetry that provides functionality and good looks to this space. Pull-down safety grab bars on either side of the comfort height high-efficiency toilet was essential to keep safety as a top priority.
Water, water everywhere for this well deserving couple – multiple shower heads enhances the bathing experience for our client with mobility issues as 54 soft sprays from each wall jet provide a soothing and cleansing effect – a great choice because they do not require gripping and manipulating handles yet provide a sleek look with easy cleaning. The thermostatic valve maintains desired water temperature and volume controls allows the bather to utilize the adjustable hand-held shower on a slide-bar- an ideal fixture to shower and spray down shower area when done.
A beautiful, frameless clear glass enclosure maintains a clean, open look without taking away from the stunning and richly grained marble-look tiles and decorative elements inside the shower. In addition to its therapeutic value, this shower is truly a design focal point of the master bath with striking tile work, beautiful chrome fixtures including several safety grab bars adding aesthetic value as well as safety benefits.

 Lauren King Interior Design
This project was a part of the 2017 Decorators' Showhouse in Columbus, Ohio. Twelve designers each created a room within the Columbus Museum of Art, making this the first showhouse to take place within a museum. Each designer was allowed to use a piece of artwork from the museum's collection in their space.

The intent of this design was to create a contemporary, gender-neutral nursery with touches of mid-century modern style. Mid-century modern design is sleek, simple, functional and bright. Here, the combination of vintage and contemporary furnishings and accessories all come together to create a space that is calm, yet inspires creative play.
The artwork, California Landscape by Stanton Macdonald-Wright, sets this tone. His modern abstract, devoid of illustration uses blocks of color to create space and form. This idea of geometric abstracts is repeated throughout the design of the room. Interesting shapes that can be manipulated with eye or hand are very fitting for a nursery. This is a space where a child can dream and play, grow and learn, and also rest. It is a room that could evolve over time while continuing to inspire a child for many years.
“I strive to divest my work of all anecdote and illustration and to purify it to the point where the emotions of the spectator will be wholly aesthetic, as when listening to good music…”
- Stanton Macdonald-Wright, circa 1915
Photo Credit: Marshall Evan Photography
Construction: Jameson Building Co.
 Lauren King Interior Design
This project was a part of the 2017 Decorators' Showhouse in Columbus, Ohio. Twelve designers each created a room within the Columbus Museum of Art, making this the first showhouse to take place within a museum. Each designer was allowed to use a piece of artwork from the museum's collection in their space.
The intent of this design was to create a contemporary, gender-neutral nursery with touches of mid-century modern style. Mid-century modern design is sleek, simple, functional and bright. Here, the combination of vintage and contemporary furnishings and accessories all come together to create a space that is calm, yet inspires creative play.
The artwork, California Landscape by Stanton Macdonald-Wright, sets this tone. His modern abstract, devoid of illustration uses blocks of color to create space and form. This idea of geometric abstracts is repeated throughout the design of the room. Interesting shapes that can be manipulated with eye or hand are very fitting for a nursery. This is a space where a child can dream and play, grow and learn, and also rest. It is a room that could evolve over time while continuing to inspire a child for many years.
“I strive to divest my work of all anecdote and illustration and to purify it to the point where the emotions of the spectator will be wholly aesthetic, as when listening to good music…”
- Stanton Macdonald-Wright, circa 1915
Photo Credit: Marshall Evan Photography
Construction: Jameson Building Co.
 Jaeger & Ernst Custom Cabinetmakers
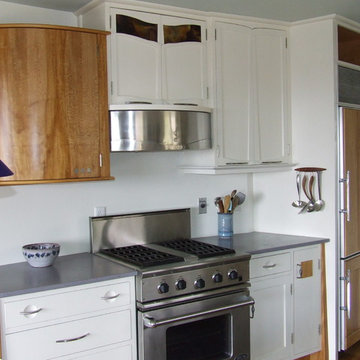
One of the subtle ways space was manipulated was to curve the wall behind the range. The stove wall divides the kitchen from the living room; at its' terminus in the living room it became the hallway entering the private section of the home. The curved natural upper cabinet at the beginning of the kitchen, mimics the curved wall in opposition but softens and eases the eye level entrance to the kitchen proper. This curved cabinet also offered tremendous storage space due to the unique design and construction of the door. The kitchen is in white excepting for defining areas of the same material the floor is constructed from: quartered sycamore. White enlarges one's perception of space and therefore should be used when the design is appropriate. One negative aspect of white is the tendency to create an antiseptic space. Due to the kitchens' small size and floor of sycamore it was easy to add natural wood as a focal point as well as enhance interest and flow of the whole space. The curving wall added to the depth of cabinets without being intrusive. The Sub Zero built in refrigerator anchored the narrow end of the kitchen but displayed a side of solid white to enhance the kitchen's termination. Good design, interesting design, requires some degree of attention but also the ability to be interpreted correctly by excellent craftsman. Jaeger & Ernst cabinetmakers have the best of both worlds: we design and create our work as well as collaborate with superlative designers and architects to emphasize their designs of beautiful homes. Jaeger & Ernst cabinetmakers seek custom work: call 434-973-7018
 Langhorne Carpet Company
Activity at our mill seems to increase in autumn. This season is no exception: Langhorne Carpets family has been busy making our new Pixels, awaiting the installation of a new historic reproduction in a grand government building, and ramping up our collaborations with cutting-edge designers.
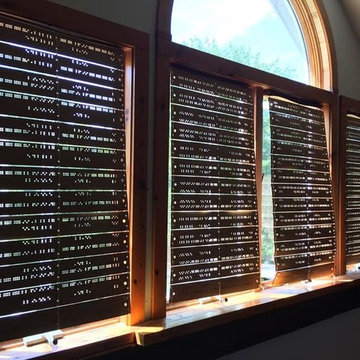
Still, we wanted to stop to recognize the creativity of longtime Morrow family friend Edward Murphy, a Buckingham, Pennsylvania-based artist who re-purposed a box of our hand-punched cardboard Jacquards in his studio.
Murphy is a sculptor known for his exploration and manipulation of geometric shapes, and his use of found natural objects such as bark and old wood. He shares studio space with his wife, a painter. The couple works side by side in a late-19th century blacksmith’s barn on their countryside property. Years ago, Ed brought home a box of unused Jacquards—the traditional, rectangular hole-perforated cards that run through our looms, dictating the pattern of each of our carpets—from the mill, envisioning using them for a future project. For eight years, those Jacquards sat idle. Then he decided to renovate the barn, turn the second floor into an office, and use the cards as a window treatment.
A large window looks southwesterly onto the artists’ property, offering a stunning view of nearby farms. But this summer was a hot one. The Murphys needed relief from the sun streaming into their office. That’s when Ed remembered his already-strung cards. “I just flashed on it. The cards were exactly the right size,” he recalled. He screwed them in place, and, behold: “A beautiful pattern of dots that are just random enough let in just enough light, and disperses the pattern into the room.”
Langhorne Carpets applauds our friend Ed Murphy’s creative reuse—and always welcomes creative thinkers and makers to our Penndel, Bucks County mill for tours and inspiration.
 AMLD INTERIOR INC
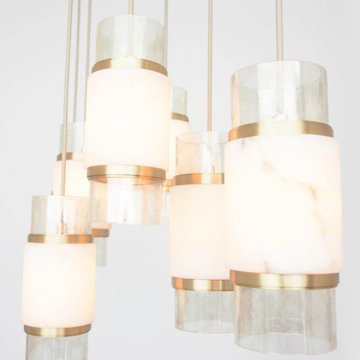
MV2039 CASILA 7 PENDANT CHANDELIER
DESCRIPTION:
Original one of a kind chandelier. No two alike, each chandelier created from this design is a one of a kind. This hanging light looks interesting from every angle, and creates enticing shadows. One of the most technical chandeliers created. We approach this sculptural object in a contemporary, unexpected and creative way. Light and shadow interplay while existing harmoniously, using both to manipulate space and thought.
SPECIFICATION:
Collection: Residential
Size: 40” Length x 15” Width x 22” Height (Custom sizes also available)
Shape: Pendant
Frame Finish: Satin Bronze, Quartz and Alabaster (Custom finishes also available)
Materials: Metal
Extension:
Bulbs: 120 or 220 Volts 175W Maximum Wattage
Weight: 175 Lbs.
Assembly: Required
Dimmer Switch Compatible: Optional
Shipping: Free Door-To-Door Shipping Worldwide
Rush Order: 3-4 Weeks; 15% added to the total
Regular Lead Time: 6-8 Weeks
Warranty: 5-Year Full Coverage Including Parts Replacement
SIZE OPTIONS
Size Price
20” Length x 10” Width x 22” Height (5 Light) (As Shown) $2,615.00
32” Length x 15” Width x 22” Height (6 Light) $3,280.00
40” Length x 15” Width x 22” Height (7 Light) $4,880.00
52” Length x 15” Width x 22” Height (9 Light) $6,925.00
56” Length x 15” Width x 22” Height (11 Light) $8,617.00
Custom Sizes, Finishes, Colors Available Upon Request
 Renovisions
 It’s no surprise these Hanover clients reached out to Cathy and Ed of Renovisions for design and build services as they wanted a local professional bath specialist to turn their plain builder-grade bath into a luxurious handicapped accessible master bath.
Renovisions had safety and universal design in mind while creating this customized two-person super shower and well-appointed master bath so their clients could escape to a special place to relax and energize their senses while also helping to conserve time and water as it is used simultaneously by them.
This completely water proofed spacious 4’x8’ walk-in curb-less shower with lineal drain system and larger format porcelain tiles was a must have for our senior client –with larger tiles there are less grout lines, easier to clean and easier to maneuver using a walker to enter and exit the master bath.
Renovisions collaborated with their clients to design a spa-like bath with several amenities and added conveniences with safety considerations. The bench seat that spans the width of the wall was a great addition to the shower. It’s a comfortable place to sit down and stretch out and also to keep warm as electric mesh warming materials were used along with a programmable thermostat to keep these homeowners toasty and cozy!
Careful attention to all of the details in this master suite created a peaceful and elegant environment that, simply put, feels divine. Adding details such as the warming towel rack, mosaic tiled shower niche, shiny polished chrome decorative safety grab bars that also serve as towel racks and a towel rack inside the shower area added a measure of style. A stately framed mirror over the pedestal sink matches the warm white painted finish of the linen storage cabinetry that provides functionality and good looks to this space. Pull-down safety grab bars on either side of the comfort height high-efficiency toilet was essential to keep safety as a top priority.
Water, water everywhere for this well deserving couple – multiple shower heads enhances the bathing experience for our client with mobility issues as 54 soft sprays from each wall jet provide a soothing and cleansing effect – a great choice because they do not require gripping and manipulating handles yet provide a sleek look with easy cleaning. The thermostatic valve maintains desired water temperature and volume controls allows the bather to utilize the adjustable hand-held shower on a slide-bar- an ideal fixture to shower and spray down shower area when done.
A beautiful, frameless clear glass enclosure maintains a clean, open look without taking away from the stunning and richly grained marble-look tiles and decorative elements inside the shower. In addition to its therapeutic value, this shower is truly a design focal point of the master bath with striking tile work, beautiful chrome fixtures including several safety grab bars adding aesthetic value as well as safety benefits.

 Complete Flooring
Chris Golden
Inspiration for a transitional carpeted living room remodel in Phoenix with beige walls, a standard fireplace and a tile fireplace
Inspiration for a transitional carpeted living room remodel in Phoenix with beige walls, a standard fireplace and a tile fireplace

 Trilogy Construction Company
Great glass scallop tile detail. This tile is bordered by slabs of white marble.
Bathroom - modern bathroom idea in Miami
Bathroom - modern bathroom idea in Miami

 Taylor Knights
Peter Clarke
Staircase - small contemporary metal straight metal railing staircase idea in Melbourne with metal risers
Staircase - small contemporary metal straight metal railing staircase idea in Melbourne with metal risers

22