
Search results for "Manufacturing processes" in Home Design Ideas
 Belle Design + Build

Mid-sized 1960s single-wall light wood floor and beige floor open concept kitchen photo in Orange County with an undermount sink, flat-panel cabinets, dark wood cabinets, marble countertops, white backsplash, marble backsplash, stainless steel appliances and an island

 Shore & Country Kitchens
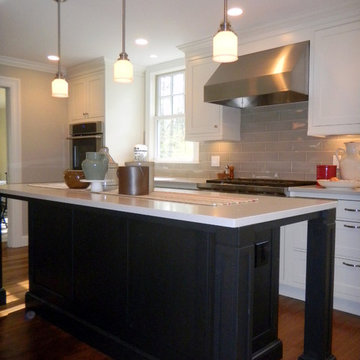
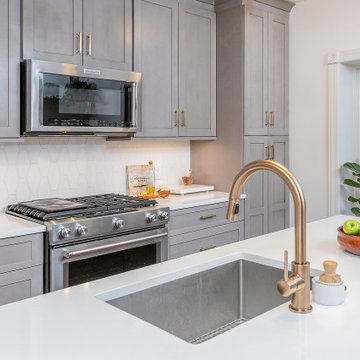
Designed by Bob Blanco for Shore & Country Kitchens. Custom Cabinetry in Classic Shaker Inset door with a decorative Bead around frame. Finishes are Alpine White on perimeter cabinetry and Matte Eclipse on Maple for the island. 36" Wolf Rangetop. Counter tops are Caesarstone London Grey Quartz. Backsplash tile is an oversized hand made subway in a very soft grey finish.
Find the right local pro for your project
 Tracy deShazo Interiors
Bryan Chavez Photography
River City Custom Homes - RounTrey - 2015 Homearama
Farmhouse with a Modern Vibe
Gold Winner - Master Suite
Aware of the financial investment clients put into their homes, I combine my business and design expertise while working with each client to understand their taste, enhance their style and create spaces they will enjoy for years to come.
It’s been said that I have a “good” eye. I won’t discount that statement and I’d add I have an affinity to people, places and things that tell a story. My clients benefit from my passion and ability to turn their homes into finely curated spaces through the use of beautiful textiles, amazing lighting and furniture pieces that are as timeless as they are wonderfully unique. I enjoy the creative process and work with people who are building their dream homes, remodeling existing homes or desire a fresh take on a well lived-in space.
I see the client–designer relationship as a partnership with a desire to deliver an end result that exceeds my client’s expectations. I approach each project with professionalism, unparalleled excitement and a commitment for designing homes that are as livable as they are beautiful.
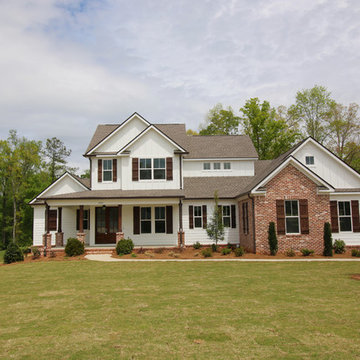
 First Choice Home Builders
The Georgia Plan by First Choice Home Builders, features a bedroom and the owner's suite on the main floor, with two bedrooms and a bonus room upstairs. This home was customized by the homeowners during the building process and the finished product is a stunning contemporary farmhouse look.

 Gilmans Kitchens and Baths
A Gilmans Kitchens and Baths Install Only Project!
A little bit more drama was implemented in the master bathroom. Shades of taupe and grey were used, while sparkly countertops, tile, cabinet knobs and pendant lights added simple glamour.
A banjo countertop using Cambria's Whitney was used for extra contertop surface and a linen cabinet was added for adequate storage.
Learn more about the Gilmans Install Only Process!
http://www.gkandb.com/services/design-build/
DESIGNER: JANIS MANACSA
PHOTOGRAPHY: TREVE JOHNSON
CABINETS: KITCHEN CRAFT CABINETRY
COUNTERTOP: CAMBRIA WHITNEY



 Donald A. Gardner Architects
A metal roof tops the front porch, while columns and gables add to this classic farmhouse façade. Front and side stairs, show the way to the porch, creating a warm, inviting welcome.
Double doors lead into a versatile bedroom/study, and the dining room is connected to the kitchen by a butler’s pantry. The great room is enhanced with a cathedral ceiling, built-in cabinetry and fireplace that faces the kitchen. While a bay window extends the breakfast nook, French doors access the rear porch.
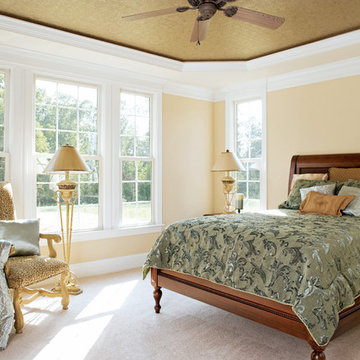
The master suite features a cathedral ceiling, large walk-in closet and elegant bath. Two additional bedrooms can be found on the second floor, along with a bonus room and full bath.
 LA Dwelling Inc
Mario Peixoto

Inspiration for a mid-sized timeless u-shaped dark wood floor kitchen pantry remodel in Los Angeles with a farmhouse sink, recessed-panel cabinets, white cabinets, quartz countertops, gray backsplash, subway tile backsplash and stainless steel appliances
Inspiration for a mid-sized timeless u-shaped dark wood floor kitchen pantry remodel in Los Angeles with a farmhouse sink, recessed-panel cabinets, white cabinets, quartz countertops, gray backsplash, subway tile backsplash and stainless steel appliances
 Eagle Pond Studio
Jessica Cook and Scott McCullough
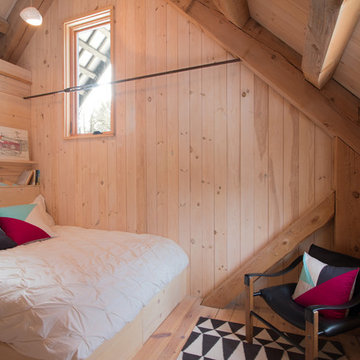
Inspiration for a rustic home design remodel in Boston
Inspiration for a rustic home design remodel in Boston
 Micheline Laberge, ASID, LLC
Dealer for Decora Cabinetry & Matrix Cabinetry
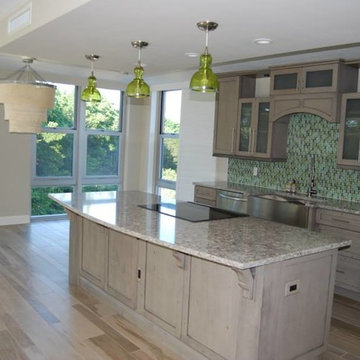
Kitchen - transitional kitchen idea in Tampa
Kitchen - transitional kitchen idea in Tampa

 Zag Built LLC
3House Media
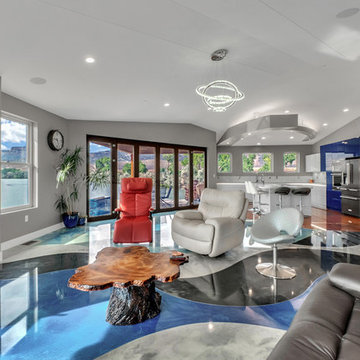
Example of a mid-sized trendy open concept concrete floor and multicolored floor living room design in Denver with gray walls, a metal fireplace and a wall-mounted tv
Example of a mid-sized trendy open concept concrete floor and multicolored floor living room design in Denver with gray walls, a metal fireplace and a wall-mounted tv

Sponsored
Sunbury, OH

J.Holderby - Renovations
Franklin County's Leading General Contractors - 2X Best of Houzz!

 User
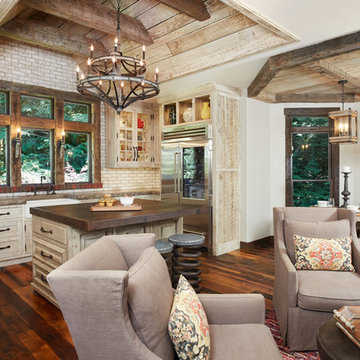
UserThe most notable design element is the exceptional use of reclaimed wood throughout almost every design component. Sourced from not only one, but two different Indiana barns, this hand hewn and rough sawn wood is used in a variety of applications including custom cabinetry with a white glaze finish, dark stained window casing, butcher block island countertop and handsome woodwork on the fireplace mantel, range hood, and ceiling. Underfoot, Oak wood flooring is salvaged from a tobacco barn, giving it its unique tone and rich shine that comes only from the unique process of drying and curing tobacco.
To keep the design from being too monotonous, concrete countertops are selected to outline the perimeter cabinetry, while wire mesh cabinet frontage, aged bronze hardware, primitive light fixtures and playful bar stools liven the space and add a touch of elegance.
Photography Credit: Ashley Avila
 Kari McIntosh Design
Julie Mikos Photography
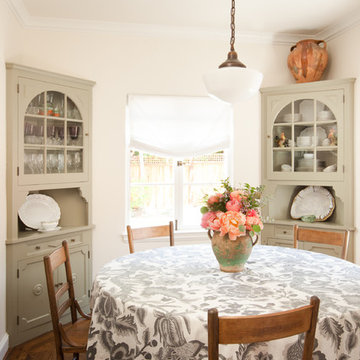
Enclosed dining room - mid-sized traditional medium tone wood floor and brown floor enclosed dining room idea in San Francisco with white walls
Enclosed dining room - mid-sized traditional medium tone wood floor and brown floor enclosed dining room idea in San Francisco with white walls

 RetractableAwnings.com Inc.
PROJECT SPECIFICATIONS
The architect specified two butting/side by side 173.93 inch wide x 240.0 inch projection retractable canopy systems to be inserted in to a new steel frame structure. Each of the areas to be covered used one continuous piece of fabric and one motor. The system frame and guides specified are made entirely of aluminum which is powder coated using the Qualicoat® powder coating process. Custom color chosen for the guides by the Architect was RAL 9006 known as White Aluminum. The stainless steel components used were Inox (470LI and 316) which are of the highest quality and have an extremely high corrosion resistance. In fact, the components passed the European salt spray corrosion test as tested by Centro Sviluppo Materiali in Italy.
Fabric is Ferrari 86 Color 2044 White, a fabric that is self-extinguishing (fire retardant). These retracting canopy systems has a Beaufort wind load rating Scale 10 (up to 63 mph) with the fabric fully extended and in use.
A grey hood with end caps was requested for each end to prevent rain water (location is Alexandria, Virginia) from collecting in the folds of fabric when not in use.
A running profile which runs from end to end in the rear of each section was necessary to attach the Somfy RTS motor which is installed inside a motor safety box. The client chose to control the system with two remote controls, two white wall switches and two Somfy wind sensors.
PURPOSE OF THE PROJECT
Our original contact was from the architect who requested two retractable systems that would attach to a new steel structure and that would meet local wind load requirements since the units are installed on the top of the building known as Metro Park VI. The architect wanted a contemporary, modern and very clean appearance and a product that would also meet International Building Code Requirements.
The purpose of the project was to provide an area for shade, heat, sun, glare and UV protection but not rain protection thus the use of Soltis 86 sheer mesh fabric. The client stated to the Architect that the area was to be used for entertainment purposes in good weather conditions.
UNIQUENESS AND COMPLEXITY OF THE PROJECT
This project was a challenge since the steel structure was being built at the same time (simultaneously) as the retractable patio cover systems were being manufactured to meet a deadline therefore there was no room for error. In addition, removing all the extrusions, fabric etc. from the crate and hoisting them to the top of the building was indeed difficult but accomplished.
PROJECT RESULTS
The client is elated with the results of both retractable canopy cover systems. Along with landscaping, the exterior top floor of the Metro Park VI building was transformed and is truly a stunning example of design, function and aesthetics as can be seen in the pictures.
Goal accomplished – All customer requirements were met including a contemporary, modern, stylish and very clean appearance along with providing shade, sun, UV, glare and heat reduction.

Sponsored
Columbus, OH

Structural Remodeling
Franklin County's Heavy Timber Specialists | Best of Houzz 2020!

 Heikke Nielsen
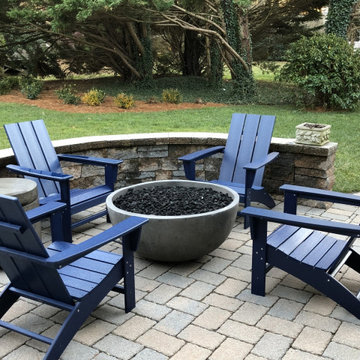
This Prism Hardscapes Moderno 4 Gas Fire Bowl is at the forefront of not only exceptional product design but also quality and value. Providing an outdoor retreat of warmth and ambiance, the Moderno I is just what you need to complete your outdoor living space. It is hand-crafted with a custom patina finishing process, making this fire pit a one-of-a-kind creation. Being constructed of glass fiber reinforced cement provides added durability for years of use. Available in six different colors, the Moderno I will be the perfect match for your outdoor decor. At 65,000 BTU's, this round concrete fire pit bowl provides both warm at ambiance and is compatible with both propane tanks or a natural gas line. For the propane option, the modern fire bowl will work with standard 20# propane tanks (same as most barbeque grills).
 Eurowood Cabinets, Inc
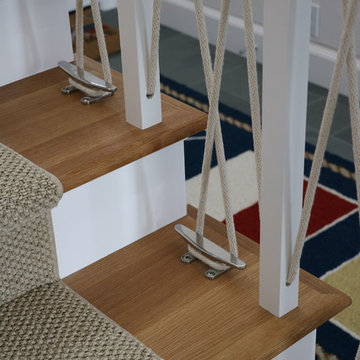
Custom cabinetry by Eurowood Cabinets, Inc.
Beach style staircase photo in Omaha
Beach style staircase photo in Omaha
68