
Search results for "Maple floors" in Home Design Ideas
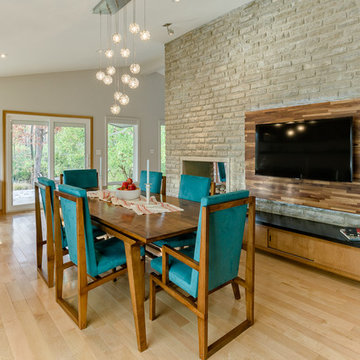


 Feinmann, Inc.
Example of a transitional open concept and formal dark wood floor and brown floor living room design in Boston with beige walls, a tv stand and a standard fireplace

 Leader Builders
Home studio - scandinavian freestanding desk light wood floor and beige floor home studio idea in Boston with gray walls
Find the right local pro for your project

 Plain & Posh
Thse clients came to me for a kitchen refresh. Keeping the existing floor plan but updating as much as possible. After explaining my thoughts, they chose to go with a much larger project. The wall to the garage wash pushed bach 12" to allow for the island to happen. This almost couldn't happen as there is a support post in the garage we had to keep. I designed the last pantry area as on 10" deep, allowing us to conceal that behind the cabinets. Then, we opend up the wall to the dining room to make the rooms one large space. The wall to the family room was also openend up, leaving the half wall to allow for the kitchen eating area. They wanted to incorporate a bar area, without it feeling like a "bar" The fabulous tall custom unit houses their wine collection and then half of the dining room buffet area holds glassware and other bar items. I helped the clients with all of the design choices.We all wanted to keep the space classic, war, functional and with mixed materials. I chose to use the same countertop material for the backsplash, to keep the space feeling as large as possible.

 Cipriani Remodeling Solutions
Mid-sized transitional l-shaped slate floor open concept kitchen photo in Philadelphia with a farmhouse sink, shaker cabinets, white cabinets, white backsplash, subway tile backsplash, stainless steel appliances, an island and marble countertops
 Floor Huggers
Victor Lin
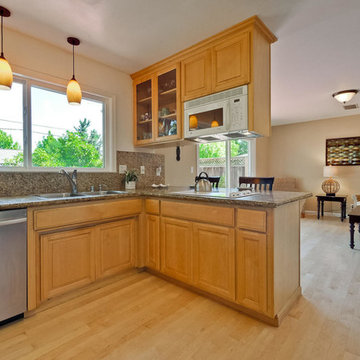
Example of a mid-sized classic u-shaped light wood floor open concept kitchen design in San Francisco with a double-bowl sink, raised-panel cabinets, light wood cabinets, granite countertops, brown backsplash, stone slab backsplash, stainless steel appliances and a peninsula
Example of a mid-sized classic u-shaped light wood floor open concept kitchen design in San Francisco with a double-bowl sink, raised-panel cabinets, light wood cabinets, granite countertops, brown backsplash, stone slab backsplash, stainless steel appliances and a peninsula

 Copper Leaf Interior Design Studio
Rick Lee Photo
Mountain style freestanding desk dark wood floor home office photo in Charleston
Mountain style freestanding desk dark wood floor home office photo in Charleston



 Meadowlark Design+Build
Photo: Mars Photo and Design © 2017 Houzz, Cork wall covering is used for the prefect backdrop to this study/craft area in this custom basement remodel by Meadowlark Design + Build.


 Tartan Builders, Inc.
Family room - transitional dark wood floor and brown floor family room idea in Chicago with a music area and gray walls
 L & A Custom Homes DBA AVA Construction
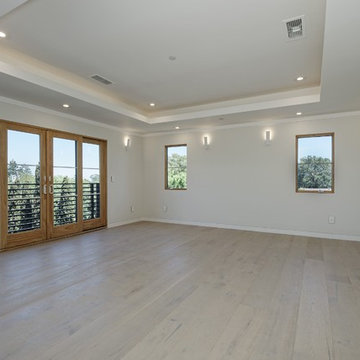
Large transitional master light wood floor bedroom photo in San Francisco with white walls
 Mohawk Flooring
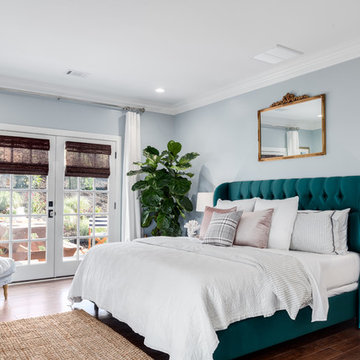
Cape Cod style bedroom featuring Mohawk Flooring hardwood floors Brindisi Plank in Mocha Maple from Episode 5 of Fox Home Free (2016). Photo courtesy of Fox Home Free.

Sponsored
Columbus, OH

Hope Restoration & General Contracting
Columbus Design-Build, Kitchen & Bath Remodeling, Historic Renovations
 N-Hance
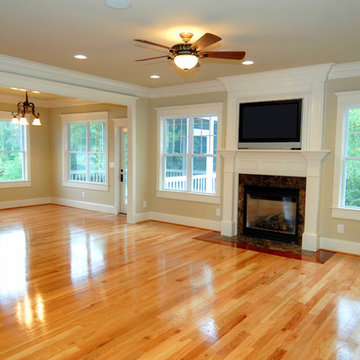
The Basic Floor Renewal completely revitalizes the look of your hardwood floors at a fraction of the cost of traditional sanded refinishing methods. N-Hance also renews many floors that cannot be sanded such as cork, bamboo, some engineered floors and the increasingly popular hand-scraped or distressed floors.
All floor renewals use our Lightspeed Plus® refinishing process which cures your floors with a powerful U.V. light. Our process requires no sanding and all our solutions are virtually odorless – so there’s No Dust. No Mess. No Odor®. With Lightspeed, expect a beautifully refinished hardwood floor with little to no down time.

 Hurst Design Build Remodel
Darren Sinnett
Inspiration for a large contemporary light wood floor and beige floor kitchen remodel in Cleveland with an undermount sink, shaker cabinets, black cabinets, white backsplash, an island, quartz countertops, stone slab backsplash and paneled appliances
Inspiration for a large contemporary light wood floor and beige floor kitchen remodel in Cleveland with an undermount sink, shaker cabinets, black cabinets, white backsplash, an island, quartz countertops, stone slab backsplash and paneled appliances
 Hull Forest Products - Wide Plank Floors
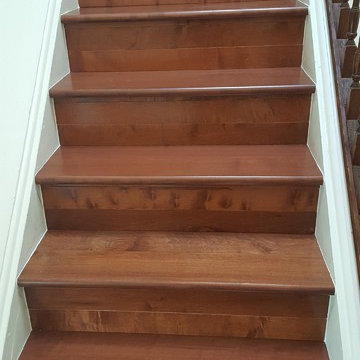
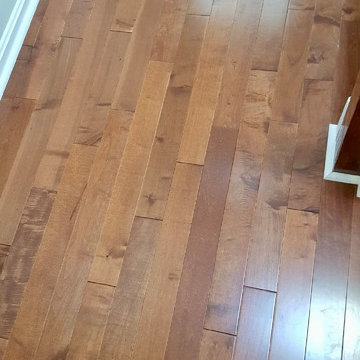

Custom Maple stair treads by Hull Forest Products to match the client's wood flooring. Always made in the USA. 1-800-928-9602. www.hullforest.com. Photo by D.H.Copeland Builders.
 Rustico Tile & Stone

12x12 Antique Saltillo tile. Tile was ordered presealed, installed by Rustico Tile and Stone. Dark grout was left behind in texture to create a reclaimed terracotta tile look. Topcoat sealed with Terranano Sealer in Low Gloss finish.
Staircase includes Talavera painted tiles as the riser tile.
Materials Supplied and Installed by Rustico Tile and Stone. Wholesale prices and Worldwide Shipping.
(512) 260-9111 / info@rusticotile.com / RusticoTile.com
Rustico Tile and Stone
Photos by Jeff Harris, Austin Imaging

Sponsored
Sunbury, OH

J.Holderby - Renovations
Franklin County's Leading General Contractors - 2X Best of Houzz!
 Tomco Company Inc.
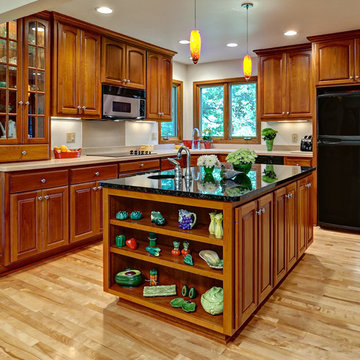
1970's kitchen was renovated to include all the efficient amenities that a mew kitchen should have. Gar/recycle bins, pullouts, upgraded lighting and durable cabinetry and countertops.
 Cypress Hardwood Flooring Ltd.
Jeanette
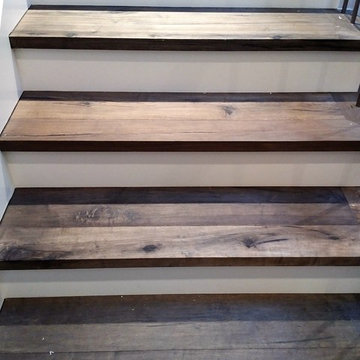
Staircase - mid-sized rustic wooden straight staircase idea in Vancouver with painted risers
Staircase - mid-sized rustic wooden straight staircase idea in Vancouver with painted risers
 Lea Biermann Design

Inspiration for a farmhouse l-shaped medium tone wood floor and brown floor kitchen remodel in Orange County with an undermount sink, shaker cabinets, white cabinets, white backsplash, stainless steel appliances, an island and white countertops
21