
Search results for "Marble and caesarstone" in Home Design Ideas
 Reynolds Architecture- Design & Construction

Double shower - large country kids' white tile and marble tile marble floor and white floor double shower idea in Chicago with furniture-like cabinets, white cabinets, a one-piece toilet, gray walls, an undermount sink, solid surface countertops and beige countertops
 Esslinger Design Company
Photography by Picture Perfect House

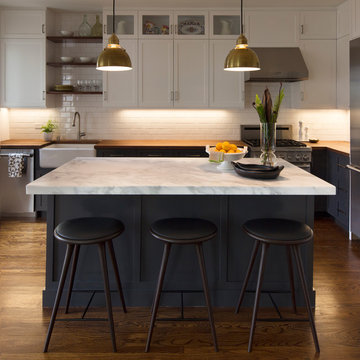
Example of a mid-sized transitional u-shaped medium tone wood floor and gray floor open concept kitchen design in Chicago with a farmhouse sink, shaker cabinets, white cabinets, quartz countertops, white backsplash, marble backsplash, stainless steel appliances, an island and gray countertops
Example of a mid-sized transitional u-shaped medium tone wood floor and gray floor open concept kitchen design in Chicago with a farmhouse sink, shaker cabinets, white cabinets, quartz countertops, white backsplash, marble backsplash, stainless steel appliances, an island and gray countertops
 CO Interiors


Long and narrow can be a challenge especially if there are multiple openings like doorways or windows. Even though that is the case within this space, the workflow and counter top remains uninterrupted around the perimeter. Storage and plenty of counter surface is key in a well functioning kitchen, so when there isn't enough space to introduce and island, a peninsula is a great solution. We did just that by adding a peninsula before a doorway that lead into the dining room.
Photographer: Mike Chajecki
Find the right local pro for your project
 Zaharias Design

Rift white oak base cabinets with integrated reveal pulls and touch latch pulls on back of the island, matte laminate upper cabinets and open shelving. Stainless steel hood, fully integrated refrigerator, walk in pantry, Statuary Bella Honed marble slab on island, Caesarstone quartz on perimeter counter. Dolomite marble backsplash tile
 Waterview Kitchens
Open concept kitchen - mid-sized rustic u-shaped marble floor open concept kitchen idea in Miami with an undermount sink, shaker cabinets, white cabinets, marble countertops, multicolored backsplash, ceramic backsplash, stainless steel appliances and an island
 Holland Homes LLC

Mid-sized country master white tile and subway tile bathroom photo in Atlanta with shaker cabinets, white cabinets, white walls and marble countertops

 Shirley Meisels
Photograph ©Stephani Buchman
Kitchen - contemporary light wood floor and beige floor kitchen idea in Toronto with a double-bowl sink, shaker cabinets, white cabinets, multicolored backsplash, stone slab backsplash, paneled appliances, an island and white countertops
Kitchen - contemporary light wood floor and beige floor kitchen idea in Toronto with a double-bowl sink, shaker cabinets, white cabinets, multicolored backsplash, stone slab backsplash, paneled appliances, an island and white countertops

Sponsored
Fredericksburg, OH

High Point Cabinets
Columbus' Experienced Custom Cabinet Builder | 4x Best of Houzz Winner
 Weaver Construction
Weaver Images

Inspiration for a large timeless marble floor kitchen remodel in Philadelphia with an undermount sink, shaker cabinets, white cabinets, marble countertops, beige backsplash, stainless steel appliances and an island
Inspiration for a large timeless marble floor kitchen remodel in Philadelphia with an undermount sink, shaker cabinets, white cabinets, marble countertops, beige backsplash, stainless steel appliances and an island
 Sato Architects, Inc.
Photos by StudioCeja.com
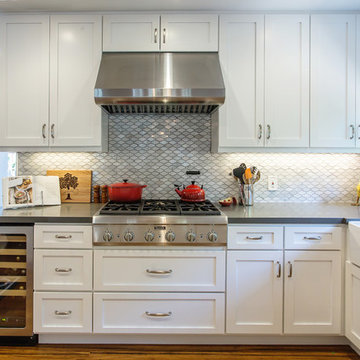
Eat-in kitchen - mid-sized traditional u-shaped bamboo floor eat-in kitchen idea in Los Angeles with a farmhouse sink, shaker cabinets, white cabinets, quartz countertops, gray backsplash, stainless steel appliances, porcelain backsplash and a peninsula
Eat-in kitchen - mid-sized traditional u-shaped bamboo floor eat-in kitchen idea in Los Angeles with a farmhouse sink, shaker cabinets, white cabinets, quartz countertops, gray backsplash, stainless steel appliances, porcelain backsplash and a peninsula
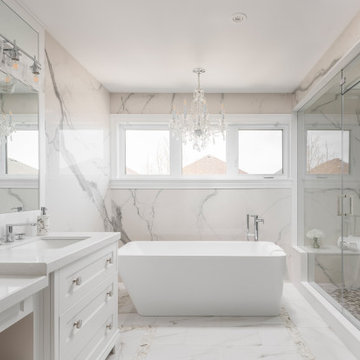
Transitional white tile white floor and single-sink freestanding bathtub photo in Toronto with shaker cabinets, white cabinets, an undermount sink, white countertops and a built-in vanity
 Konkus Marble & Granite
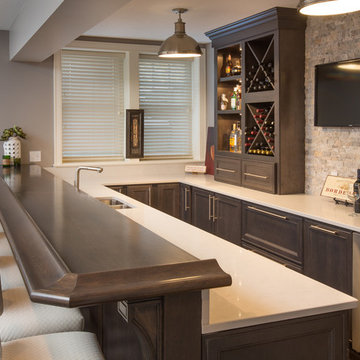
3cm London Grey Caesarstone, Standard Bevel Edge
Transitional home bar photo in Columbus
Transitional home bar photo in Columbus
 kimberly peck architect
photos by Pedro Marti
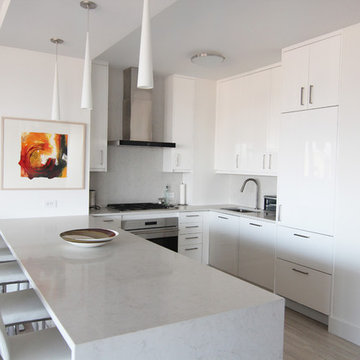
The clients hired us to overhaul a dated post war apartment on the upper Eastside of Manhattan. The clients wanted an open kitchen so we removed the wall separating the standard galley kitchen from the living area letting all the light from the adjacent glass terrace doors enter the kitchen. We also extended the footprint of the kitchen to create a large eat-in counter. The kitchen has a white on pale grey color scheme with custom white lacquer cabinetry, light grey wood grain base cabinetry, and light grey and white quartz counters and backsplash. The white and grey scheme continues in the powder room where a small white carrera marble and stainless steel wall hung sink is surrounded by a pale silver/grey grasscloth wallpaper. The master bathroom has a large dark wood double sink vanity with custom mirrored cabinets above that have tv’s within the mirrored glass. The master bathroom is tiled with a white thassos marble mini brick pattern pattern on the floors, a large white thassos marble wall tile, and dramatic white and black linear veined marmara marble wall tiles inside the shower. In the ensuite guest bathroom similar large white thassos marble tiles clad the wall with a custom grey and white glass mosaic inset behind the vanity and inside the tiled niche.
Pedro Marti
 York Fabrica Inc.

The Statuario marble backsplash was fabricated by us to complete this minimalist black and white kitchen by Kirsten Marshall of Palmerston Design Consultants.

Sponsored
Sunbury, OH

J.Holderby - Renovations
Franklin County's Leading General Contractors - 2X Best of Houzz!

 TKS Design Group
WATCH the time lapse video of this kitchen remodel: https://youtu.be/caemXXlauLU
Free ebook, Creating the Ideal Kitchen. DOWNLOAD NOW
This Glen Ellyn homeowner came to us, frustrated with the layout and size of their current kitchen, looking for help generating ideas for how to maximize functionality within the constraints of the space. After visiting with them and seeing the home’s layout, I realized that looking at the bigger picture of how they used the entire first floor might bring us some dramatic solutions. We ended up flipping the kitchen and family room and taking down the wall separating the two creating one big open floor plan for the family to enjoy. There is still a visual separation between the rooms because of their different lengths and the overall space now relates nicely to the dining room which was also opened up to both rooms.
The new kitchen is an L-shaped space that is no longer cramped and small and is truly a cook’s dream. The fridge is on one end, a large cooktop and sink are located along the main perimeter and double ovens located at the end of the “L” complete the layout. Ample work surface along the perimeter and on the large island makes entertaining a breeze. An existing door to the patio remains, floods the room with light and provides easy access to the existing outdoor deck for entertaining and grilling.
White cabinetry with quartz countertops, Carrera marble backsplash tile and a contrasting gray island give the space a clean and modern feel. The gray pendant lights and stainless appliances bring a slight industrial feel to the space letting you know that some serious cooking will take place here.
Once we had their Dream Kitchen design completed, the homeowners decided to tackle another project at the same time. We made plans to create a master suite upstairs by combining two existing bedrooms into a larger bedroom, bathroom and walk-in closet. The existing spaces were not overly large so getting everything on the wish list into the design was a challenge. In the end, we came up with a design that works. The two bedrooms were adjoined, one wall moved back slightly to make for a slightly larger bedroom, and the remaining space was allotted to the new bathroom and a walk in closet.
The bathroom consists of a double vanity and a large shower with a barn door shower door. A skylight brings light into the space and helps make it feel larger and more open. The new walk-in closet is accessible through the bathroom, and we even managed to fit in a small entry vestibule that houses some additional storage and makes a nice transition from the hallway. A white vanity, Carrera tops and gray floor tile make for a serene space that feels just right for this home.
Designed by: Susan Klimala, CKD, CBD
Photography by: Mike Kaskel
For more information on kitchen and bath design ideas go to: www.kitchenstudio-ge.com
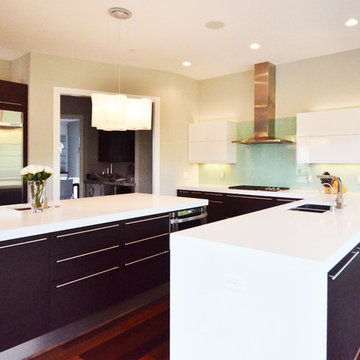
 Italian Marble & Granite Inc
Large trendy u-shaped dark wood floor and brown floor kitchen photo in New York with an undermount sink, flat-panel cabinets, white cabinets, solid surface countertops, blue backsplash, glass sheet backsplash, stainless steel appliances and an island

 21K Design Projects
Copyright and Designed by Lisa Yarker
Master Bedroom Ensuite with Full Height Italian Marble Tiling, Hand Crafted Timber Framed Mirror Frames, Large Spa Bath, Double Shower, Caesarstone Benchtops
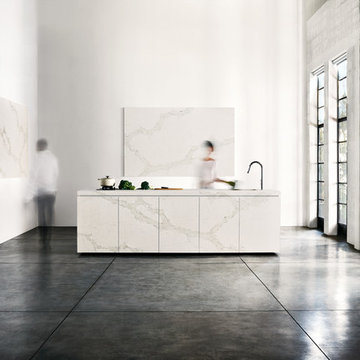
 Caesarstone Australia
Example of a small trendy kitchen design in Sydney with an undermount sink, flat-panel cabinets, beige cabinets, quartzite countertops and an island



 Liza Nicole Interiors
Jon Friedrich
Alcove shower - small traditional master white tile and porcelain tile marble floor alcove shower idea in Other with furniture-like cabinets, dark wood cabinets, a one-piece toilet, a console sink, quartz countertops and a hinged shower door
Alcove shower - small traditional master white tile and porcelain tile marble floor alcove shower idea in Other with furniture-like cabinets, dark wood cabinets, a one-piece toilet, a console sink, quartz countertops and a hinged shower door
 Astro Design Inc.

A contemporary, yet warm kitchen design was used to update this cottage space. Astro's designer, Nathan Kyle kept the original ceiling, and updated the kitchen cabinetry with warm, yet a contemporary feel to the kitchen.
Caesarstone quartz countertops were used and navy and grey mix of cabinets from Astro. Fixtures available through Astro as well.
Astro Design in Ottawa, Ontario

12