
Search results for "Marble and caesarstone" in Home Design Ideas
 Levitan Tile & Stone

Custom Caesarstone Pebble counters and "waterfall " island . 2" Mitered edge ...all fabricated at Levitan Tile's Stone facilities in Grass Valley Ca.
 Leicht Westchester-Greenwich
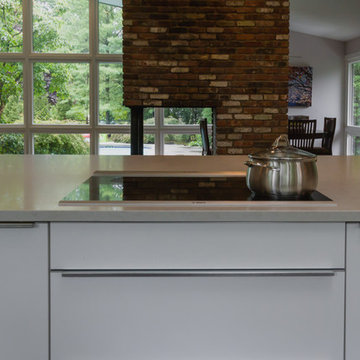
Bosch appliances conveniently located in the Island.
Eat-in kitchen - mid-sized modern u-shaped marble floor eat-in kitchen idea in New York with an integrated sink, quartzite countertops, stainless steel appliances, an island, flat-panel cabinets, light wood cabinets and multicolored backsplash
Eat-in kitchen - mid-sized modern u-shaped marble floor eat-in kitchen idea in New York with an integrated sink, quartzite countertops, stainless steel appliances, an island, flat-panel cabinets, light wood cabinets and multicolored backsplash
 Concept Kitchen & Bath
Concept Kitchen and Bath, Boca Raton, FL 33487
561-699-9999
Kitchen Designer: Neil Mackinnon
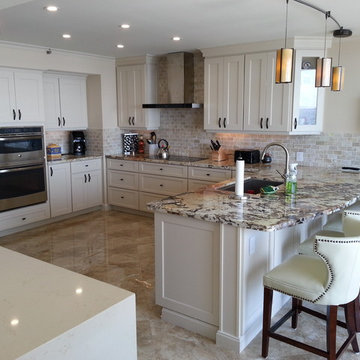
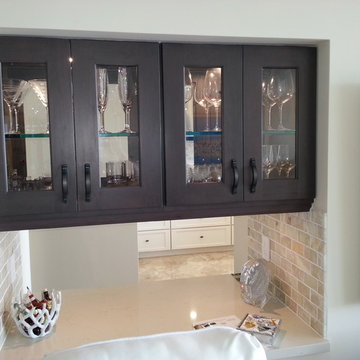
Large transitional u-shaped marble floor open concept kitchen photo in Miami with shaker cabinets, white cabinets, quartz countertops, stainless steel appliances, a double-bowl sink, beige backsplash, stone tile backsplash and a peninsula
Large transitional u-shaped marble floor open concept kitchen photo in Miami with shaker cabinets, white cabinets, quartz countertops, stainless steel appliances, a double-bowl sink, beige backsplash, stone tile backsplash and a peninsula
Find the right local pro for your project
 Werthan LLC
Werthan
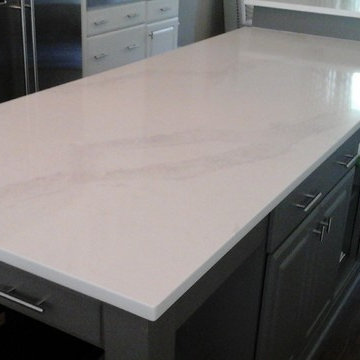
Kitchen - transitional dark wood floor kitchen idea in Nashville with recessed-panel cabinets, gray cabinets, marble countertops, stainless steel appliances and an island
Kitchen - transitional dark wood floor kitchen idea in Nashville with recessed-panel cabinets, gray cabinets, marble countertops, stainless steel appliances and an island
 Concept Kitchen & Bath
Concept Kitchen and Bath, Boca Raton, FL 33487
561-699-9999
Kitchen Designer: Neil Mackinnon
Open concept kitchen - large transitional u-shaped marble floor open concept kitchen idea in Miami with shaker cabinets, white cabinets, quartz countertops, stainless steel appliances, a double-bowl sink, beige backsplash, stone tile backsplash and a peninsula
Open concept kitchen - large transitional u-shaped marble floor open concept kitchen idea in Miami with shaker cabinets, white cabinets, quartz countertops, stainless steel appliances, a double-bowl sink, beige backsplash, stone tile backsplash and a peninsula
 Saranac Builders Corp.
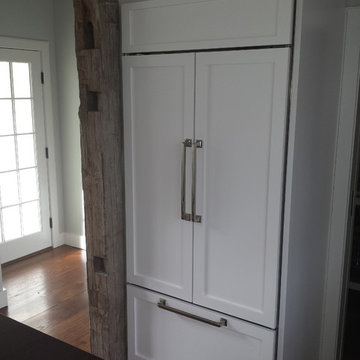
Pound Ridge home renovation. We adding an addition to a charming home. The addition included a kitchen & eat in dining area. the light blue glass subway tile makes for a timeless yet modern feel. The wood countertop on the island brings in the rustic farmhouse charm the rest of the house has. Light and white countertops brightens the space and compliments the white shaker cabinets.
 Tomrose Construction Inc.
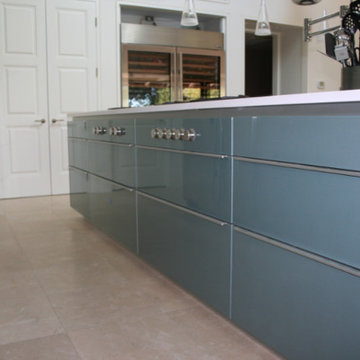
Inspiration for a large contemporary u-shaped limestone floor and beige floor open concept kitchen remodel in San Francisco with a double-bowl sink, flat-panel cabinets, blue cabinets, limestone countertops, multicolored backsplash, glass sheet backsplash, stainless steel appliances and an island


 Leicht Westchester-Greenwich
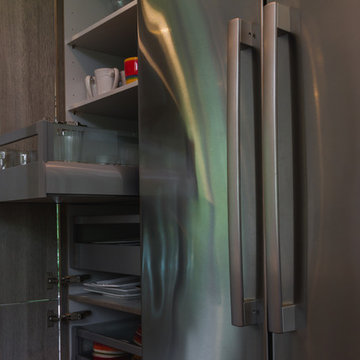
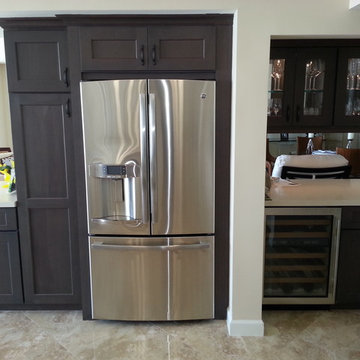
Pantry on both side of the fridge. Great solution for extra storage.
Example of a mid-sized minimalist u-shaped marble floor eat-in kitchen design in New York with an integrated sink, quartzite countertops, stainless steel appliances, an island, flat-panel cabinets, light wood cabinets and multicolored backsplash
Example of a mid-sized minimalist u-shaped marble floor eat-in kitchen design in New York with an integrated sink, quartzite countertops, stainless steel appliances, an island, flat-panel cabinets, light wood cabinets and multicolored backsplash
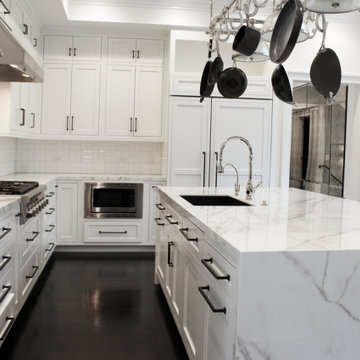
 Vesta Kitchen & Bath / NY Cosmopolitan Cabinetry
Inspiration for a large transitional u-shaped dark wood floor and brown floor kitchen remodel in New York with an undermount sink, shaker cabinets, white cabinets, marble countertops, white backsplash, porcelain backsplash, stainless steel appliances, an island and white countertops
 Concept Kitchen & Bath
Concept Kitchen and Bath, Boca Raton, FL 33487
561-699-9999
Kitchen Designer: Neil Mackinnon
Large transitional u-shaped marble floor open concept kitchen photo in Miami with shaker cabinets, white cabinets, quartz countertops, stainless steel appliances, a double-bowl sink, beige backsplash, stone tile backsplash and a peninsula
Large transitional u-shaped marble floor open concept kitchen photo in Miami with shaker cabinets, white cabinets, quartz countertops, stainless steel appliances, a double-bowl sink, beige backsplash, stone tile backsplash and a peninsula

 Lesher Natural Stone, Quartz, & Tile
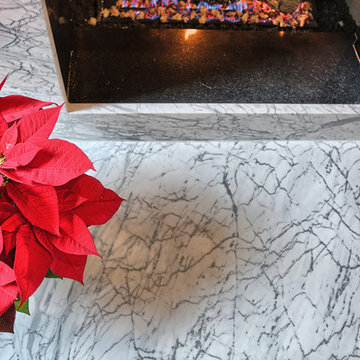
This family room is wide open with an abundance of natural light highlighting the "star" of the room, the fireplace. This fireplace was strategically designed to hide what existed(painted brick and mortar) and show off the new marble with vibrant veining that flows where ever you look. The fireplace is wrapped in Statuary marble which is more white with dark gray veining. 360 Tour Designs
 Concept Kitchen & Bath
Concept Kitchen and Bath, Boca Raton, FL 33487
561-699-9999
Kitchen Designer: Neil Mackinnon
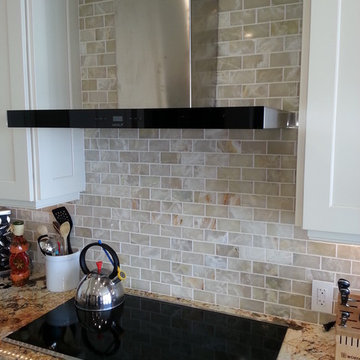
Large transitional u-shaped marble floor open concept kitchen photo in Miami with shaker cabinets, white cabinets, quartz countertops, stainless steel appliances, a double-bowl sink, beige backsplash, stone tile backsplash and a peninsula
Large transitional u-shaped marble floor open concept kitchen photo in Miami with shaker cabinets, white cabinets, quartz countertops, stainless steel appliances, a double-bowl sink, beige backsplash, stone tile backsplash and a peninsula

Sponsored
Fredericksburg, OH

High Point Cabinets
Columbus' Experienced Custom Cabinet Builder | 4x Best of Houzz Winner
 Tomrose Construction Inc.
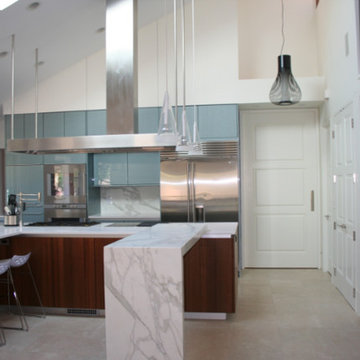
Large trendy u-shaped limestone floor and beige floor open concept kitchen photo in San Francisco with a double-bowl sink, flat-panel cabinets, blue cabinets, limestone countertops, multicolored backsplash, glass sheet backsplash, stainless steel appliances and an island

 Distinctive Remodeling Solutions, Inc
PhotoSynthesis Studio
Farmhouse single-wall dedicated laundry room photo in Atlanta with an undermount sink, recessed-panel cabinets, white cabinets, a side-by-side washer/dryer and gray countertops
Farmhouse single-wall dedicated laundry room photo in Atlanta with an undermount sink, recessed-panel cabinets, white cabinets, a side-by-side washer/dryer and gray countertops

 International Custom Designs
Designer: Fumiko Faiman
Photographer: Jeri Koegel
Trendy master walk-in shower photo in Orange County with a vessel sink
Trendy master walk-in shower photo in Orange County with a vessel sink

 BUILT Design Collective
photo credit: Haris Kenjar
Original Mission tile floor.
Arteriors lighting.
Newport Brass faucets.
West Elm mirror.
Victoria + Albert tub.
caesarstone countertops
custom tile bath surround

Sponsored
Delaware, OH

Buckeye Basements, Inc.
Central Ohio's Basement Finishing ExpertsBest Of Houzz '13-'21

 Apple Wood Construction, Inc.
Kath & Keith Photography
Mid-sized elegant dark wood floor enclosed kitchen photo in Boston with an undermount sink, shaker cabinets, stainless steel appliances, an island, white cabinets, granite countertops, beige backsplash and porcelain backsplash
Mid-sized elegant dark wood floor enclosed kitchen photo in Boston with an undermount sink, shaker cabinets, stainless steel appliances, an island, white cabinets, granite countertops, beige backsplash and porcelain backsplash

 Imagine Construction
This guest bathroom was transformed into a whole new configuration. Included was a new soaking tub & shower enclosure. The wall to wall, horizontal, white tile was installed to look like shiplap. This included the painstaking task of two different grout colors to help hide the transitions, and make it look more like true, wood, shiplap.

 New England Design Works
Evan White
Inspiration for a timeless kitchen remodel in Boston with shaker cabinets, white cabinets, white backsplash, subway tile backsplash and stainless steel appliances
Inspiration for a timeless kitchen remodel in Boston with shaker cabinets, white cabinets, white backsplash, subway tile backsplash and stainless steel appliances
39