
Search results for "Marble and caesarstone" in Home Design Ideas
 User
UserPhotographer: David Duncan Livingston

Kitchen - transitional l-shaped dark wood floor kitchen idea in San Francisco with an undermount sink, glass-front cabinets, white cabinets, white backsplash, subway tile backsplash, stainless steel appliances and an island
Kitchen - transitional l-shaped dark wood floor kitchen idea in San Francisco with an undermount sink, glass-front cabinets, white cabinets, white backsplash, subway tile backsplash, stainless steel appliances and an island
 Michelle Dirkse Interior Design
MORE PHOTOS ON WEBSITE
Photos by Alex Hayden
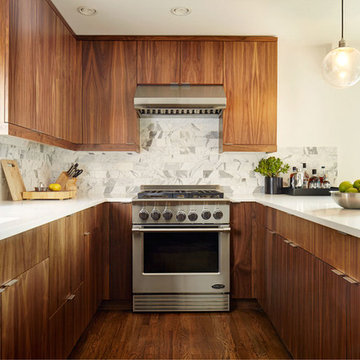
Inspiration for a modern medium tone wood floor kitchen remodel in Seattle with an undermount sink, flat-panel cabinets, medium tone wood cabinets, quartzite countertops, white backsplash, stone tile backsplash, stainless steel appliances and a peninsula
Inspiration for a modern medium tone wood floor kitchen remodel in Seattle with an undermount sink, flat-panel cabinets, medium tone wood cabinets, quartzite countertops, white backsplash, stone tile backsplash, stainless steel appliances and a peninsula

 Elms Interior Design
Photography by Michael J. Lee
Large transitional u-shaped porcelain tile and beige floor open concept kitchen photo in Boston with an undermount sink, shaker cabinets, quartz countertops, white backsplash, ceramic backsplash, stainless steel appliances, an island and white countertops
Large transitional u-shaped porcelain tile and beige floor open concept kitchen photo in Boston with an undermount sink, shaker cabinets, quartz countertops, white backsplash, ceramic backsplash, stainless steel appliances, an island and white countertops
Find the right local pro for your project
 Jon Andersen Interiors
Bob O'Connor

Alcove shower - mid-sized transitional 3/4 white tile and ceramic tile ceramic tile and gray floor alcove shower idea in Boston with an undermount sink, flat-panel cabinets, medium tone wood cabinets, solid surface countertops and purple walls
Alcove shower - mid-sized transitional 3/4 white tile and ceramic tile ceramic tile and gray floor alcove shower idea in Boston with an undermount sink, flat-panel cabinets, medium tone wood cabinets, solid surface countertops and purple walls
 Pine Street Carpenters & The Kitchen Studio
John Welsh
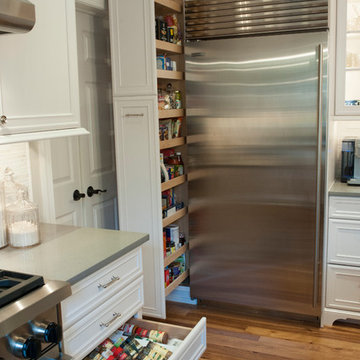
Example of a classic u-shaped medium tone wood floor and brown floor eat-in kitchen design in Philadelphia with an undermount sink, recessed-panel cabinets, white cabinets, quartz countertops, multicolored backsplash, stainless steel appliances, marble backsplash and an island
Example of a classic u-shaped medium tone wood floor and brown floor eat-in kitchen design in Philadelphia with an undermount sink, recessed-panel cabinets, white cabinets, quartz countertops, multicolored backsplash, stainless steel appliances, marble backsplash and an island

Inspiration for a mid-sized timeless galley light wood floor kitchen pantry remodel in Portland with gray cabinets, recessed-panel cabinets, quartz countertops, gray backsplash, stone tile backsplash and no island


Sponsored
Columbus, OH
Free consultation for landscape design!

Peabody Landscape Group
Franklin County's Reliable Landscape Design & Contracting
 Saranac Builders Corp.
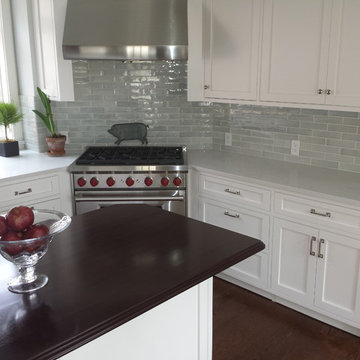
Pound Ridge home renovation. We adding an addition to a charming home. The addition included a kitchen & eat in dining area. the light blue glass subway tile makes for a timeless yet modern feel. The wood countertop on the island brings in the rustic farmhouse charm the rest of the house has. Light and white countertops brightens the space and compliments the white shaker cabinets.

 Dream Kitchens, Inc.
The goal of the project was to create a more functional kitchen, but to remodel with an eco-friendly approach. To minimize the waste going into the landfill, all the old cabinetry and appliances were donated, and the kitchen floor was kept intact because it was in great condition. The challenge was to design the kitchen around the existing floor and the natural soapstone the client fell in love with. The clients continued with the sustainable theme throughout the room with the new materials chosen: The back splash tiles are eco-friendly and hand-made in the USA.. The custom range hood was a beautiful addition to the kitchen. We maximized the counter space around the custom sink by extending the integral drain board above the dishwasher to create more prep space. In the adjacent laundry room, we continued the same color scheme to create a custom wall of cabinets to incorporate a hidden laundry shoot, and dog area. We also added storage around the washer and dryer including two different types of hanging for drying purposes.
 Talmadge Construction, Inc.

Eat-in kitchen - large l-shaped light wood floor eat-in kitchen idea in San Francisco with medium tone wood cabinets, multicolored backsplash, an island, an undermount sink, shaker cabinets, marble countertops, glass sheet backsplash and stainless steel appliances
 JRP Design & Remodel

A contemporary Spanish-style kitchen renovation with a U-shaped layout in Westlake Village. Historic bronze pendant lights over a giant center island create a warm and inviting space for conversation and entertaining. Talavera medallion accent tiles and a colonial pattern above the range add pops of color and texture to the white tile backsplash. Hexagon terracotta floor tiles introduce a warm dose of color to the unexpected blend of textures and hues. Jeld Wen picture windows with push-out casements bring in plenty of natural light. Wrought steel hardware lends a touch of farmhouse sensibility to the contemporary design of this kitchen.
Photographer: Tom Clary
 JRP Design & Remodel
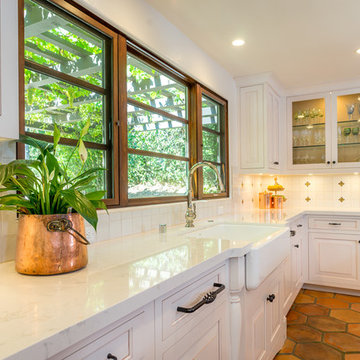
A contemporary kitchen renovation in Westlake Village. The neatly groomed silhouette of white Cambria Torquay countertops glides seamlessly through this Spanish-style kitchen. Jeld Wen picture windows with push-out casements drench the room in natural light. Details such as a classic farmhouse sink and Talavera tiles bring a provincial flair to the contemporary design. Painted white raised-panel DeWils cabinets are finished with wrought steel hardware for a look that is unexpected and pleasing to the eye.
Photographer: Tom Clary
 BJOID Inc.
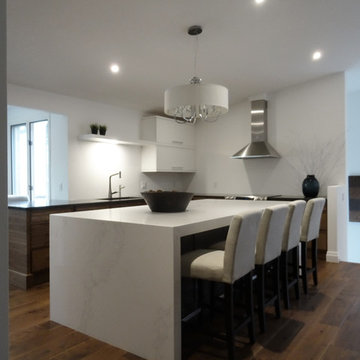
With its artsy design & contemporary finishes, this kitchen defines ‘non-traditional’. Working with this family of 4 was a delight as free reign was given; as long as it was functional modern and ‘cool’. The custom walnut door with horizontal grain offers a refined detail, and the ‘Burnt Ember’ island colour by Benjamin Moore ties in the Caesarstone Piatra Gray countertops. The large mitered island is the core of the kitchen, and Caesarstone’s gorgeous Calacatta Nuvo design wisps effortlessly across and down each waterfall end. With few uppers, efficiency is important. From Super Susans and spice pullouts, to peg board drawer liners and utensil dividers, everything has its place so that each family member can help out easily. The 60” Miele fridge, steam oven and matching dishwashers with applied panels, are all built-in for a fully integrated look. A slight extension on the sink wall offers extra working space, and creates a perfect homework zone for the kids. Lighting is difficult without upper cabinets, so the 2” floating shelf which emerges from the stacked lift-up cabinets has a recessed LED puck to light up the sink area. This kitchen’s fresh materials & bold design choices perfectly complement the client’s lifestyle.

Sponsored
Columbus, OH
Free consultation for landscape design!
Peabody Landscape Group
Franklin County's Reliable Landscape Design & Contracting
 BJOID Inc.
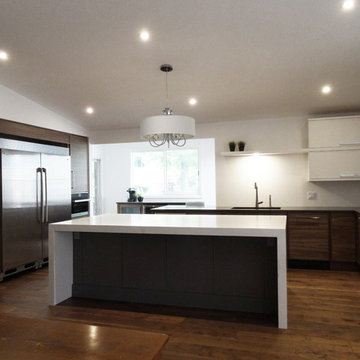
With its artsy design & contemporary finishes, this kitchen defines ‘non-traditional’. Working with this family of 4 was a delight as free reign was given; as long as it was functional modern and ‘cool’. The custom walnut door with horizontal grain offers a refined detail, and the ‘Burnt Ember’ island colour by Benjamin Moore ties in the Caesarstone Piatra Gray countertops. The large mitered island is the core of the kitchen, and Caesarstone’s gorgeous Calacatta Nuvo design wisps effortlessly across and down each waterfall end. With few uppers, efficiency is important. From Super Susans and spice pullouts, to peg board drawer liners and utensil dividers, everything has its place so that each family member can help out easily. The 60” Miele fridge, steam oven and matching dishwashers with applied panels, are all built-in for a fully integrated look. A slight extension on the sink wall offers extra working space, and creates a perfect homework zone for the kids. Lighting is difficult without upper cabinets, so the 2” floating shelf which emerges from the stacked lift-up cabinets has a recessed LED puck to light up the sink area. This kitchen’s fresh materials & bold design choices perfectly complement the client’s lifestyle.

 Chris Merenda-Axtell Interior Design
Chris Merenda-Axtell Interior Design
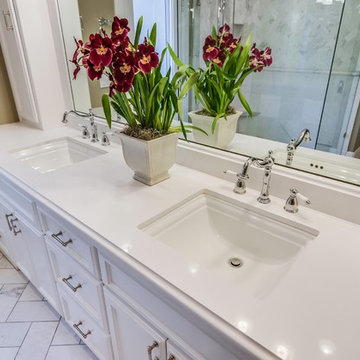
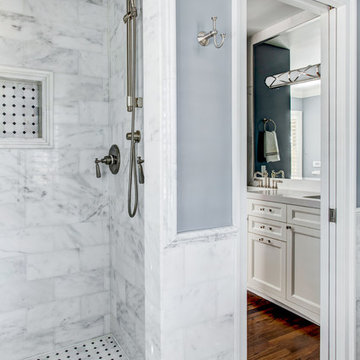
1930's East Sacramento remodel . Bathroom , small space ,
Caesarstone pure white slab, kohler memoirs under mount sink, , kohler polished chrome faucets , framed mirror . marble floor, subway tile walls, recessed shampoo shelf . Revere style cabinets, 3x6 subway white tile , frame with marble mosaic , Akdo tile , Lewis Custom Classc Homes construction, Daniel Reagan photography
 User
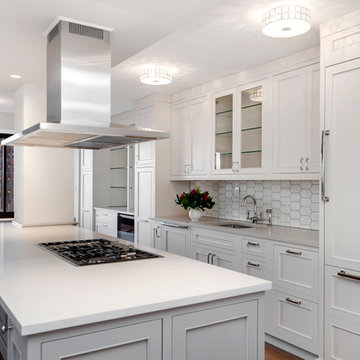
UserTraditional kitchen in New York City using grey and white cabinets, Caesarstone counter tops, Walker Zanger marble back splash and Miele appliances.
Photo: Elizabeth Dooley

Sponsored
Fredericksburg, OH

High Point Cabinets
Columbus' Experienced Custom Cabinet Builder | 4x Best of Houzz Winner
 Kitchen Design Concepts
KITCHEN
Cabinets: The kitchen perimeter features Elmwood Full Access all wood cabinetry with the perimeter in Coventry 3" Rail 3/8" Panel door style, Paint Grade cabinets, and a finish of Dove White Matte paint. The island is a Malpensa 3" Rail Raised Panel door style, Maplewood, and a finish of Dove White Matte paint.
Countertop: The 3cm countertops on the perimeter is a 2 cm Caesarstone Calacatta Nuvo, with the island in a 1-1/2” Teak Butcher Block.
Backsplash: The main backsplash tile is a Renaissance Tile, 6x6 Mercer Bead Board, White finish, in straight lay. Above the range we have Renaissance Tile, PTMT-66XE 6x6, in a custom color. The border is a Renaissance tile PTDC-VDot rail.
Fixtures and Fittings: From Blanco, we have 30” Cerana Fireclay apron front single bowl sink in White. From Newport Brass, a Chesterfield Kitchen Faucet with Side Spray 943 15S in Satin Nickel, Chesterfield Pot Filler- wall mount 9482 15S in Satin Nickel, and a Chesterfield Hot & Cold Water Dispenser 108 15S in Satin Nickel.
MASTER BATH
Cabinets: The cabinets feature Elmwood Full Access All Wood, Chamberlain door style, Paint Grade cabinets, with a finish of Dove White matte paint.
Countertop: The 3cm countertops are a 2 cm Caesarstone Calacatta Nuvo.
Tile: The bath and vanity area floor features Arizona Tile Manhattan Marble 12-1/4"x12-1/4" Polished Cordoba Pattern mesh in a straight lay. The walls feature Arizona Tile Manhattan Marble 12x12 Polished tile cut to 6 x12 tile in a brick lay pattern, and a Arizona Tile Manhattan Marble 2x12 ogee molding as chair rail.
Fixtures and Fittings: From Kohler, Iron Plains Dual-mount bath sinks K-5400-0 in White. From Newport brass, Jacobean Widespread Lavatory Faucets 2470 15S in Satin Nickel, Jacobean Exposed Tub & Hand Shower Set - Wall Mount 2400-4283 15S in Satin Nickel, Fairfield Floor Riser Kit for Exposed Tub & Hand Shower Set 3-196 in Satin Nickel, Fairfield Stabilizer 2-734 15S- Satin Nickel; 3/4" Shut off valves for 3-196 and 3-226 (1 pair) 3-192 15S in Satin Nickel, and Brass Tank Lever/Faucet Handle 2-645 15S in Satin Nickel. From Victoria and Albert, a Shropshire Tub with Brushed nickel feet SHR-N-SW and Brushed Nickel Drain STD-UNIBN. Lastly, from TOTO, Eco Promenade® Two-Piece Toilet, 1.28 GPF, Elongated Bowl CST424EFG#01 in Cotton, and a SoftClose® Toilet Seat - Elongated SS114#01 in Cotton
 Corinthian Fine Homes

These homeowners came to us to renovate a number of areas of their home. In their formal powder bath they wanted a sophisticated polished room that was elegant and custom in design. The formal powder was designed around stunning marble and gold wall tile with a custom starburst layout coming from behind the center of the birds nest round brass mirror. A white floating quartz countertop houses a vessel bowl sink and vessel bowl height faucet in polished nickel, wood panel and molding’s were painted black with a gold leaf detail which carried over to the ceiling for the WOW.
 Fiorella Design, LLC
Christophe Testi

Inspiration for a large transitional master white tile and ceramic tile marble floor bathroom remodel in San Francisco with an undermount sink, shaker cabinets, gray cabinets, quartz countertops, a one-piece toilet and white walls
Inspiration for a large transitional master white tile and ceramic tile marble floor bathroom remodel in San Francisco with an undermount sink, shaker cabinets, gray cabinets, quartz countertops, a one-piece toilet and white walls
42