
Search results for "Marble and caesarstone" in Home Design Ideas
 Kitchen Design Concepts
KITCHEN
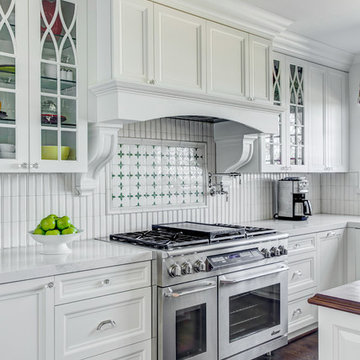
Cabinets: The kitchen perimeter features Elmwood Full Access all wood cabinetry with the perimeter in Coventry 3" Rail 3/8" Panel door style, Paint Grade cabinets, and a finish of Dove White Matte paint. The island is a Malpensa 3" Rail Raised Panel door style, Maplewood, and a finish of Dove White Matte paint.
Countertop: The 3cm countertops on the perimeter is a 2 cm Caesarstone Calacatta Nuvo, with the island in a 1-1/2” Teak Butcher Block.
Backsplash: The main backsplash tile is a Renaissance Tile, 6x6 Mercer Bead Board, White finish, in straight lay. Above the range we have Renaissance Tile, PTMT-66XE 6x6, in a custom color. The border is a Renaissance tile PTDC-VDot rail.
Fixtures and Fittings: From Blanco, we have 30” Cerana Fireclay apron front single bowl sink in White. From Newport Brass, a Chesterfield Kitchen Faucet with Side Spray 943 15S in Satin Nickel, Chesterfield Pot Filler- wall mount 9482 15S in Satin Nickel, and a Chesterfield Hot & Cold Water Dispenser 108 15S in Satin Nickel.
MASTER BATH
Cabinets: The cabinets feature Elmwood Full Access All Wood, Chamberlain door style, Paint Grade cabinets, with a finish of Dove White matte paint.
Countertop: The 3cm countertops are a 2 cm Caesarstone Calacatta Nuvo.
Tile: The bath and vanity area floor features Arizona Tile Manhattan Marble 12-1/4"x12-1/4" Polished Cordoba Pattern mesh in a straight lay. The walls feature Arizona Tile Manhattan Marble 12x12 Polished tile cut to 6 x12 tile in a brick lay pattern, and a Arizona Tile Manhattan Marble 2x12 ogee molding as chair rail.
Fixtures and Fittings: From Kohler, Iron Plains Dual-mount bath sinks K-5400-0 in White. From Newport brass, Jacobean Widespread Lavatory Faucets 2470 15S in Satin Nickel, Jacobean Exposed Tub & Hand Shower Set - Wall Mount 2400-4283 15S in Satin Nickel, Fairfield Floor Riser Kit for Exposed Tub & Hand Shower Set 3-196 in Satin Nickel, Fairfield Stabilizer 2-734 15S- Satin Nickel; 3/4" Shut off valves for 3-196 and 3-226 (1 pair) 3-192 15S in Satin Nickel, and Brass Tank Lever/Faucet Handle 2-645 15S in Satin Nickel. From Victoria and Albert, a Shropshire Tub with Brushed nickel feet SHR-N-SW and Brushed Nickel Drain STD-UNIBN. Lastly, from TOTO, Eco Promenade® Two-Piece Toilet, 1.28 GPF, Elongated Bowl CST424EFG#01 in Cotton, and a SoftClose® Toilet Seat - Elongated SS114#01 in Cotton
 JRP Design & Remodel
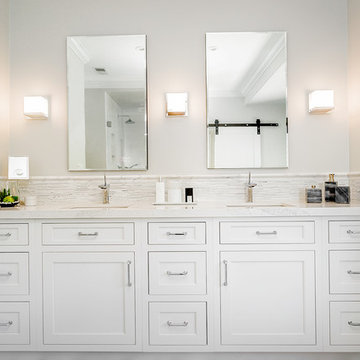
Subtle and refined, Dewils Athena cabinetry in “Just White” and Top knobs “Emerald” hardware in chrome give this vanity an understated elegance. Caesarstone Calacatta Nuevo countertops adjacent to Jeffrey Court Calcutta Mini Sticks accent tile achieve texture and depth to create visual interest in a monochromatic color palette. Dunn Edwards “Grey Owl paint Hansgrohe “Puravi” faucets are modern but still provide a little softness against the sharp Robern medicine cabinets and Restoration Hardware sconces.
Clarified Studios
 Linda McDougald Design | Postcard from Paris
This Tuscan-inspired home imbues casual elegance. Linen fabrics complemented by a neutral color palette help create a classic, comfortable interior. The kitchen, family and breakfast areas feature exposed beams and thin brick floors. The kitchen also includes a Bertazzoni Range and custom iron range hood, Caesarstone countertops, Perrin and Rowe faucet, and a Shaw Original sink. Handmade Winchester tiles from England create a focal backsplash.
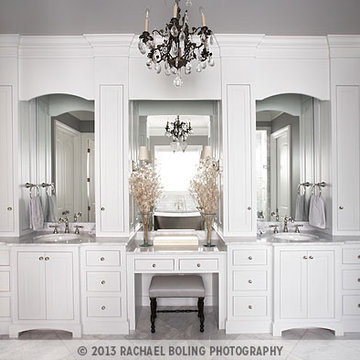
The master bedroom includes a limestone fireplace and crystal antique chandeliers. The white Carrera marble master bath is marked by a free-standing nickel slipper bath tub and Rohl fixtures.
Rachael Boling Photography
Find the right local pro for your project
 TVL Creative Ltd.
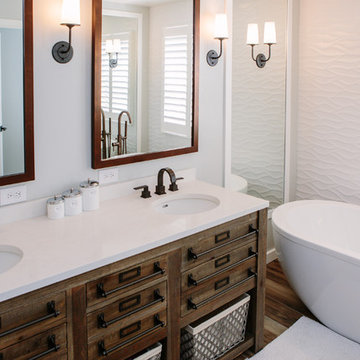
This master bathroom renovation transforms a builder-grade standard into a personalized retreat for our lovely Stapleton clients. Recognizing a need for change, our clients called on us to help develop a space that would capture their aesthetic loves and foster relaxation. Our design focused on establishing an airy and grounded feel by pairing various shades of white, natural wood, and dynamic textures. We replaced the existing ceramic floor tile with wood-look porcelain tile for a warm and inviting look throughout the space. We then paired this with a reclaimed apothecary vanity from Restoration Hardware. This vanity is coupled with a bright Caesarstone countertop and warm bronze faucets from Delta to create a strikingly handsome balance. The vanity mirrors are custom-sized and trimmed with a coordinating bronze frame. Elegant wall sconces dance between the dark vanity mirrors and bright white full height mirrors flanking the bathtub. The tub itself is an oversized freestanding bathtub paired with a tall bronze tub filler. We've created a feature wall with Tile Bar's Billowy Clouds ceramic tile floor to ceiling behind the tub. The wave-like movement of the tiles offers a dramatic texture in a pure white field. We removed the existing shower and extended its depth to create a large new shower. The walls are tiled with a large format high gloss white tile. The shower floor is tiled with marble circles in varying sizes that offer a playful aesthetic in an otherwise minimalist space. We love this pure, airy retreat and are thrilled that our clients get to enjoy it for many years to come!
 Fiorella Design, LLC
Christophe Testi
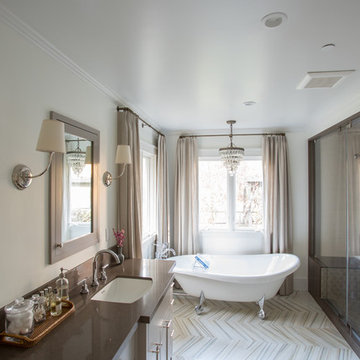
Bathroom - large transitional master ceramic tile and white tile marble floor bathroom idea in San Francisco with shaker cabinets, quartz countertops, an undermount sink, a one-piece toilet and white walls
Bathroom - large transitional master ceramic tile and white tile marble floor bathroom idea in San Francisco with shaker cabinets, quartz countertops, an undermount sink, a one-piece toilet and white walls

 Michelle Dirkse Interior Design
Photos by Alex Hayden Photography
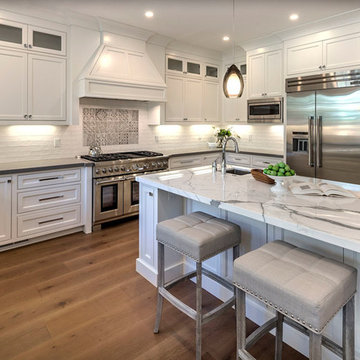
Example of a minimalist u-shaped medium tone wood floor kitchen design in Seattle with an undermount sink, flat-panel cabinets, medium tone wood cabinets, quartzite countertops, white backsplash, marble backsplash, paneled appliances and a peninsula
Example of a minimalist u-shaped medium tone wood floor kitchen design in Seattle with an undermount sink, flat-panel cabinets, medium tone wood cabinets, quartzite countertops, white backsplash, marble backsplash, paneled appliances and a peninsula


 Blackband Design
Kitchen

Large transitional l-shaped light wood floor open concept kitchen photo in Orange County with a farmhouse sink, shaker cabinets, white cabinets, marble countertops, white backsplash, brick backsplash, stainless steel appliances and an island
Large transitional l-shaped light wood floor open concept kitchen photo in Orange County with a farmhouse sink, shaker cabinets, white cabinets, marble countertops, white backsplash, brick backsplash, stainless steel appliances and an island
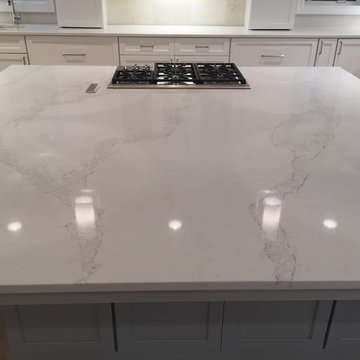
 Granite Works Countertops
Calacatta Nuvo Caesarstone
Eased edge profile
Inspiration for a mid-sized contemporary u-shaped light wood floor and brown floor kitchen remodel in DC Metro with shaker cabinets, solid surface countertops, an island, an undermount sink, white cabinets, white backsplash, porcelain backsplash and stainless steel appliances
Inspiration for a mid-sized contemporary u-shaped light wood floor and brown floor kitchen remodel in DC Metro with shaker cabinets, solid surface countertops, an island, an undermount sink, white cabinets, white backsplash, porcelain backsplash and stainless steel appliances
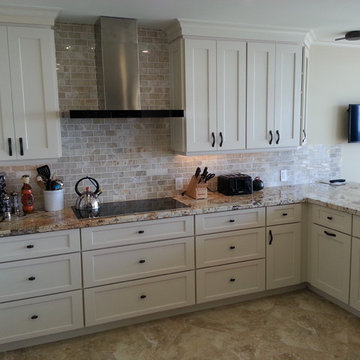
 Concept Kitchen & Bath
Concept Kitchen and Bath, Boca Raton, FL 33487
561-699-9999
Kitchen Designer: Neil Mackinnon
Inspiration for a large transitional u-shaped marble floor open concept kitchen remodel in Miami with shaker cabinets, white cabinets, quartz countertops, stainless steel appliances, a double-bowl sink, beige backsplash, stone tile backsplash and a peninsula
Inspiration for a large transitional u-shaped marble floor open concept kitchen remodel in Miami with shaker cabinets, white cabinets, quartz countertops, stainless steel appliances, a double-bowl sink, beige backsplash, stone tile backsplash and a peninsula

 Levitan Tile & Stone
Custom Caesarstone Pebble counters and "waterfall " island . 2" Mitered edge ...all fabricated at Levitan Tile's Stone facilities in Grass Valley Ca.
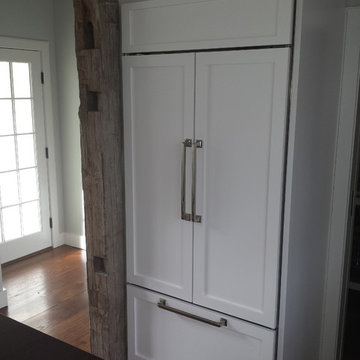
 Saranac Builders Corp.
Pound Ridge home renovation. We adding an addition to a charming home. The addition included a kitchen & eat in dining area. the light blue glass subway tile makes for a timeless yet modern feel. The wood countertop on the island brings in the rustic farmhouse charm the rest of the house has. Light and white countertops brightens the space and compliments the white shaker cabinets.
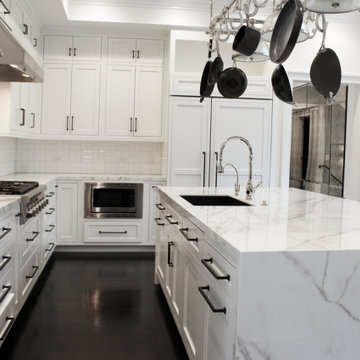
 Vesta Kitchen & Bath / NY Cosmopolitan Cabinetry
Inspiration for a large transitional u-shaped dark wood floor and brown floor kitchen remodel in New York with an undermount sink, shaker cabinets, white cabinets, marble countertops, white backsplash, porcelain backsplash, stainless steel appliances, an island and white countertops

Sponsored
Fredericksburg, OH

High Point Cabinets
Columbus' Experienced Custom Cabinet Builder | 4x Best of Houzz Winner
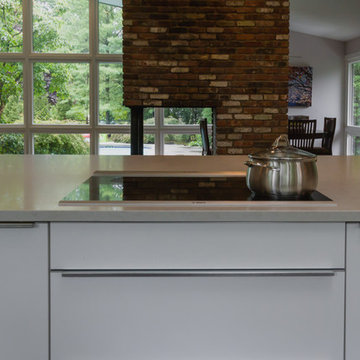
 Leicht Westchester-Greenwich
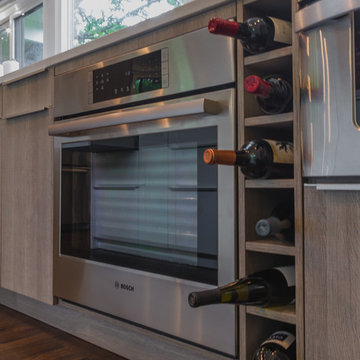
Bosch appliances conveniently located in the Island.
Eat-in kitchen - mid-sized modern u-shaped marble floor eat-in kitchen idea in New York with an integrated sink, quartzite countertops, stainless steel appliances, an island, flat-panel cabinets, light wood cabinets and multicolored backsplash
Eat-in kitchen - mid-sized modern u-shaped marble floor eat-in kitchen idea in New York with an integrated sink, quartzite countertops, stainless steel appliances, an island, flat-panel cabinets, light wood cabinets and multicolored backsplash
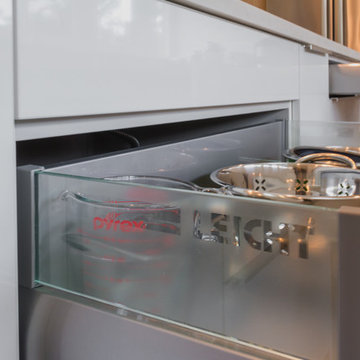 Leicht Westchester-Greenwich
Clear glass side is a default in every LEICHT drawer!
Mid-sized minimalist u-shaped marble floor eat-in kitchen photo in New York with an integrated sink, quartzite countertops, stainless steel appliances, an island, flat-panel cabinets, light wood cabinets and multicolored backsplash
Mid-sized minimalist u-shaped marble floor eat-in kitchen photo in New York with an integrated sink, quartzite countertops, stainless steel appliances, an island, flat-panel cabinets, light wood cabinets and multicolored backsplash

 Leicht Westchester-Greenwich
Beautiful wines shelf display.
Example of a mid-sized minimalist u-shaped marble floor eat-in kitchen design in New York with an integrated sink, quartzite countertops, stainless steel appliances, an island, flat-panel cabinets, light wood cabinets and multicolored backsplash
Example of a mid-sized minimalist u-shaped marble floor eat-in kitchen design in New York with an integrated sink, quartzite countertops, stainless steel appliances, an island, flat-panel cabinets, light wood cabinets and multicolored backsplash

Sponsored
Columbus, OH

Hope Restoration & General Contracting
Columbus Design-Build, Kitchen & Bath Remodeling, Historic Renovations
 Concept Kitchen & Bath
Concept Kitchen and Bath, Boca Raton, FL 33487
561-699-9999
Kitchen Designer: Neil Mackinnon
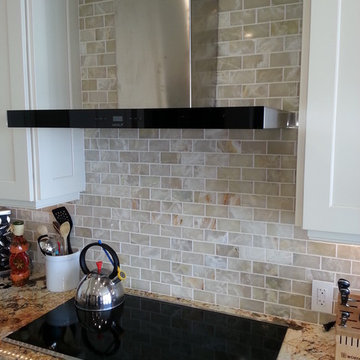
Large transitional u-shaped marble floor open concept kitchen photo in Miami with shaker cabinets, white cabinets, quartz countertops, stainless steel appliances, a double-bowl sink, beige backsplash, stone tile backsplash and a peninsula
Large transitional u-shaped marble floor open concept kitchen photo in Miami with shaker cabinets, white cabinets, quartz countertops, stainless steel appliances, a double-bowl sink, beige backsplash, stone tile backsplash and a peninsula
 Tomrose Construction Inc.
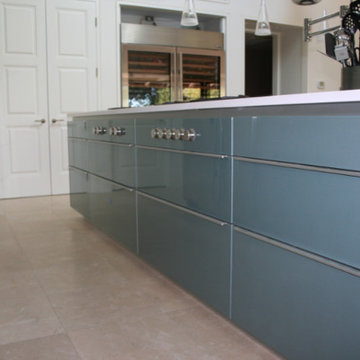
Inspiration for a large contemporary u-shaped limestone floor and beige floor open concept kitchen remodel in San Francisco with a double-bowl sink, flat-panel cabinets, blue cabinets, limestone countertops, multicolored backsplash, glass sheet backsplash, stainless steel appliances and an island
 Lesher Natural Stone, Quartz, & Tile
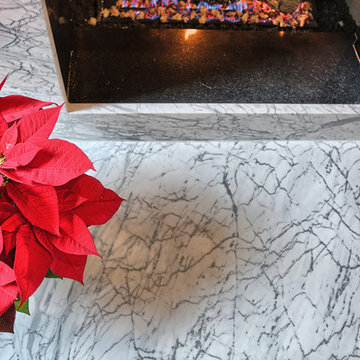
This family room is wide open with an abundance of natural light highlighting the "star" of the room, the fireplace. This fireplace was strategically designed to hide what existed(painted brick and mortar) and show off the new marble with vibrant veining that flows where ever you look. The fireplace is wrapped in Statuary marble which is more white with dark gray veining. 360 Tour Designs
36