
Search results for "Marble pillar" in Home Design Ideas
 MAKHNO studio
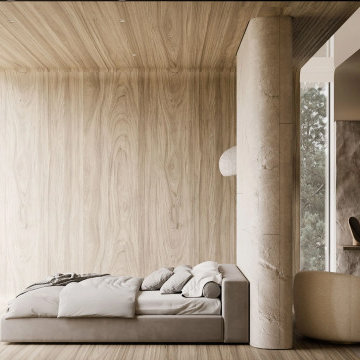
Nestled amidst nature's embrace, this bedroom offers an unparalleled blend of organic textures and contemporary design. Expansive floor-to-ceiling windows invite the serenity of the outdoors in, complementing the warm wood grains and the chic marble pillar. The muted tones, together with the thoughtful design elements, culminate in a space that radiates calmness and modern sophistication.
 Skyhigh Constructions
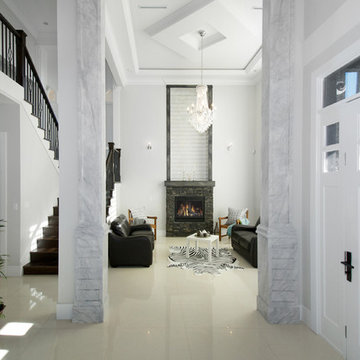
Inspiration for a mid-sized contemporary formal and open concept porcelain tile and white floor living room remodel in Vancouver with white walls, a standard fireplace and a stone fireplace
Find the right local pro for your project

 Gonyea Custom Homes

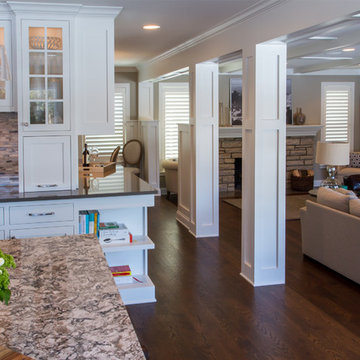
Open floor plan: kitchen, dining, and living room. Divided by central columns. Crown moulding in the kitchen and dining area, coffer ceiling in the living space. See inside white cabinets with glass windows. Elegant white kitchen.
Photography by Spacecrafting.
 Arjay Builders Inc.
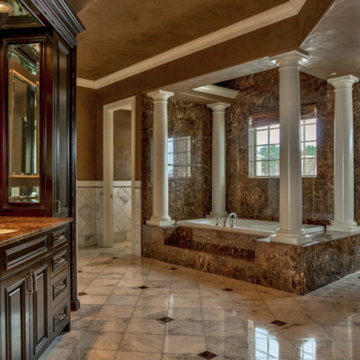
Home built by Arjay Builders Inc.
Custom Cabinets by Eurowood Cabinets, Inc.
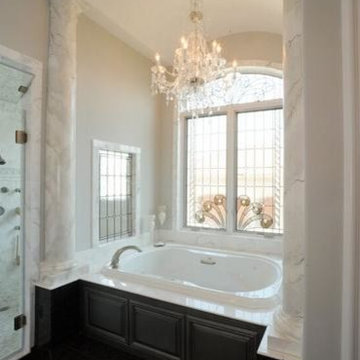
Huge tuscan master marble floor drop-in bathtub photo in Omaha with beige walls
Huge tuscan master marble floor drop-in bathtub photo in Omaha with beige walls
 Trinity Design & Remodel

Example of a large ornate u-shaped medium tone wood floor enclosed kitchen design in Cincinnati with glass-front cabinets, white cabinets, marble countertops, an island, an undermount sink, white backsplash, subway tile backsplash and stainless steel appliances

Sponsored
Columbus, OH

Hope Restoration & General Contracting
Columbus Design-Build, Kitchen & Bath Remodeling, Historic Renovations
 Fran Loga - Redl Kitchens
Merle Prosofsky
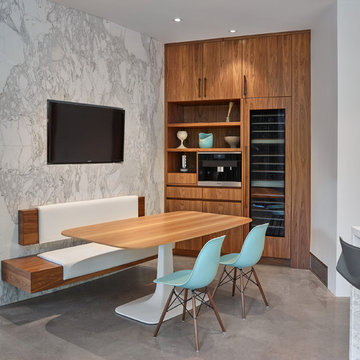
Mid-sized trendy concrete floor kitchen/dining room combo photo in Edmonton with white walls and no fireplace
Mid-sized trendy concrete floor kitchen/dining room combo photo in Edmonton with white walls and no fireplace
 Cameo Kitchens, Inc.
Kelly Keul Duer
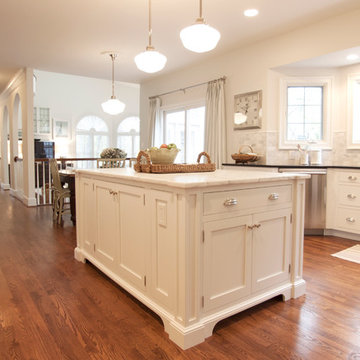
Elegant u-shaped kitchen photo in DC Metro with shaker cabinets, white cabinets, marble countertops, gray backsplash, stainless steel appliances and an island
Elegant u-shaped kitchen photo in DC Metro with shaker cabinets, white cabinets, marble countertops, gray backsplash, stainless steel appliances and an island
 Creative Cabinets and Fine Finishes, LLC
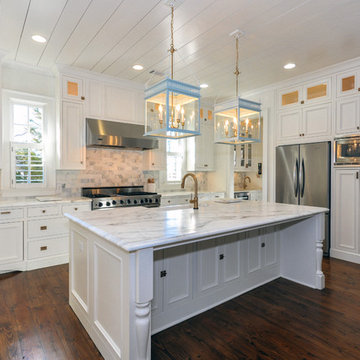
Originally dark maple cabinets with granite countertops and outdated backsplash, butlers pantry refinished to an off white finish with marble countertop and backsplash. New glass-domed cabinets and Rocky Mountain cabinet hardware.
 Merlino Marble and Granite
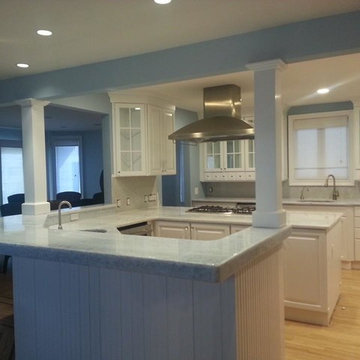
Example of a mid-sized trendy u-shaped light wood floor enclosed kitchen design in Philadelphia with an undermount sink, raised-panel cabinets, white cabinets, marble countertops, gray backsplash, stone slab backsplash, stainless steel appliances and a peninsula
 Inplace Studio
Custom Brookhaven by Wood-Mode Kitchen
Eat-in kitchen - transitional u-shaped eat-in kitchen idea in San Diego with an undermount sink, recessed-panel cabinets, dark wood cabinets, marble countertops, beige backsplash, stone slab backsplash and stainless steel appliances
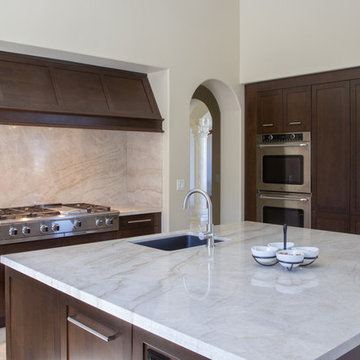
Eat-in kitchen - transitional u-shaped eat-in kitchen idea in San Diego with an undermount sink, recessed-panel cabinets, dark wood cabinets, marble countertops, beige backsplash, stone slab backsplash and stainless steel appliances
 Bentley Homes
Greg Benson
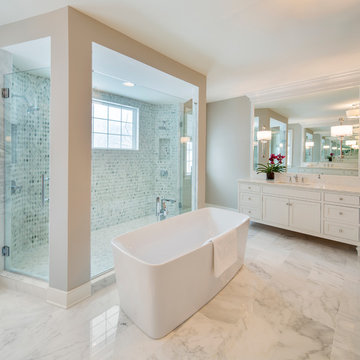
Bathroom - large contemporary master white tile marble floor bathroom idea in Philadelphia with a drop-in sink, white cabinets, marble countertops and beige walls
Bathroom - large contemporary master white tile marble floor bathroom idea in Philadelphia with a drop-in sink, white cabinets, marble countertops and beige walls


 Rick's Renovations Inc
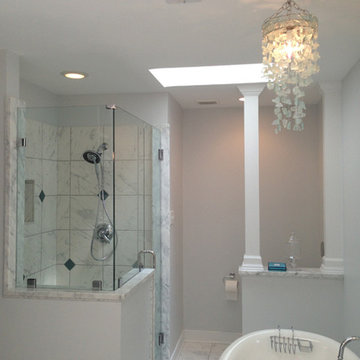
Complete bathroom remodel.
Inspiration for a mid-sized transitional master white tile and stone tile marble floor bathroom remodel in Richmond with an undermount sink, shaker cabinets, gray cabinets, marble countertops, a wall-mount toilet and blue walls
Inspiration for a mid-sized transitional master white tile and stone tile marble floor bathroom remodel in Richmond with an undermount sink, shaker cabinets, gray cabinets, marble countertops, a wall-mount toilet and blue walls
 PRM Custom Builders
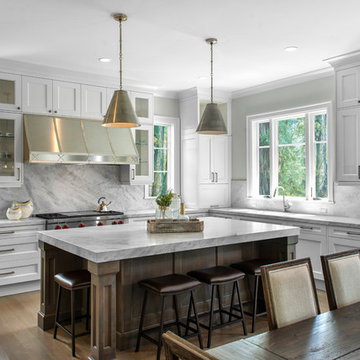
Large transitional medium tone wood floor and brown floor kitchen photo in Detroit with shaker cabinets, white cabinets, marble countertops, marble backsplash, stainless steel appliances and an island
 Turner Design Firm

This luxurious master bathroom features stacked stone marble veneer walls, custom inlaid heated marble floors, marble countertops, and marble decking surrounding the bathtub. All these finishes combine to create a light and airy atmosphere that resembles floating clouds on a clear sky.
We installed drawers behind the bathtub to discreetly store soaps and products. The space between the drawers is perfect for candles as the stone above and behind it is naturally fireproof.
RaRah Photo
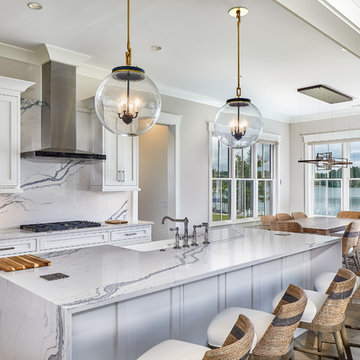
 Coastal Signature Homes
Tom Jenkins Photography
Lighting: Urban Electric
Paint Color: Benjamin Moore (Olympic Mt)
Example of a mid-sized minimalist galley dark wood floor and brown floor eat-in kitchen design in Charleston with a farmhouse sink, white cabinets, marble countertops, white backsplash, marble backsplash, stainless steel appliances, an island and white countertops
Example of a mid-sized minimalist galley dark wood floor and brown floor eat-in kitchen design in Charleston with a farmhouse sink, white cabinets, marble countertops, white backsplash, marble backsplash, stainless steel appliances, an island and white countertops



 Southampton Gallery of Marble and Tile
Example of a mid-sized classic enclosed living room design in New York with gray walls, a standard fireplace, a plaster fireplace and no tv
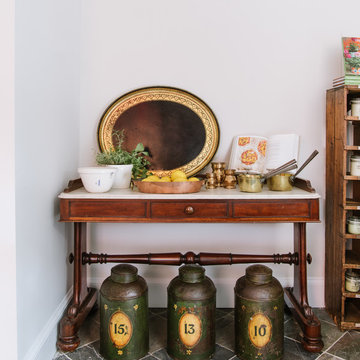
 Pillar & Post
A variety of antique pieces imported from England, ideal for a hallway, entryway, dining room, or kitchen
Example of a large slate floor and gray floor kitchen pantry design in DC Metro with marble countertops
Example of a large slate floor and gray floor kitchen pantry design in DC Metro with marble countertops

 CI DESIGN + BUILD
Inspiration for a large modern master double-sink bathroom remodel in Chicago with marble countertops and a built-in vanity
17