
Search results for "Marble sink" in Home Design Ideas

 Oak Hill Architects
Expansive kitchen complete with island seating, custom cabinets, and plenty of prep space. A cased opening connects the kitchen to the butler's pantry.
 gne architecture
Kallosturiin, Designers
Natalie Fuller, Interior Designer
Joe Fletcher, Photography
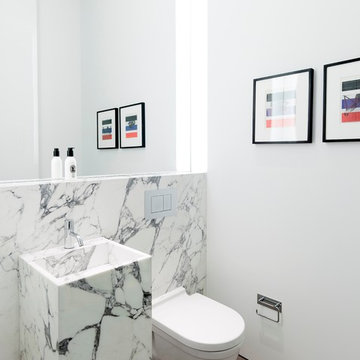
Example of a small trendy marble tile and white tile dark wood floor powder room design in New York with an integrated sink, a wall-mount toilet, white walls and marble countertops
Example of a small trendy marble tile and white tile dark wood floor powder room design in New York with an integrated sink, a wall-mount toilet, white walls and marble countertops

 Quartex Surfaces Inc.
Quartz countertop & backsplash colour: 4200 Chic Statuario
Open concept kitchen - mid-sized transitional l-shaped marble floor and white floor open concept kitchen idea in Toronto with a double-bowl sink, white cabinets, white backsplash, stone slab backsplash, stainless steel appliances, an island, shaker cabinets, quartz countertops and white countertops
Open concept kitchen - mid-sized transitional l-shaped marble floor and white floor open concept kitchen idea in Toronto with a double-bowl sink, white cabinets, white backsplash, stone slab backsplash, stainless steel appliances, an island, shaker cabinets, quartz countertops and white countertops
Find the right local pro for your project

 Christopher Hall Architect, Inc.
In the kitchen looking toward the living room. Expansive window over kitchen sink. Custom stainless hood on soap stone. White marble counter tops. Combination of white painted and stained oak cabinets. Tin ceiling inlay above island.
Greg Premru
 Beaulieu Cabinetry, Inc.

Example of a classic l-shaped medium tone wood floor and brown floor kitchen design in Boston with a farmhouse sink, beaded inset cabinets, white cabinets, white backsplash and white countertops
 mike_bpna
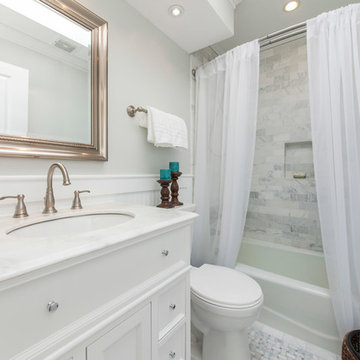
Our guest bath features a shower surround of 3 x 6 carrara tiles set in a subway pattern. The framed beadboard wall treatment is made of PVC so should be perfect for the humid bath environment. The floor is basket weave carrara framed with 3 x 6 carrara tiles.

 JWH Design and Cabinetry LLC
Amazing transformation of a large family Kitchen, including banquette seating around the table. Sub Zero and Wolf appliances and hardware by Armac Martin are some of the top-of-the-line finishes.
Space planning and cabinetry: Jennifer Howard, JWH
Cabinet Installation: JWH Construction Management
Photography: Tim Lenz.

Sponsored
Plain City, OH

Kuhns Contracting, Inc.
Central Ohio's Trusted Home Remodeler Specializing in Kitchens & Baths

 Robeson Design
With the homeowner’s guests in mind, Interior Designer Rebecca Robeson transforms an outdated and cramped Guest Bathroom into a modern, luxury space by replacing a tiny pedestal sink with a custom built vanity providing much needed storage in a small bathroom. Making every inch count, the vanity is complete with deep storage drawers on soft-close hinges. Contemporary drawer pulls provide stylish, easy-open convenience. A petite under-mount sink allows for maximum countertop space in gleaming white marble, tying in the beautiful laser cut, oval shape stone pieces placed horizontally, Rebecca chose grey grout to surround each piece, giving it an embedded look. Carrying the feature wall from the toilet on into the back wall of the shower, this once tiny bathroom (painted red) gets a new lease on life!
Rebecca’s creative solution to the lack of usable surface space was to design a custom ceiling mounted shelving unit above the toilet. Shown here, it's used for well-appointed accessory pieces but when necessary, can also serve the functional needs of guests for makeup bags, shaving kits, perfume and toiletries.
Smoked glass shelves hang on stainless steel cables, suspended from the ceiling. Custom doors by Earthwood Custom Remodeling, complete the modern clean look in this Bathroom.
Earthwood Custom Remodeling, Inc.
Exquisite Kitchen Design
Tech Lighting - Black Whale Lighting
Photos by Ryan Garvin Photography
 Ferguson Bath, Kitchen & Lighting Gallery
photo credit: VTD Photography
designer: Genoveve Serge Interior Design
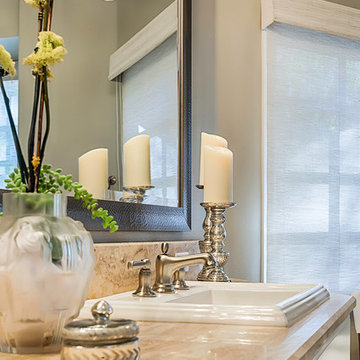
Large transitional master beige tile and travertine tile travertine floor and beige floor home design photo in Los Angeles with a drop-in sink, beige walls, recessed-panel cabinets, white cabinets, marble countertops and a hinged shower door
Large transitional master beige tile and travertine tile travertine floor and beige floor home design photo in Los Angeles with a drop-in sink, beige walls, recessed-panel cabinets, white cabinets, marble countertops and a hinged shower door

 Perfect Trades LLC
Mid-sized transitional dark wood floor eat-in kitchen photo in Orlando with a double-bowl sink, flat-panel cabinets, black cabinets, an island, marble countertops and stainless steel appliances

Example of a small classic marble floor and gray floor powder room design in Chicago with a two-piece toilet, white walls and a pedestal sink
 Pederson Construction Inc.
Designed by Tres McKinney Designs
Photos by Andrew McKenny

Inspiration for a mid-sized timeless powder room remodel in San Francisco with shaker cabinets, beige cabinets, white walls, an undermount sink, marble countertops and white countertops
Inspiration for a mid-sized timeless powder room remodel in San Francisco with shaker cabinets, beige cabinets, white walls, an undermount sink, marble countertops and white countertops
 User
UserWhite Marble Bathroom Renovation
Bathroom - traditional master white tile and stone tile marble floor bathroom idea in Philadelphia with an undermount sink, white cabinets, marble countertops, white walls and recessed-panel cabinets
Bathroom - traditional master white tile and stone tile marble floor bathroom idea in Philadelphia with an undermount sink, white cabinets, marble countertops, white walls and recessed-panel cabinets

Sponsored
Columbus, OH

Hope Restoration & General Contracting
Columbus Design-Build, Kitchen & Bath Remodeling, Historic Renovations
 Jeff King & Company
Architect: Stephen Verner and Aleck Wilson Architects / Designer: Caitlin Jones Design / Photography: Paul Dyer

Large elegant master gray tile and subway tile mosaic tile floor and gray floor alcove shower photo in San Francisco with white walls, an undermount tub, recessed-panel cabinets, white cabinets, an undermount sink, a hinged shower door and marble countertops
Large elegant master gray tile and subway tile mosaic tile floor and gray floor alcove shower photo in San Francisco with white walls, an undermount tub, recessed-panel cabinets, white cabinets, an undermount sink, a hinged shower door and marble countertops

 Steven Cabinets
Published in Midwest Home October 2012
Architects: TEA2
Photographer: Susan Gilmore
Huge elegant l-shaped dark wood floor open concept kitchen photo in Minneapolis with recessed-panel cabinets, white cabinets, marble countertops, stainless steel appliances, an undermount sink, white backsplash, subway tile backsplash and an island
Huge elegant l-shaped dark wood floor open concept kitchen photo in Minneapolis with recessed-panel cabinets, white cabinets, marble countertops, stainless steel appliances, an undermount sink, white backsplash, subway tile backsplash and an island
 Alison Interiors

Transitional master white tile and marble tile marble floor and white floor corner shower photo in San Diego with white cabinets, white walls, an undermount sink, marble countertops, white countertops, shaker cabinets, an undermount tub and a hinged shower door

 Laurel Quint Interior Design
Emily Minton Redfield
Freestanding bathtub - large contemporary master green tile and ceramic tile marble floor freestanding bathtub idea with an undermount sink, flat-panel cabinets, medium tone wood cabinets, marble countertops, a wall-mount toilet, beige walls and beige countertops
Freestanding bathtub - large contemporary master green tile and ceramic tile marble floor freestanding bathtub idea with an undermount sink, flat-panel cabinets, medium tone wood cabinets, marble countertops, a wall-mount toilet, beige walls and beige countertops



 Alair Homes Plano
Our clients called us wanting to not only update their master bathroom but to specifically make it more functional. She had just had knee surgery, so taking a shower wasn’t easy. They wanted to remove the tub and enlarge the shower, as much as possible, and add a bench. She really wanted a seated makeup vanity area, too. They wanted to replace all vanity cabinets making them one height, and possibly add tower storage. With the current layout, they felt that there were too many doors, so we discussed possibly using a barn door to the bedroom.
We removed the large oval bathtub and expanded the shower, with an added bench. She got her seated makeup vanity and it’s placed between the shower and the window, right where she wanted it by the natural light. A tilting oval mirror sits above the makeup vanity flanked with Pottery Barn “Hayden” brushed nickel vanity lights. A lit swing arm makeup mirror was installed, making for a perfect makeup vanity! New taller Shiloh “Eclipse” bathroom cabinets painted in Polar with Slate highlights were installed (all at one height), with Kohler “Caxton” square double sinks. Two large beautiful mirrors are hung above each sink, again, flanked with Pottery Barn “Hayden” brushed nickel vanity lights on either side. Beautiful Quartzmasters Polished Calacutta Borghini countertops were installed on both vanities, as well as the shower bench top and shower wall cap.
Carrara Valentino basketweave mosaic marble tiles was installed on the shower floor and the back of the niches, while Heirloom Clay 3x9 tile was installed on the shower walls. A Delta Shower System was installed with both a hand held shower and a rainshower. The linen closet that used to have a standard door opening into the middle of the bathroom is now storage cabinets, with the classic Restoration Hardware “Campaign” pulls on the drawers and doors. A beautiful Birch forest gray 6”x 36” floor tile, laid in a random offset pattern was installed for an updated look on the floor. New glass paneled doors were installed to the closet and the water closet, matching the barn door. A gorgeous Shades of Light 20” “Pyramid Crystals” chandelier was hung in the center of the bathroom to top it all off!
The bedroom was painted a soothing Magnetic Gray and a classic updated Capital Lighting “Harlow” Chandelier was hung for an updated look.
We were able to meet all of our clients needs by removing the tub, enlarging the shower, installing the seated makeup vanity, by the natural light, right were she wanted it and by installing a beautiful barn door between the bathroom from the bedroom! Not only is it beautiful, but it’s more functional for them now and they love it!
Design/Remodel by Hatfield Builders & Remodelers | Photography by Versatile Imaging
 AZL interiors
Stoffer Photography Interiors

Example of a mid-sized transitional l-shaped medium tone wood floor and brown floor kitchen design in Chicago with a farmhouse sink, shaker cabinets, black cabinets, marble countertops, white backsplash, marble backsplash, paneled appliances and an island
Example of a mid-sized transitional l-shaped medium tone wood floor and brown floor kitchen design in Chicago with a farmhouse sink, shaker cabinets, black cabinets, marble countertops, white backsplash, marble backsplash, paneled appliances and an island

 Court Atkins Group
Mid-sized country medium tone wood floor bathroom photo in Charleston with an undermount sink, recessed-panel cabinets, gray walls, marble countertops and brown cabinets
39