
Search results for "Marble sink" in Home Design Ideas
 FormAndField

Alcove bathtub - mid-sized transitional 3/4 white tile and marble tile marble floor, white floor and double-sink alcove bathtub idea in San Francisco with shaker cabinets, dark wood cabinets, a two-piece toilet, white walls, an undermount sink, marble countertops, a hinged shower door, white countertops and a built-in vanity
 Francois Collective

Corner shower - contemporary master beige floor corner shower idea in Los Angeles with medium tone wood cabinets, an undermount tub, beige walls, an undermount sink, a hinged shower door and white countertops
 Laura Lochrin Interiors

Freestanding bathtub - transitional master gray tile, white tile and marble tile gray floor and double-sink freestanding bathtub idea in San Diego with shaker cabinets, medium tone wood cabinets, white walls, an undermount sink, marble countertops, multicolored countertops and a built-in vanity
Find the right local pro for your project
 Morrison Interiors

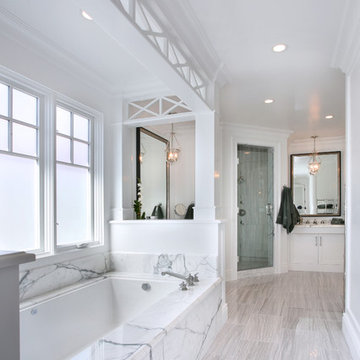
Lots of marble and fresh white give a timeless look to this Master Bath re-do. Photo by Rod Foster
Drop-in bathtub - mid-sized traditional master gray tile and marble tile mosaic tile floor and gray floor drop-in bathtub idea in Orange County with recessed-panel cabinets, white cabinets, white walls, an undermount sink, marble countertops and a hinged shower door
Drop-in bathtub - mid-sized traditional master gray tile and marble tile mosaic tile floor and gray floor drop-in bathtub idea in Orange County with recessed-panel cabinets, white cabinets, white walls, an undermount sink, marble countertops and a hinged shower door
 Jodi Fleming Design
Inspiration for a mid-sized coastal master white tile and marble tile porcelain tile and gray floor alcove shower remodel in Orange County with white cabinets, marble countertops, white walls, recessed-panel cabinets, an undermount tub, an undermount sink and a hinged shower door
 Brooks and Falotico Associates, Inc.
Jane Beiles

Inspiration for a mid-sized transitional l-shaped light wood floor enclosed kitchen remodel in New York with a drop-in sink, recessed-panel cabinets, white cabinets, marble countertops, white backsplash, ceramic backsplash, stainless steel appliances and an island
Inspiration for a mid-sized transitional l-shaped light wood floor enclosed kitchen remodel in New York with a drop-in sink, recessed-panel cabinets, white cabinets, marble countertops, white backsplash, ceramic backsplash, stainless steel appliances and an island
 jamie florence designs

Elegant l-shaped dark wood floor and brown floor kitchen photo in Boston with an undermount sink, shaker cabinets, white cabinets, marble countertops, white backsplash, marble backsplash, an island and gray countertops

Sponsored
Sunbury, OH

J.Holderby - Renovations
Franklin County's Leading General Contractors - 2X Best of Houzz!
 R. H. Residential Renovations
Lindsay Hames

Inspiration for a small contemporary gray tile and marble tile ceramic tile and gray floor alcove shower remodel in Dallas with white cabinets, a one-piece toilet, gray walls, raised-panel cabinets, an undermount sink, marble countertops and a hinged shower door
Inspiration for a small contemporary gray tile and marble tile ceramic tile and gray floor alcove shower remodel in Dallas with white cabinets, a one-piece toilet, gray walls, raised-panel cabinets, an undermount sink, marble countertops and a hinged shower door

 Janine Dowling Design Inc.
Janine Dowling Design, Inc.
www.janinedowling.com
Michael J. Lee Photography
Bathroom Design by Jodi L. Swartz
Bathroom - mid-sized traditional master white tile and stone tile marble floor bathroom idea in Boston with an undermount sink, recessed-panel cabinets, gray cabinets, marble countertops, a one-piece toilet, gray walls and white countertops
Bathroom - mid-sized traditional master white tile and stone tile marble floor bathroom idea in Boston with an undermount sink, recessed-panel cabinets, gray cabinets, marble countertops, a one-piece toilet, gray walls and white countertops
 Home Designing Service, Ltd.

This luxury home was designed to specific specs for our client. Every detail was meticulously planned and designed with aesthetics and functionality in mind. Includes eat-in area, double ovens, work island with breakfast bar, decorative tile backsplash, and glass front decorative high cabinets.
 BradBern

Inspiration for a mid-sized timeless master white tile and marble tile marble floor and white floor alcove shower remodel in DC Metro with shaker cabinets, white cabinets, a one-piece toilet, white walls, an undermount sink and marble countertops

Example of a large trendy master marble floor and gray floor alcove shower design in Detroit with recessed-panel cabinets, white cabinets, white walls, an undermount sink, quartz countertops and black countertops
 Authentic Interiors

Remember the boy's bath in this home was a bedroom, well the Master Bath featured here gained a beautiful two person walk in shower in this transformation as well! The previous super cozy (OK way too small) bath had a single sink only 24" Wide, we arranged the new Master to have double sinks here in this 48" Wide vanity. A major plus!

Sponsored
Sunbury, OH
J.Holderby - Renovations
Franklin County's Leading General Contractors - 2X Best of Houzz!
 Laura Hunt Design

Eat-in kitchen - large rustic l-shaped dark wood floor eat-in kitchen idea in San Francisco with a double-bowl sink, shaker cabinets, white cabinets, stainless steel appliances, an island, marble countertops, beige backsplash and stone tile backsplash

 Summer Thornton Design, Inc
Trendy l-shaped dark wood floor and brown floor kitchen photo in Chicago with a farmhouse sink, shaker cabinets, white cabinets, multicolored backsplash, marble backsplash, stainless steel appliances, an island and black countertops
 Clear Home Design
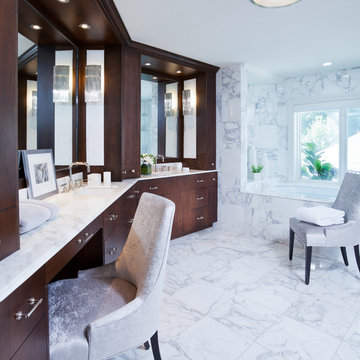
off of the grey master bedroom is this luxurious master bath complete with a calacutta gold marble enclosed soaking tub overlooking the back yard pool. the floors and walls are covered in the same large marble tiles, the full wall of cabinetry is in a dark stained mahogany. his and hers vanities are separated by a large makeup area
 Betsie Bay Furniture
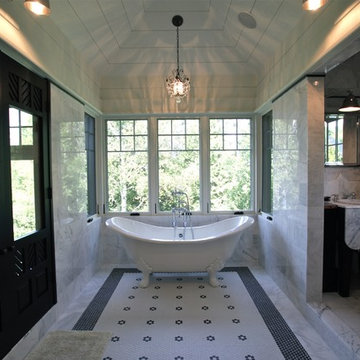
Freestanding bathtub - mid-sized rustic master marble floor freestanding bathtub idea with open cabinets, dark wood cabinets, white walls, an undermount sink and marble countertops



 LUX Design | Interior Design Build
This bathroom was completely remodeled with an all white colour scheme complete with a mixture of various marble types. Marble includes a pattern of carra marble, venato marble and callacatta marble. We sourced a home depot white freestanding vanity cabinet and placed a custom made carrara marble counter on top of it with undermount oval sinks. Design by LUX Design in Toronto, Photos by: Lisa Petrole Photography
 Contact Renovations & Custom Homes Ltd.

Custom Kitchen with large island with waterfall end
Inspiration for a large contemporary u-shaped medium tone wood floor and brown floor open concept kitchen remodel in Edmonton with a farmhouse sink, shaker cabinets, blue cabinets, white backsplash, stainless steel appliances, an island, marble countertops, subway tile backsplash and white countertops
Inspiration for a large contemporary u-shaped medium tone wood floor and brown floor open concept kitchen remodel in Edmonton with a farmhouse sink, shaker cabinets, blue cabinets, white backsplash, stainless steel appliances, an island, marble countertops, subway tile backsplash and white countertops
 Terradon Construction
Jean Guy Dupras
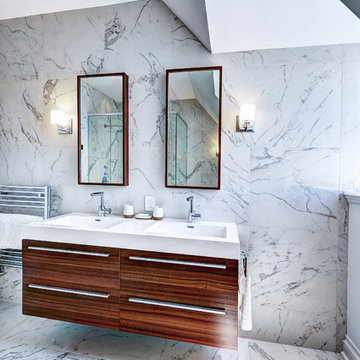
Inspiration for a contemporary master gray tile bathroom remodel in Montreal with flat-panel cabinets, medium tone wood cabinets, gray walls and an integrated sink
Inspiration for a contemporary master gray tile bathroom remodel in Montreal with flat-panel cabinets, medium tone wood cabinets, gray walls and an integrated sink
42