
Search results for "Marble wainscot" in Home Design Ideas
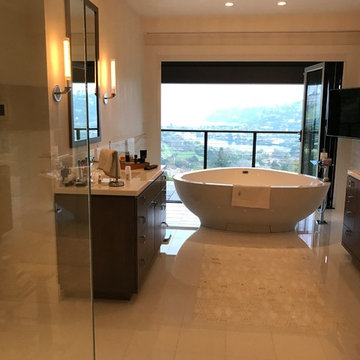
 Richard Wodehouse
Large trendy master gray tile porcelain tile and white floor bathroom photo in San Francisco with dark wood cabinets, white walls, an undermount sink, quartz countertops and a hinged shower door

 Robert Dean Architects
Olson Photographic
Example of a large classic master white tile and stone tile marble floor bathroom design in New York with a console sink, marble countertops, a bidet, white walls and open cabinets
Example of a large classic master white tile and stone tile marble floor bathroom design in New York with a console sink, marble countertops, a bidet, white walls and open cabinets
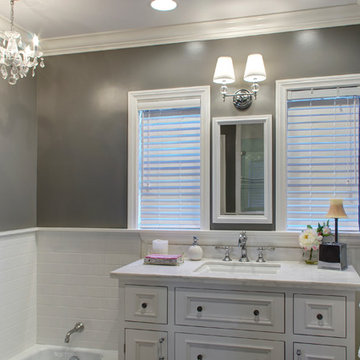
 Finesse, Inc.
This client was looking to create a guest bathroom that had more of an "East Coast" feel. The vanity has inset doors and drawers. Wainscoting was added around the entire bathroom. The pony wall was added to the tub to accommodate fixtures to be within reach. One niche was added above the tub and another was added in the shower (away from view). The flooring is a porcelain tile with a wood grain pattern, applied over a full mortar bed and a heating system—perfect for a cold winter morning.
Photo: Jessica Abler, Los Angeles, CA
Find the right local pro for your project

 Paramount Woodworking
This is a walnut burl vanity that we custom-made. We worked closely with the homeowner and architects to achieve the look they wanted. This walnut burl veneer was hand stitched by our craftsmen. There is a nice curve on the face of this vanity that really makes a statement.
Photo Melis Kemp
 EXPRESS UNION TILE CORP.

Large elegant marble floor entryway photo in New York with beige walls and a black front door
 Cabochon Surfaces & Fixtures
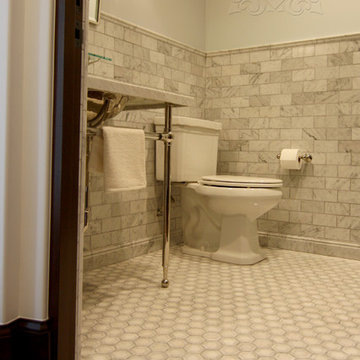
Waterworks Crystal washstand sits atop the detailed carrara and white hexagon mosaic flooring. Polished carrara marble wainscot adorns the walls.
Cabochon Surfaces & Fixtures

Mid-sized transitional 3/4 porcelain tile and gray floor bathroom photo in DC Metro with shaker cabinets, white cabinets, a two-piece toilet, gray walls, an undermount sink, marble countertops and gray countertops

Sponsored
Sunbury, OH

J.Holderby - Renovations
Franklin County's Leading General Contractors - 2X Best of Houzz!

Example of a small arts and crafts master porcelain tile and multicolored floor bathroom design in DC Metro with shaker cabinets, white cabinets, a one-piece toilet, gray walls, a vessel sink and quartz countertops
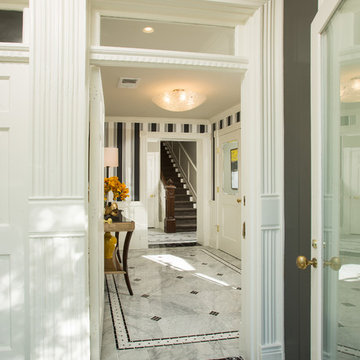
 Landis Architects | Builders
Elegant new entry finished with traditional black and white marble flooring with a basket weave border and trim that matches the home’s era.
The original foyer was dark and had an obtrusive cabinet to hide unsightly meters and pipes. Our in-house plumber reconfigured the plumbing to allow us to build a shallower full-height closet to hide the meters and electric panels, but we still gained space to install storage shelves. We also shifted part of the wall into the adjacent suite to gain square footage to create a more dramatic foyer. The door on the left leads to a basement suite.
Photographer: Greg Hadley
Interior Designer: Whitney Stewart

 jonathan8388
black and white floors, black and white marble floors, black and white tile floors, black marble floors, black stair railing, chair rail, decorative stair railing, elegant entry, entry staircase, Floor Designs, floor inlays, floor patterns, marble floor inlays, marble tile designs, open stairs, split staircase, staircase split in 2, Tile Floor Designs, tile floor inlays, wainscoting, white wainscoting,

 Rudloff Custom Builders
This traditional home in Villanova features Carrera marble and wood accents throughout, giving it a classic European feel. We completely renovated this house, updating the exterior, five bathrooms, kitchen, foyer, and great room. We really enjoyed creating a wine and cellar and building a separate home office, in-law apartment, and pool house.
Rudloff Custom Builders has won Best of Houzz for Customer Service in 2014, 2015 2016, 2017 and 2019. We also were voted Best of Design in 2016, 2017, 2018, 2019 which only 2% of professionals receive. Rudloff Custom Builders has been featured on Houzz in their Kitchen of the Week, What to Know About Using Reclaimed Wood in the Kitchen as well as included in their Bathroom WorkBook article. We are a full service, certified remodeling company that covers all of the Philadelphia suburban area. This business, like most others, developed from a friendship of young entrepreneurs who wanted to make a difference in their clients’ lives, one household at a time. This relationship between partners is much more than a friendship. Edward and Stephen Rudloff are brothers who have renovated and built custom homes together paying close attention to detail. They are carpenters by trade and understand concept and execution. Rudloff Custom Builders will provide services for you with the highest level of professionalism, quality, detail, punctuality and craftsmanship, every step of the way along our journey together.
Specializing in residential construction allows us to connect with our clients early in the design phase to ensure that every detail is captured as you imagined. One stop shopping is essentially what you will receive with Rudloff Custom Builders from design of your project to the construction of your dreams, executed by on-site project managers and skilled craftsmen. Our concept: envision our client’s ideas and make them a reality. Our mission: CREATING LIFETIME RELATIONSHIPS BUILT ON TRUST AND INTEGRITY.
Photo Credit: Jon Friedrich Photography
Design Credit: PS & Daughters

 Byrd Builders, Inc.
Bathroom - coastal master white tile and marble tile dark wood floor bathroom idea in Charleston with medium tone wood cabinets, white walls, an undermount sink, marble countertops, white countertops and flat-panel cabinets

 Architrave Design, Architect
Double height front foyer with polished marble flooring.
Example of a mid-sized classic marble floor and beige floor entryway design in Toronto with beige walls and a dark wood front door
Example of a mid-sized classic marble floor and beige floor entryway design in Toronto with beige walls and a dark wood front door

Sponsored
Fredericksburg, OH

High Point Cabinets
Columbus' Experienced Custom Cabinet Builder | 4x Best of Houzz Winner
 Plain & Posh

Mid-sized transitional master gray tile and marble tile marble floor, gray floor, double-sink and wainscoting bathroom photo in Chicago with recessed-panel cabinets, white cabinets, a one-piece toilet, gray walls, an undermount sink, marble countertops, a hinged shower door, gray countertops, a niche and a built-in vanity
 Veranda Designer Homes

Mid-sized 1960s white tile and ceramic tile mosaic tile floor powder room photo in Dallas with open cabinets, black cabinets, a two-piece toilet, black walls, an undermount sink, marble countertops and black countertops



 Maquette Interior Design
LIz Daly
Example of a mid-sized classic master white tile and subway tile marble floor bathroom design in San Francisco with marble countertops, gray walls, a two-piece toilet and a console sink
Example of a mid-sized classic master white tile and subway tile marble floor bathroom design in San Francisco with marble countertops, gray walls, a two-piece toilet and a console sink

Sponsored
Fredericksburg, OH
High Point Cabinets
Columbus' Experienced Custom Cabinet Builder | 4x Best of Houzz Winner
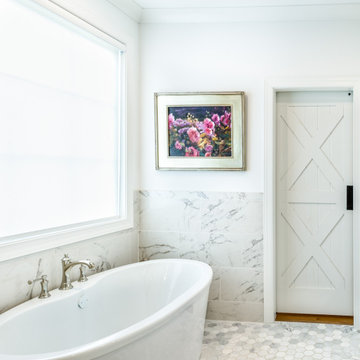
Example of a cottage white tile marble floor and white floor freestanding bathtub design in Cincinnati with white walls
 LTW Design
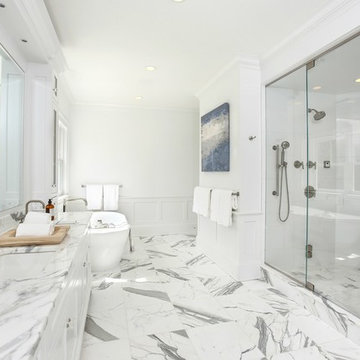
Example of a mid-sized trendy master black and white tile, white tile and marble tile marble floor and white floor bathroom design in New York with shaker cabinets, white cabinets, white walls, an undermount sink, marble countertops and a hinged shower door
 Transitional Interiors, LLC
Photo Credit: Kathleen O'Donnell
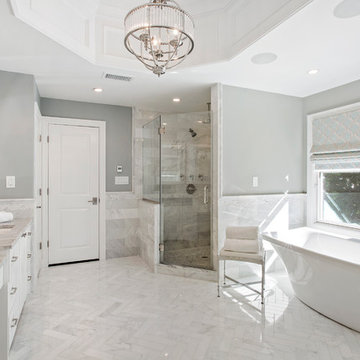
Inspiration for a large transitional master marble tile marble floor bathroom remodel in New York with white cabinets, gray walls, marble countertops, recessed-panel cabinets, an undermount sink and a hinged shower door
Inspiration for a large transitional master marble tile marble floor bathroom remodel in New York with white cabinets, gray walls, marble countertops, recessed-panel cabinets, an undermount sink and a hinged shower door
28